
Search results for "Panel club" in Home Design Ideas
 Michelle Wenitsky Interior Design
Jeffrey Totaro Photography

Inspiration for a transitional master carpeted bedroom remodel in Philadelphia with beige walls
Inspiration for a transitional master carpeted bedroom remodel in Philadelphia with beige walls

 Wolf Design Studio
Nick Springett Photography
Open concept kitchen - large contemporary l-shaped porcelain tile and beige floor open concept kitchen idea in Los Angeles with an undermount sink, flat-panel cabinets, stainless steel appliances, an island, gray cabinets, quartz countertops, white backsplash and marble backsplash
Open concept kitchen - large contemporary l-shaped porcelain tile and beige floor open concept kitchen idea in Los Angeles with an undermount sink, flat-panel cabinets, stainless steel appliances, an island, gray cabinets, quartz countertops, white backsplash and marble backsplash

 Centre Sky Architecture Ltd
Mountain Peek is a custom residence located within the Yellowstone Club in Big Sky, Montana. The layout of the home was heavily influenced by the site. Instead of building up vertically the floor plan reaches out horizontally with slight elevations between different spaces. This allowed for beautiful views from every space and also gave us the ability to play with roof heights for each individual space. Natural stone and rustic wood are accented by steal beams and metal work throughout the home.
(photos by Whitney Kamman)
Find the right local pro for your project

Example of a trendy galley brown floor seated home bar design in Philadelphia with dark wood cabinets
 HOME Stagers, Inc.

Inspiration for a large timeless formal and open concept medium tone wood floor and brown floor living room remodel in San Francisco with a standard fireplace, a brick fireplace, brown walls and no tv
 Bardwell Homes
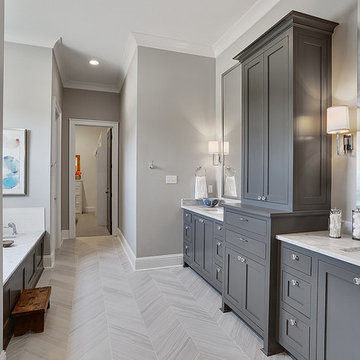
Walls
SW 7641 "Collande Gray"
Trim & ceilings
SW 7005 "Pure White"
Interior doors
BM HC-166 "Kendall Charcoal"
Cabinets (master bath)
BM HC-166 "Kendall
Charcoal"
Master bath flooring
Emser Motion Cue, cut/installed with chevron design
Slab countertops
Carrara marble

 Homestead Doors, Inc.
Door #10
FP3190
Flat 3 Panel Interior Door with Farmhouse Sticking
Solid Poplar stiles and rails
MDF panels
Painted White
1 x 4 door casing
1 x 6 baseboard
Bravura 336B door knob
Call us for a quote on your door project
419-684-9582
Visit https://www.door.cc

Sponsored
Sunbury, OH

J.Holderby - Renovations
Franklin County's Leading General Contractors - 2X Best of Houzz!


 Landry & Arcari Rugs and Carpeting
Michael J. Lee Photography
Large elegant master carpeted bedroom photo in Boston with beige walls and no fireplace
Large elegant master carpeted bedroom photo in Boston with beige walls and no fireplace

 DEMESNE
Dallas - Rustic barn playhouse. A two level playhouse with sandbox on bottom, climbing wall on back, bunk beds and viewing area above. ©Shoot2Sell Photography
Photography by Shoot 2 Sell
 Brown Design Group
Matt Wier

Trendy light wood floor dining room photo in Los Angeles with white walls and a standard fireplace
Trendy light wood floor dining room photo in Los Angeles with white walls and a standard fireplace
 Bluestem Remodeling
"Brandon Stengel - www.farmkidstudios.com”

Inspiration for a mid-sized contemporary u-shaped ceramic tile mudroom remodel in Minneapolis with a farmhouse sink, shaker cabinets, white cabinets, white backsplash, stainless steel appliances, an island and gray walls
Inspiration for a mid-sized contemporary u-shaped ceramic tile mudroom remodel in Minneapolis with a farmhouse sink, shaker cabinets, white cabinets, white backsplash, stainless steel appliances, an island and gray walls

 The Middleton Group
Blake Middleton
Example of an ornate living room design in Charleston with green walls
Example of an ornate living room design in Charleston with green walls


 Barrel & Board Design
John Clemmer

Inspiration for a timeless l-shaped brown floor and dark wood floor kitchen remodel with shaker cabinets, marble countertops, stainless steel appliances, an island, white cabinets and window backsplash
Inspiration for a timeless l-shaped brown floor and dark wood floor kitchen remodel with shaker cabinets, marble countertops, stainless steel appliances, an island, white cabinets and window backsplash

 Frahm Interiors - Burlington ON
Inspiration for a mid-sized contemporary open concept medium tone wood floor, wood wall and brown floor living room remodel in Toronto with white walls, a ribbon fireplace and a stone fireplace
 Mary Hickey Interiors
Troy Thies Photography
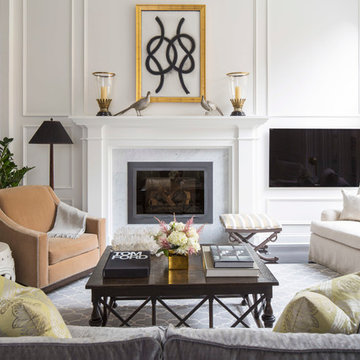
Example of a transitional formal and open concept living room design in Minneapolis with white walls, a standard fireplace, a wall-mounted tv and a stone fireplace
Example of a transitional formal and open concept living room design in Minneapolis with white walls, a standard fireplace, a wall-mounted tv and a stone fireplace

 360-Vip Photography
Dean Riedel of 360Vip Photography
Family room - traditional look-out dark wood floor and brown floor family room idea in Minneapolis with brown walls, a corner fireplace and a stone fireplace
Family room - traditional look-out dark wood floor and brown floor family room idea in Minneapolis with brown walls, a corner fireplace and a stone fireplace

Sponsored
Fredericksburg, OH

High Point Cabinets
Columbus' Experienced Custom Cabinet Builder | 4x Best of Houzz Winner

 Shannon Callaghan Interior Design
Patio - mid-sized rustic backyard concrete patio idea with a roof extension

 FOUR POINT DESIGN BUILD INC
LOFT | Luxury Industrial Loft Makeover Downtown LA | FOUR POINT DESIGN BUILD INC
A gorgeous and glamorous 687 sf Loft Apartment in the Heart of Downtown Los Angeles, CA. Small Spaces...BIG IMPACT is the theme this year: A wide open space and infinite possibilities. The Challenge: Only 3 weeks to design, resource, ship, install, stage and photograph a Downtown LA studio loft for the October 2014 issue of @dwellmagazine and the 2014 @dwellondesign home tour! So #Grateful and #honored to partner with the wonderful folks at #MetLofts and #DwellMagazine for the incredible design project!
Photography by Riley Jamison
#interiordesign #loftliving #StudioLoftLiving #smallspacesBIGideas #loft #DTLA
AS SEEN IN
Dwell Magazine
LA Design Magazine
 Watershed Builders
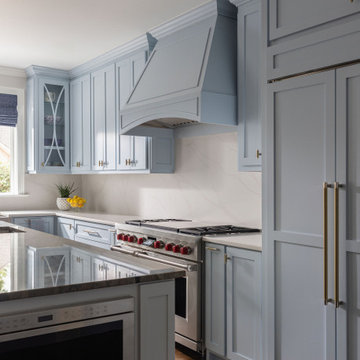
Beautiful Blue kitchen with large kitchen island designed by Sue Gorman Interiors in Providence Country Club as part of a larger home addition project.
6