
Search results for "Panel club" in Home Design Ideas

 Equestrian Life Luxury Desert Homes
David Blank
Trendy master gray tile, multicolored tile and white tile freestanding bathtub photo in Los Angeles
Trendy master gray tile, multicolored tile and white tile freestanding bathtub photo in Los Angeles

 MAC Custom Homes

Sink in to a down swivel chair and choose the lake view or turn around to chat with the cook. Great sitting room!
photo by: Jason Hulet
Example of a classic formal medium tone wood floor family room design with no tv
Example of a classic formal medium tone wood floor family room design with no tv

 Centre Sky Architecture Ltd
Mountain Peek is a custom residence located within the Yellowstone Club in Big Sky, Montana. The layout of the home was heavily influenced by the site. Instead of building up vertically the floor plan reaches out horizontally with slight elevations between different spaces. This allowed for beautiful views from every space and also gave us the ability to play with roof heights for each individual space. Natural stone and rustic wood are accented by steal beams and metal work throughout the home.
(photos by Whitney Kamman)
Find the right local pro for your project

 Francesca Owings Interior Design
Living Room
Inspiration for a large contemporary formal and open concept medium tone wood floor living room remodel in Grand Rapids with a ribbon fireplace, a metal fireplace, a wall-mounted tv and beige walls
Inspiration for a large contemporary formal and open concept medium tone wood floor living room remodel in Grand Rapids with a ribbon fireplace, a metal fireplace, a wall-mounted tv and beige walls
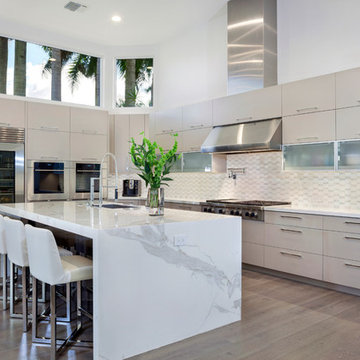
 Gervis Design Studio
Photography by Ibi Designs
Example of a large trendy l-shaped medium tone wood floor eat-in kitchen design in Miami with an undermount sink, flat-panel cabinets, stainless steel appliances, an island, white cabinets, marble countertops, white backsplash and ceramic backsplash
Example of a large trendy l-shaped medium tone wood floor eat-in kitchen design in Miami with an undermount sink, flat-panel cabinets, stainless steel appliances, an island, white cabinets, marble countertops, white backsplash and ceramic backsplash

 Cindy Hayes
Example of a mid-sized beach style built-in desk light wood floor and beige floor study room design in Providence with white walls and no fireplace





 TKP Architects
This award-winning and intimate cottage was rebuilt on the site of a deteriorating outbuilding. Doubling as a custom jewelry studio and guest retreat, the cottage’s timeless design was inspired by old National Parks rough-stone shelters that the owners had fallen in love with. A single living space boasts custom built-ins for jewelry work, a Murphy bed for overnight guests, and a stone fireplace for warmth and relaxation. A cozy loft nestles behind rustic timber trusses above. Expansive sliding glass doors open to an outdoor living terrace overlooking a serene wooded meadow.
Photos by: Emily Minton Redfield

 Hills & Grant
Photo: Lisa Petrole
Living room - large modern open concept porcelain tile living room idea in San Francisco with a bar, white walls, a ribbon fireplace and a concrete fireplace
Living room - large modern open concept porcelain tile living room idea in San Francisco with a bar, white walls, a ribbon fireplace and a concrete fireplace
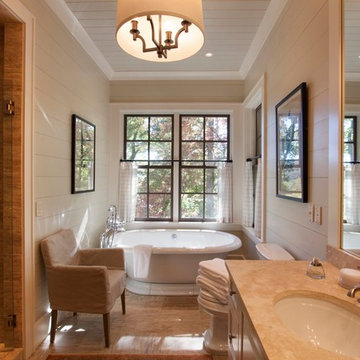
 Morgan-Keefe Builders, Inc.
This custom home was designed by the talented architects at Platt Architecture. “Reclaimed Wonder” is located in the private golf community Wade Hampton Golf Club in Cashiers, North Carolina. Every detail of this home was designed to create a work of art. Not only is the small mountain town of Cashiers a truly beautiful place, but this luxury home creates a beautiful retreat as well. The color palette of the reclaimed wood beams and wall planks along with the indigenous stone choices and carefully appointed warm amber lighting creates an ambiance true to the natural beauty surrounding the home, a feeling that carries seamlessly into the home’s rustic bathroom.
J,Weiland

 GAVIN GREEN HOME DESIGN LLC
This contemporary transitional great family living room has a cozy lived-in look, but still looks crisp with fine custom made contemporary furniture made of kiln-dried Alder wood from sustainably harvested forests and hard solid maple wood with premium finishes and upholstery treatments. Stone textured fireplace wall makes a bold sleek statement in the space.

 L&K Real Estate

Open kitchen with breakfast nook. Hearth room and Living room flank sides of Kitchen. photo by Karl Neumann
Inspiration for a large rustic u-shaped dark wood floor open concept kitchen remodel with a double-bowl sink, recessed-panel cabinets, dark wood cabinets, granite countertops, multicolored backsplash, ceramic backsplash, stainless steel appliances and two islands
Inspiration for a large rustic u-shaped dark wood floor open concept kitchen remodel with a double-bowl sink, recessed-panel cabinets, dark wood cabinets, granite countertops, multicolored backsplash, ceramic backsplash, stainless steel appliances and two islands



 Monarch & Maker

The pergola, above the uppermost horizontal 'strip' of cedar, is a bronze poly-carbonate, which allows light to come through, but which blocks UV rays and keeps out the rain.

 Lucy Call
Photo: Lucy Call © 2013 Houzz
Example of a trendy enclosed living room design in Salt Lake City
Example of a trendy enclosed living room design in Salt Lake City




 V Fine Homes

Mid-sized elegant formal and open concept medium tone wood floor and blue floor living room photo in Dallas with beige walls, a standard fireplace, a wood fireplace surround and no tv
 Phinney Design Group
Randall Perry Photography
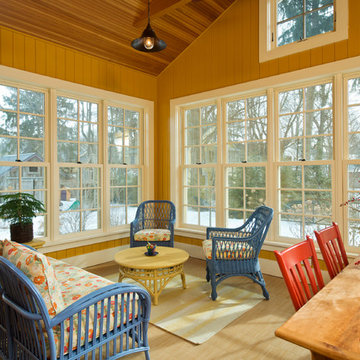
Sunroom - cottage sunroom idea in New York with a standard ceiling
Sunroom - cottage sunroom idea in New York with a standard ceiling
 User
UserMichelle Peek Photography

Large trendy open concept carpeted living room photo in Toronto with white walls, a standard fireplace, a stone fireplace and a media wall
Large trendy open concept carpeted living room photo in Toronto with white walls, a standard fireplace, a stone fireplace and a media wall
8