
Search results for "Panel m" in Home Design Ideas

 Thompson Custom Homes
Example of a large classic master dark wood floor and brown floor bedroom design in Houston with white walls, a standard fireplace and a stone fireplace
 Allan Edwards Builder Inc.

Inspiration for a transitional freestanding desk medium tone wood floor and brown floor home office remodel in Houston with gray walls
 Charleston Building and Development

Sunroom - mid-sized transitional porcelain tile and gray floor sunroom idea in Chicago with a standard ceiling
Find the right local pro for your project

 Arlene Williams
Bathroom - coastal master dark wood floor bathroom idea in Other with an undermount sink, black cabinets, white walls, marble countertops and recessed-panel cabinets
 Revision LLC
Spacecrafting

Mid-sized transitional open concept medium tone wood floor and brown floor living room photo in Minneapolis with beige walls, a wall-mounted tv, no fireplace and a stone fireplace
Mid-sized transitional open concept medium tone wood floor and brown floor living room photo in Minneapolis with beige walls, a wall-mounted tv, no fireplace and a stone fireplace

 Forsite Studio
Inspiration for a mid-sized contemporary master white tile and stone tile concrete floor and gray floor bathroom remodel in Austin with flat-panel cabinets, a two-piece toilet, white walls, an undermount sink, a hinged shower door, medium tone wood cabinets, marble countertops and gray countertops
 Ally Whalen
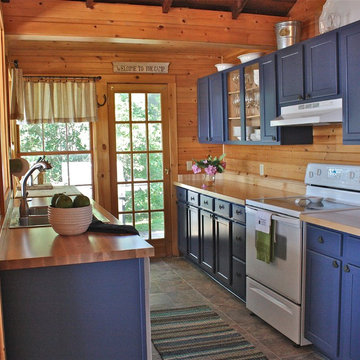
Inspiration for a rustic galley enclosed kitchen remodel in Charleston with a double-bowl sink, recessed-panel cabinets and no island



 Concepts by Design
Randy Colwell
Enclosed kitchen - large rustic u-shaped dark wood floor enclosed kitchen idea in Other with recessed-panel cabinets, beige cabinets, brown backsplash, granite countertops, an island, a farmhouse sink and paneled appliances
Enclosed kitchen - large rustic u-shaped dark wood floor enclosed kitchen idea in Other with recessed-panel cabinets, beige cabinets, brown backsplash, granite countertops, an island, a farmhouse sink and paneled appliances

 Sunrise Building & Remodeling Inc
coffered ceiling adds elegance to this french provincial style kitchen with Arched box bay window and marble backsplash
Enclosed kitchen - mid-sized traditional l-shaped dark wood floor and brown floor enclosed kitchen idea in New York with an undermount sink, recessed-panel cabinets, white cabinets, wood countertops, white backsplash, stone tile backsplash, paneled appliances and an island
Enclosed kitchen - mid-sized traditional l-shaped dark wood floor and brown floor enclosed kitchen idea in New York with an undermount sink, recessed-panel cabinets, white cabinets, wood countertops, white backsplash, stone tile backsplash, paneled appliances and an island

 M.O.Daby Design
L+M's ADU is a basement converted to an accessory dwelling unit (ADU) with exterior & main level access, wet bar, living space with movie center & ethanol fireplace, office divided by custom steel & glass "window" grid, guest bathroom, & guest bedroom. Along with an efficient & versatile layout, we were able to get playful with the design, reflecting the whimsical personalties of the home owners.
credits
design: Matthew O. Daby - m.o.daby design
interior design: Angela Mechaley - m.o.daby design
construction: Hammish Murray Construction
custom steel fabricator: Flux Design
reclaimed wood resource: Viridian Wood
photography: Darius Kuzmickas - KuDa Photography

 M. Lahr Homes
Large transitional l-shaped dark wood floor and brown floor kitchen photo in Orlando with a farmhouse sink, white cabinets, marble countertops, white backsplash, an island, shaker cabinets, paneled appliances and white countertops

Transitional medium tone wood floor and brown floor kitchen photo in Boston with recessed-panel cabinets, white cabinets, paneled appliances and an island
 M.J. Whelan Construction
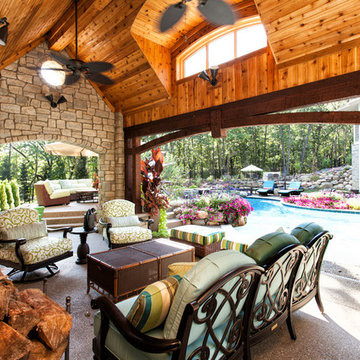
Without leaving the comfort of their home, our clients are able to relax and enjoy themselves in their own resort-like poolside cabana. This beautiful outdoor living space is located in the backyard of a European style luxury home. Surrounded by a wooded lot and lush landscaping and a stunning pool with a spa, this "dreamscape" is amazing. The cabana was built with natural full thickness stone and a vaulted ceiling complete with a fireplace and television. The ceiling is lined in cedar a holds two outdoor fans. The eyebrow arch widow above the front opening adds great interest and character. All outdoor furnishings were provided by our design teams that are comfortable as well as gorgeous. This space is open to a beautiful pool surrounded by gardens and many other amenities providing great oasis for family & friends to gather. Photo Credit-Hall of Portraits

Sponsored
Plain City, OH

Kuhns Contracting, Inc.
Central Ohio's Trusted Home Remodeler Specializing in Kitchens & Baths

 Jennifer M. Ramos
Photo: Jennifer M. Ramos © 2018 Houzz
Example of a cottage chic l-shaped medium tone wood floor and brown floor kitchen design in Austin with a drop-in sink, recessed-panel cabinets, green cabinets, wood countertops, white backsplash, wood backsplash, white appliances and brown countertops
Example of a cottage chic l-shaped medium tone wood floor and brown floor kitchen design in Austin with a drop-in sink, recessed-panel cabinets, green cabinets, wood countertops, white backsplash, wood backsplash, white appliances and brown countertops

 Jonathan Raith Inc.
Nantucket Architectural Photography
Inspiration for a large coastal master white tile and subway tile medium tone wood floor bathroom remodel in Boston with a vessel sink, recessed-panel cabinets, white cabinets, marble countertops and white walls
Inspiration for a large coastal master white tile and subway tile medium tone wood floor bathroom remodel in Boston with a vessel sink, recessed-panel cabinets, white cabinets, marble countertops and white walls

 Whitten Architects
Jonathan Reece
Example of a mid-sized transitional l-shaped light wood floor and brown floor open concept kitchen design in Portland Maine with granite countertops, gray backsplash, stone slab backsplash, stainless steel appliances, an island, white cabinets and an undermount sink
Example of a mid-sized transitional l-shaped light wood floor and brown floor open concept kitchen design in Portland Maine with granite countertops, gray backsplash, stone slab backsplash, stainless steel appliances, an island, white cabinets and an undermount sink

 M Gooden Design
Kitchen - small mid-century modern u-shaped medium tone wood floor kitchen idea in Dallas with a single-bowl sink, flat-panel cabinets, medium tone wood cabinets, quartz countertops, white countertops, window backsplash and stainless steel appliances


 Fiorentino Group Architects
Photo Credit: Rixon Photography

Example of a huge classic blue two-story wood exterior home design in Boston with a hip roof
Example of a huge classic blue two-story wood exterior home design in Boston with a hip roof

 Studio M Interiors
Scott Amundson
Mid-sized transitional l-shaped dark wood floor and brown floor eat-in kitchen photo in Minneapolis with raised-panel cabinets, multicolored backsplash, paneled appliances, an island, an undermount sink, gray cabinets, granite countertops and porcelain backsplash
Mid-sized transitional l-shaped dark wood floor and brown floor eat-in kitchen photo in Minneapolis with raised-panel cabinets, multicolored backsplash, paneled appliances, an island, an undermount sink, gray cabinets, granite countertops and porcelain backsplash

 Haefele Design
Inspiration for a large contemporary galley gray floor eat-in kitchen remodel in Los Angeles with flat-panel cabinets, an island, medium tone wood cabinets, white backsplash, stone slab backsplash, paneled appliances and white countertops
6