
Search results for "Panel m" in Home Design Ideas

 SDH Studio Architecture and Interior Design
SDH Studio - Architecture and Design
Location: Golden Beach, Florida, USA
Overlooking the canal in Golden Beach 96 GB was designed around a 27 foot triple height space that would be the heart of this home. With an emphasis on the natural scenery, the interior architecture of the house opens up towards the water and fills the space with natural light and greenery.

 JMDG Architecture | Planning + Interiors
Interior design by SOCO Interiors. Photography by Giovanni. Built by Stock Development.
Living room - transitional formal and enclosed living room idea in Miami with gray walls and a standard fireplace
Living room - transitional formal and enclosed living room idea in Miami with gray walls and a standard fireplace


Find the right local pro for your project

Inspiration for a contemporary l-shaped dark wood floor eat-in kitchen remodel in Other with an undermount sink, flat-panel cabinets, white cabinets, paneled appliances and an island

 Gleicher Design - Architecture & Interiors
Linda Hall
Study room - country freestanding desk medium tone wood floor study room idea in New York with brown walls
Study room - country freestanding desk medium tone wood floor study room idea in New York with brown walls

 Lochwood-Lozier Custom Homes
Large trendy multicolored two-story mixed siding exterior home photo in Seattle with a metal roof
 West Construction & Development Co., Inc.
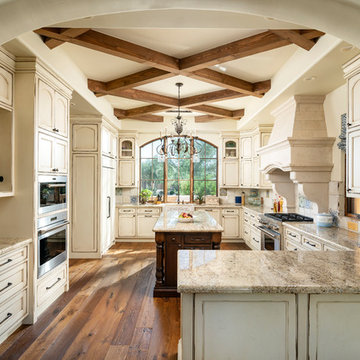
Elegant u-shaped medium tone wood floor and brown floor kitchen photo in Phoenix with a farmhouse sink, recessed-panel cabinets, distressed cabinets, beige backsplash, stainless steel appliances and beige countertops


 Gilbertson Photography
Gilbertson Photography
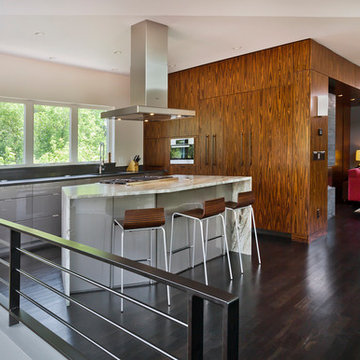
Inspiration for a contemporary galley dark wood floor open concept kitchen remodel in Minneapolis with flat-panel cabinets, gray cabinets, stainless steel appliances and an island
Inspiration for a contemporary galley dark wood floor open concept kitchen remodel in Minneapolis with flat-panel cabinets, gray cabinets, stainless steel appliances and an island

 R.M. Buck Builders
Inspiration for a timeless medium tone wood floor sunroom remodel in Charleston with a standard ceiling

Inspiration for a small country powder room remodel in New York with recessed-panel cabinets, medium tone wood cabinets, wood countertops, white walls and brown countertops

 ADŌR Homes
SpaceCrafting Real Estate Photography
Example of a large transitional dark wood floor enclosed dining room design in Minneapolis with gray walls and no fireplace
Example of a large transitional dark wood floor enclosed dining room design in Minneapolis with gray walls and no fireplace

 Cassis Design Studio with Urban Rustic Living
Bedroom - large coastal bedroom idea in Toronto with white walls
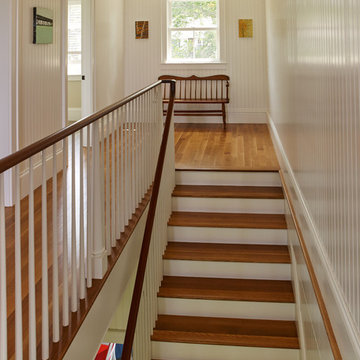
 Penelope Daborn Ltd.
The interior details are simple, elegant, and are understated to display fine craftsmanship throughout the home. The design and finishes are not pretentious - but exactly what you would expect to find in an accomplished Maine artist’s home. Each piece of artwork carefully informed the selections that would highlight the art and contribute to the personality of each space.
© Darren Setlow Photography


 User

UserInspiration for a transitional dark wood floor and brown floor powder room remodel in Portland with beige walls and a console sink


 User

UserMid-century modern concrete floor and gray floor kitchen photo in Los Angeles with a single-bowl sink, flat-panel cabinets, medium tone wood cabinets, stainless steel appliances, a peninsula and white countertops
 Cooper Johnson Smith Architects and Town Planners
Alvarez Photography

Elegant living room photo in Tampa with a bar
Elegant living room photo in Tampa with a bar

Sponsored
Fredericksburg, OH

High Point Cabinets
Columbus' Experienced Custom Cabinet Builder | 4x Best of Houzz Winner
 Robert M. Cain, Architect

A view of the kitchen looking west to the dog trot and guest wing beyond
photo: Fredrik Brauer
Eat-in kitchen - small contemporary galley concrete floor and gray floor eat-in kitchen idea in Atlanta with flat-panel cabinets, medium tone wood cabinets, subway tile backsplash, stainless steel appliances and an island
Eat-in kitchen - small contemporary galley concrete floor and gray floor eat-in kitchen idea in Atlanta with flat-panel cabinets, medium tone wood cabinets, subway tile backsplash, stainless steel appliances and an island

 Ginny Capo
Inspiration for a large contemporary l-shaped light wood floor open concept kitchen remodel in Los Angeles with an undermount sink, flat-panel cabinets, beige backsplash, stone tile backsplash, stainless steel appliances, an island, distressed cabinets and solid surface countertops

 Verner Architects
Paul Dyer Photography
Inspiration for a timeless gray tile and glass tile mosaic tile floor corner shower remodel in San Francisco with an undermount sink, white cabinets, an undermount tub, gray walls and recessed-panel cabinets
Inspiration for a timeless gray tile and glass tile mosaic tile floor corner shower remodel in San Francisco with an undermount sink, white cabinets, an undermount tub, gray walls and recessed-panel cabinets
17