
Search results for "Panel m" in Home Design Ideas
 M.J. Whelan Construction
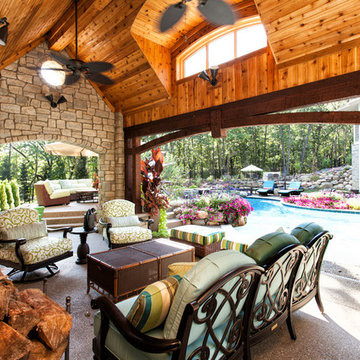
Without leaving the comfort of their home, our clients are able to relax and enjoy themselves in their own resort-like poolside cabana. This beautiful outdoor living space is located in the backyard of a European style luxury home. Surrounded by a wooded lot and lush landscaping and a stunning pool with a spa, this "dreamscape" is amazing. The cabana was built with natural full thickness stone and a vaulted ceiling complete with a fireplace and television. The ceiling is lined in cedar a holds two outdoor fans. The eyebrow arch widow above the front opening adds great interest and character. All outdoor furnishings were provided by our design teams that are comfortable as well as gorgeous. This space is open to a beautiful pool surrounded by gardens and many other amenities providing great oasis for family & friends to gather. Photo Credit-Hall of Portraits
 Studio M Interiors

Inspiration for a mid-sized timeless open concept dark wood floor and brown floor family room remodel in Minneapolis with gray walls, a standard fireplace, a stone fireplace and a wall-mounted tv

 Eastside Design & Build Inc.
Eat-in kitchen - mid-sized contemporary l-shaped ceramic tile eat-in kitchen idea in New York with flat-panel cabinets, white cabinets, brown backsplash, an undermount sink and stainless steel appliances
Find the right local pro for your project
 Studio M Interiors
Scott Amundson
Mid-sized transitional l-shaped dark wood floor and brown floor eat-in kitchen photo in Minneapolis with raised-panel cabinets, multicolored backsplash, paneled appliances, an island, an undermount sink, gray cabinets, granite countertops and porcelain backsplash
Mid-sized transitional l-shaped dark wood floor and brown floor eat-in kitchen photo in Minneapolis with raised-panel cabinets, multicolored backsplash, paneled appliances, an island, an undermount sink, gray cabinets, granite countertops and porcelain backsplash

 Jonathan Raith Inc.
Nantucket Architectural Photography
Inspiration for a large coastal master white tile and subway tile medium tone wood floor bathroom remodel in Boston with a vessel sink, recessed-panel cabinets, white cabinets, marble countertops and white walls
Inspiration for a large coastal master white tile and subway tile medium tone wood floor bathroom remodel in Boston with a vessel sink, recessed-panel cabinets, white cabinets, marble countertops and white walls

 Spacecrafting / Architectural Photography
Builder: Denali Custom Homes - Architectural Designer: Alexander Design Group - Interior Designer: Studio M Interiors - Photo: Spacecrafting Photography

Example of a large mountain style open concept concrete floor and gray floor living room design in Other with a two-sided fireplace, a metal fireplace, a wall-mounted tv and beige walls

Sponsored
Fredericksburg, OH

High Point Cabinets
Columbus' Experienced Custom Cabinet Builder | 4x Best of Houzz Winner

 Spivey Architects, Inc.
Newport 653
Inspiration for a large timeless master white tile and subway tile porcelain tile and gray floor bathroom remodel in Charleston with a two-piece toilet, light wood cabinets, white walls and a console sink
Inspiration for a large timeless master white tile and subway tile porcelain tile and gray floor bathroom remodel in Charleston with a two-piece toilet, light wood cabinets, white walls and a console sink

 J.M. Interiors
Mid-sized elegant formal and open concept dark wood floor and brown floor living room photo in Orange County with blue walls, a standard fireplace, no tv and a plaster fireplace

 Bluestone Building, LLC
Example of a mid-sized classic galley dark wood floor and brown floor eat-in kitchen design in Birmingham with a farmhouse sink, recessed-panel cabinets, green cabinets, beige backsplash, stainless steel appliances, an island, mosaic tile backsplash and solid surface countertops

 Dillon Kyle Architects (DKA)
Casey Dunn Photography
Inspiration for a large coastal u-shaped light wood floor kitchen remodel in Houston with an island, white cabinets, marble countertops, stainless steel appliances, open cabinets, a farmhouse sink, white backsplash and wood backsplash
Inspiration for a large coastal u-shaped light wood floor kitchen remodel in Houston with an island, white cabinets, marble countertops, stainless steel appliances, open cabinets, a farmhouse sink, white backsplash and wood backsplash

 Jennifer M. Ramos
Photo: Jennifer M. Ramos © 2018 Houzz
Example of a cottage chic l-shaped medium tone wood floor and brown floor kitchen design in Austin with a drop-in sink, recessed-panel cabinets, green cabinets, wood countertops, white backsplash, wood backsplash, white appliances and brown countertops
Example of a cottage chic l-shaped medium tone wood floor and brown floor kitchen design in Austin with a drop-in sink, recessed-panel cabinets, green cabinets, wood countertops, white backsplash, wood backsplash, white appliances and brown countertops
 M. Lahr Homes

Enclosed dining room - large transitional dark wood floor and brown floor enclosed dining room idea in Orlando with gray walls


 H. Gary Frank Architects
Chris Giles

Hallway - mid-sized victorian dark wood floor hallway idea in Chicago with white walls
Hallway - mid-sized victorian dark wood floor hallway idea in Chicago with white walls

Large transitional guest light wood floor bedroom photo in Los Angeles with gray walls, a standard fireplace and a brick fireplace

 College City Design Build
Inspiration for a mid-sized contemporary black floor multiuse home gym remodel in Minneapolis

 Timothy M. Giguere, AIA - TMS Architects
Architectrure by TMS Architects
Rob Karosis Photography
Hallway - coastal light wood floor hallway idea in Boston with gray walls
Hallway - coastal light wood floor hallway idea in Boston with gray walls

Sponsored
Westerville, OH

Custom Home Works
Franklin County's Award-Winning Design, Build and Remodeling Expert
 C.A. Nelson Architecture Group, LLC

Inspiration for a mid-sized victorian formal and enclosed medium tone wood floor and brown floor living room remodel in Dallas with white walls, a standard fireplace and a tile fireplace

 M House Development
Kitchen - mid-sized contemporary l-shaped ceramic tile and beige floor kitchen idea in Chicago with flat-panel cabinets, medium tone wood cabinets, white backsplash, stainless steel appliances, an island, an undermount sink and solid surface countertops

 Evelyn Benatar, New York Interior Design
Beckerman Photograpy
Kitchen - large transitional u-shaped dark wood floor and brown floor kitchen idea in New York with an undermount sink, recessed-panel cabinets, white cabinets, white backsplash, paneled appliances, marble countertops, marble backsplash and an island
Kitchen - large transitional u-shaped dark wood floor and brown floor kitchen idea in New York with an undermount sink, recessed-panel cabinets, white cabinets, white backsplash, paneled appliances, marble countertops, marble backsplash and an island
1