
Search results for "Panel ready refrigerator" in Home Design Ideas
 User
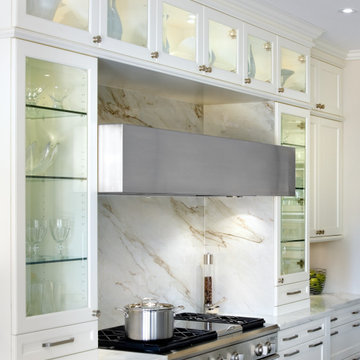

UserA stunning transitional kitchen featuring a blend of white and natural wood tones for a timeless two-tone design. Highlights include a panel-ready refrigerator, stainless steel range and hood, quartz countertops with matching backsplash, and shaker-style cabinetry for a luxurious, functional space.

 Manomin Resawn Timbers
Hand Hewn Timbers run in a cross-beam pattern across the ceiling of this open concept kitchen and dining room, filling the space with the kind of warmth and character that only comes from old growth hardwoods. Reclaimed wood ceiling paneling fills every bay between the beams, and a reclaimed vertical post frames the kitchen transition, creating a cohesive and immersive reclaimed wood interior from every angle.
A custom reclaimed wood dining table and bench from Manomin anchor the dining space, crafted from the same old growth hardwoods that give our timbers their unmatched character and density.
Whether you are a homebuilder, a home remodeling contractor, or a homeowner looking to bring reclaimed wood into a kitchen, dining room, or open concept living space, Manomin Resawn Timbers has been helping people discover the antique charm of reclaimed wood since 2002. We serve homebuilders, contractors, and designers across the country. Visit our showroom in Hugo, MN or reach out to us with a call or a message to get started.
 Prime Design Cabinetry LLC
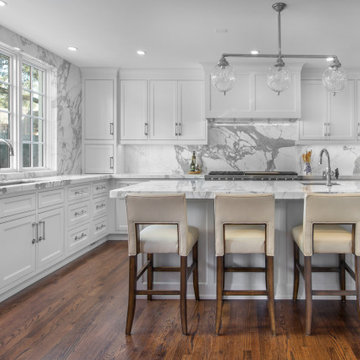
Panel-ready appliances complete the flow of the kitchen. Custom woodwork, an island with seating, under-mount drawer slides, and hidden hinges are some of the features which make this kitchen clean and upscale.
Find the right local pro for your project
 Cutler Construction Services, Inc.
Title Concept:
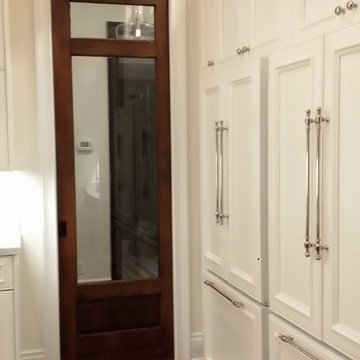
North Tustin Modern Coastal Kitchen with Panel-Ready Thermador Appliances & Pocket Door Hallway Access
Description:
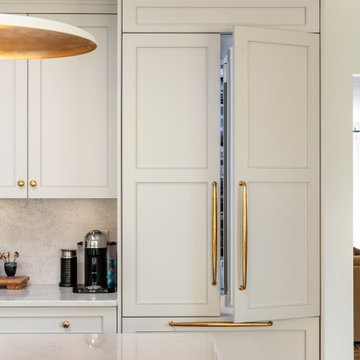
Custom kitchen aisle in North Tustin, CA, featuring floor-to-ceiling white painted inset cabinetry, integrated panel-ready Thermador refrigeration, long polished nickel bar pulls, light oak hardwood flooring, and a rich dark wood glass pocket door entryway. Constructed as part of a full home reconstruction by Cutler Construction Services, Inc. with custom woodwork by Mlm Custom Cabinets.


 MAC Reno Design Build LTD ( MAC Renovations)

Paneling the refrigerator allows a large appliance to read as part of the cabinetry rather than becoming the visual focus of the room. It is particularly useful in an open kitchen like this, where the cabinetry is visible from several adjoining spaces.

Sponsored
Columbus, OH

Wannemacher Interiors
Customized Award-Winning Interior Design Solutions in Franklin Cnty OH
 Denise Quade Design
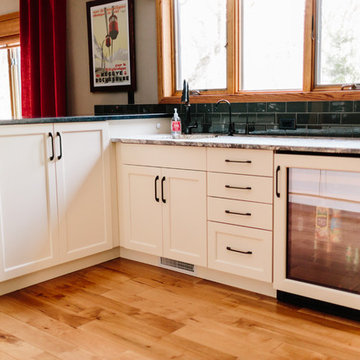
A panel ready beverage center was incorporated into this bar that is located right off the kitchen.
Inspiration for a large transitional galley light wood floor and brown floor open concept kitchen remodel in Other with a farmhouse sink, recessed-panel cabinets, white cabinets, granite countertops, green backsplash, glass tile backsplash, paneled appliances and an island
Inspiration for a large transitional galley light wood floor and brown floor open concept kitchen remodel in Other with a farmhouse sink, recessed-panel cabinets, white cabinets, granite countertops, green backsplash, glass tile backsplash, paneled appliances and an island
 Denise Quade Design
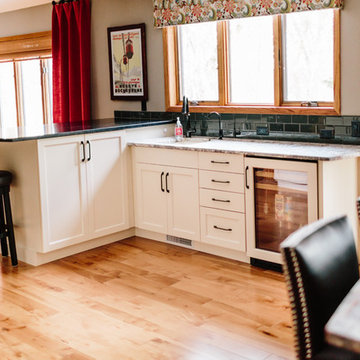
A panel ready beverage center was incorporated into this bar that is located right off the kitchen.
Example of a large transitional galley light wood floor and brown floor open concept kitchen design in Other with a farmhouse sink, recessed-panel cabinets, white cabinets, granite countertops, green backsplash, glass tile backsplash, paneled appliances and an island
Example of a large transitional galley light wood floor and brown floor open concept kitchen design in Other with a farmhouse sink, recessed-panel cabinets, white cabinets, granite countertops, green backsplash, glass tile backsplash, paneled appliances and an island

 UltraCraft Cabinetry
Door Styles: Metropolis Door in Silver Elm Vertical and South Beach Door in Powder
Photographer: The ShadowLight Group
Example of a trendy eat-in kitchen design in Raleigh with flat-panel cabinets, light wood cabinets, stainless steel appliances, an island, metallic backsplash, mirror backsplash and solid surface countertops
Example of a trendy eat-in kitchen design in Raleigh with flat-panel cabinets, light wood cabinets, stainless steel appliances, an island, metallic backsplash, mirror backsplash and solid surface countertops
 User
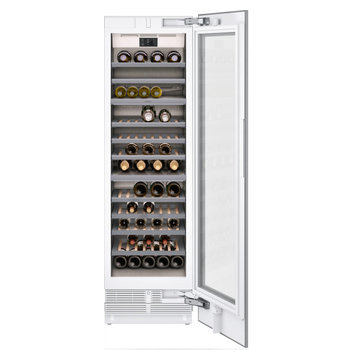
UserGaggenau Vario 400 Series RW466764 24" Wine Cooler Panel Ready 99 Bottles
New open box, this unit is panel ready and does not come with handles or panel. It is missing a shelf at the bottom section, and there are minor small dents at bottom inside stainless panel, and some dents at the back of the unit.
$4,856.35 + $200 Curbside Shipping
Sales Tax charged in CA, MO, NJ, & GA
Call our Sales Team at 888.444.1424 ext 1

 Robert Elliott Custom Homes
Nathan Schroder Photography
BK Design Studio
Open concept kitchen - huge traditional l-shaped medium tone wood floor open concept kitchen idea in Dallas with raised-panel cabinets, white cabinets, marble countertops, white backsplash, ceramic backsplash, paneled appliances, an island and a farmhouse sink
Open concept kitchen - huge traditional l-shaped medium tone wood floor open concept kitchen idea in Dallas with raised-panel cabinets, white cabinets, marble countertops, white backsplash, ceramic backsplash, paneled appliances, an island and a farmhouse sink
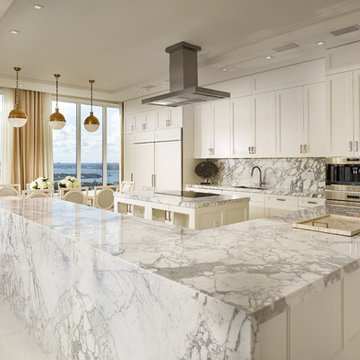
 Dmitry Serba Design
This kitchen is a dream of any housewife. Calacatta marble waterfall style countertops and simple panel kitchen doors make it look modern yet timeless. Circa lighting pendants and Bernhardt furniture go so well together in the breakfast area. Paneled Sub-Zero double refrigerator / freezer maintain a clean residentian look

Sponsored
Fredericksburg, OH

High Point Cabinets
Columbus' Experienced Custom Cabinet Builder | 4x Best of Houzz Winner

 Studio QL
Front and center on this kitchen is paneled fridge.
1960s l-shaped concrete floor and vaulted ceiling eat-in kitchen photo in Austin with an undermount sink, flat-panel cabinets, white cabinets, granite countertops, beige backsplash, cement tile backsplash, stainless steel appliances, no island and black countertops
1960s l-shaped concrete floor and vaulted ceiling eat-in kitchen photo in Austin with an undermount sink, flat-panel cabinets, white cabinets, granite countertops, beige backsplash, cement tile backsplash, stainless steel appliances, no island and black countertops
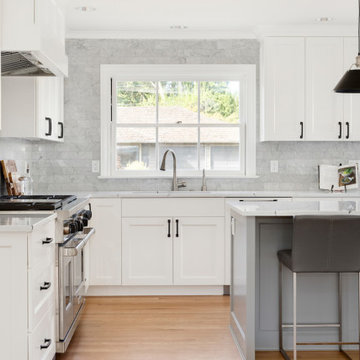
 Adapt Interior Design
Large kitchen with 48" range, built in refrigerator and freezer, island and paneled hood.
Appliances: Sub-Zero & Wolf
Cabinet Finishes: Sherwin Williams "Pure White"
Wall Color: Sherwin Williams "Pure White"
Countertop: Pental Quartz "Arezzo"
Backsplash: Z Collection Bianco "California Rocks" Carrara Marble
Accent Tile: Z Collection Bianco "California Rocks" Hex Carrara Marble

 Spacecrafting / Architectural Photography
Builder: John Kraemer & Sons, Inc. - Architect: Charlie & Co. Design, Ltd. - Interior Design: Martha O’Hara Interiors - Photo: Spacecrafting Photography

 Rudloff Custom Builders
This beverage area has a wet bar within its absolute black polished granite counter, tops white shaker cabinets. The backsplash is tin. The open shelves are made from reclaimed wood and feature subtle and modern lighting. The black iron hardware matches the hardware on the adjacent Dutch door.
After tearing down this home's existing addition, we set out to create a new addition with a modern farmhouse feel that still blended seamlessly with the original house. The addition includes a kitchen great room, laundry room and sitting room. Outside, we perfectly aligned the cupola on top of the roof, with the upper story windows and those with the lower windows, giving the addition a clean and crisp look. Using granite from Chester County, mica schist stone and hardy plank siding on the exterior walls helped the addition to blend in seamlessly with the original house. Inside, we customized each new space by paying close attention to the little details. Reclaimed wood for the mantle and shelving, sleek and subtle lighting under the reclaimed shelves, unique wall and floor tile, recessed outlets in the island, walnut trim on the hood, paneled appliances, and repeating materials in a symmetrical way work together to give the interior a sophisticated yet comfortable feel.
Rudloff Custom Builders has won Best of Houzz for Customer Service in 2014, 2015 2016, 2017 and 2019. We also were voted Best of Design in 2016, 2017, 2018, 2019 which only 2% of professionals receive. Rudloff Custom Builders has been featured on Houzz in their Kitchen of the Week, What to Know About Using Reclaimed Wood in the Kitchen as well as included in their Bathroom WorkBook article. We are a full service, certified remodeling company that covers all of the Philadelphia suburban area. This business, like most others, developed from a friendship of young entrepreneurs who wanted to make a difference in their clients’ lives, one household at a time. This relationship between partners is much more than a friendship. Edward and Stephen Rudloff are brothers who have renovated and built custom homes together paying close attention to detail. They are carpenters by trade and understand concept and execution. Rudloff Custom Builders will provide services for you with the highest level of professionalism, quality, detail, punctuality and craftsmanship, every step of the way along our journey together.
Specializing in residential construction allows us to connect with our clients early in the design phase to ensure that every detail is captured as you imagined. One stop shopping is essentially what you will receive with Rudloff Custom Builders from design of your project to the construction of your dreams, executed by on-site project managers and skilled craftsmen. Our concept: envision our client’s ideas and make them a reality. Our mission: CREATING LIFETIME RELATIONSHIPS BUILT ON TRUST AND INTEGRITY.
Photo Credit: Linda McManus Images



 Murphy Bros. Design | Build | Remodel
Transitional kitchen remodel featuring three-tone cabinetry, paneled end panels, and a spacious quartz island. Highlights include a custom range hood, herringbone backsplash, built-in double ovens, and integrated refrigeration. A perfect balance of timeless design and modern function.
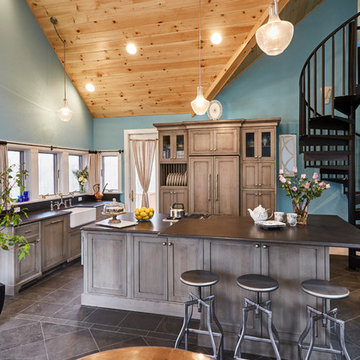
 Nurzia Construction Corporation
Example of a mid-sized transitional l-shaped gray floor kitchen design in New York with a farmhouse sink, shaker cabinets, paneled appliances and an island
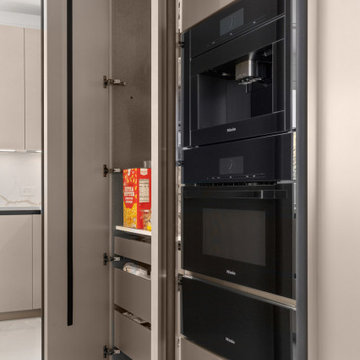
 European Kitchen Center
Beige kitchen cabinets with glass doors. Large kitchen with island and wall cabinets. Marble countertop. A huge amount of drawers and storage. A breakfast area on the island, sitting for 3 people. Panel-ready refrigerator, built-in appliances, smart sink. Under cabinet lighting, LED lighting in tall units. Euromobil kitchen. Induction cooktop. Big kitchen window. Handleless design, black handles on the tall units and refrigerator.
23