
Search results for "Panele mdf" in Home Design Ideas

 STARWOOD INDUSTRY CO.,LTD
Smart Storage Ideas for Small Apartments with Flat-Pack Panel Furniture
Small apartments and rental homes often struggle with one thing: not enough storage. Clothes, books, luggage and daily items quickly fill every corner, and there is rarely space for bulky built-in furniture. With the right flat-pack panel furniture, you can still create a bright, organized home that feels calm instead of crowded.
Here are some practical ideas to make the most of every square meter using flat-pack wardrobes, beds and cabinets.
1. Build a Full-Height Storage Wall
When floor space is limited, think vertically. A full-height wardrobe or storage wall from floor to ceiling instantly adds a huge amount of hidden storage without taking more footprint.
Use tall cabinets around the bed or TV area. Closed doors keep the room looking clean, while a few open shelves in the middle can display books, plants or a TV. Slim handles and light wood tones help the design feel modern and not too heavy for a small room.
Flat-pack panel wardrobes are delivered in cartons and assembled on site, which makes them perfect for apartments with narrow stairs or elevators.
2. Turn the Bed Area into a Storage Zone
In small bedrooms, the bed is usually the largest piece of furniture. Instead of letting the space under and around it go to waste, transform it into extra storage:
A platform bed with drawers underneath is ideal for bedding, seasonal clothes or suitcases.
Steps leading up to a raised bed can hide additional drawers or cabinets.
A headboard with shelves and small cabinets keeps phones, books and chargers within easy reach while freeing up the bedside floor.
These designs work very well with panel furniture. Standard board sizes and hardware make it easy to customize length, depth and internal layout according to each room.
3. Combine Desk, Wardrobe and Shelving
Many people now work or study from home, even in small apartments. Instead of using several separate pieces, consider a combined unit that integrates wardrobe, open shelves and a desk.
A corner desk with wall-mounted cabinets above and a wardrobe next to it creates a compact “working wall”. Open shelves can hold files and décor, while closed cabinets hide everything else. Keeping the furniture off the floor visually opens the room and makes cleaning easier.
Flat-pack construction means these modular units can be shipped in flat panels and assembled in different layouts: left-hand or right-hand desk, longer or shorter wardrobe, more or fewer shelves.
4. Choose Light Colors and Warm Wood Textures
Color has a big impact on how large or small a room feels. For compact spaces, light neutrals are your best friend: white, light grey and soft beige make walls and cabinets visually recede. Warm woodgrain fronts or accents add comfort and prevent the room from feeling cold.
You can mix white cabinet doors with oak or light walnut panels to create a fresh, Scandinavian-inspired look. Using the same material for wardrobes, beds and shelves also creates a calm, unified feeling instead of a busy, mismatched room.
5. Enjoy the Practical Benefits of Flat-Pack Furniture
Flat-pack panel furniture is not only space-saving in the room, it is also efficient before it arrives:
Products are packed flat in cartons, so more pieces fit into one container or truck.
Cartons are easier to carry through narrow hallways and up staircases.
Most systems use cam locks and dowels, allowing for quick assembly and disassembly when moving.
For landlords, student housing and rental projects, this makes installation faster and replacement simpler. For online brands and retailers, flat-pack furniture reduces shipping costs and makes warehousing more flexible.
6. Behind the Scenes: How Quality Flat-Pack Furniture Is Made
A good small-space design also depends on precise manufacturing. Modern CNC cutting lines, edge-banding machines and drilling centers ensure that every panel fits perfectly, doors stay aligned and hardware works smoothly. Consistent quality is key when many apartments or rooms need to be furnished with the same design.
About Starwood
Starwood is an OEM & ODM manufacturer based in Guangdong with over 12 years of experience in panel materials and furniture. We supply decorative papers, MDF, particleboard, plywood and custom-designed flat-pack furniture, including wardrobes, storage beds, study units and kitchen cabinets.
If you are a retailer, online brand, interior designer or project client looking for small-space furniture solutions, feel free to contact us to develop your own flat-pack collection or apartment package.
 STARWOOD INDUSTRY CO.,LTD
Smart Storage Ideas for Small Apartments with Flat-Pack Panel Furniture
Small apartments and rental homes often struggle with one thing: not enough storage. Clothes, books, luggage and daily items quickly fill every corner, and there is rarely space for bulky built-in furniture. With the right flat-pack panel furniture, you can still create a bright, organized home that feels calm instead of crowded.
Here are some practical ideas to make the most of every square meter using flat-pack wardrobes, beds and cabinets.
1. Build a Full-Height Storage Wall
When floor space is limited, think vertically. A full-height wardrobe or storage wall from floor to ceiling instantly adds a huge amount of hidden storage without taking more footprint.
Use tall cabinets around the bed or TV area. Closed doors keep the room looking clean, while a few open shelves in the middle can display books, plants or a TV. Slim handles and light wood tones help the design feel modern and not too heavy for a small room.
Flat-pack panel wardrobes are delivered in cartons and assembled on site, which makes them perfect for apartments with narrow stairs or elevators.
2. Turn the Bed Area into a Storage Zone
In small bedrooms, the bed is usually the largest piece of furniture. Instead of letting the space under and around it go to waste, transform it into extra storage:
A platform bed with drawers underneath is ideal for bedding, seasonal clothes or suitcases.
Steps leading up to a raised bed can hide additional drawers or cabinets.
A headboard with shelves and small cabinets keeps phones, books and chargers within easy reach while freeing up the bedside floor.
These designs work very well with panel furniture. Standard board sizes and hardware make it easy to customize length, depth and internal layout according to each room.
3. Combine Desk, Wardrobe and Shelving
Many people now work or study from home, even in small apartments. Instead of using several separate pieces, consider a combined unit that integrates wardrobe, open shelves and a desk.
A corner desk with wall-mounted cabinets above and a wardrobe next to it creates a compact “working wall”. Open shelves can hold files and décor, while closed cabinets hide everything else. Keeping the furniture off the floor visually opens the room and makes cleaning easier.
Flat-pack construction means these modular units can be shipped in flat panels and assembled in different layouts: left-hand or right-hand desk, longer or shorter wardrobe, more or fewer shelves.
4. Choose Light Colors and Warm Wood Textures
Color has a big impact on how large or small a room feels. For compact spaces, light neutrals are your best friend: white, light grey and soft beige make walls and cabinets visually recede. Warm woodgrain fronts or accents add comfort and prevent the room from feeling cold.
You can mix white cabinet doors with oak or light walnut panels to create a fresh, Scandinavian-inspired look. Using the same material for wardrobes, beds and shelves also creates a calm, unified feeling instead of a busy, mismatched room.
5. Enjoy the Practical Benefits of Flat-Pack Furniture
Flat-pack panel furniture is not only space-saving in the room, it is also efficient before it arrives:
Products are packed flat in cartons, so more pieces fit into one container or truck.
Cartons are easier to carry through narrow hallways and up staircases.
Most systems use cam locks and dowels, allowing for quick assembly and disassembly when moving.
For landlords, student housing and rental projects, this makes installation faster and replacement simpler. For online brands and retailers, flat-pack furniture reduces shipping costs and makes warehousing more flexible.
6. Behind the Scenes: How Quality Flat-Pack Furniture Is Made
A good small-space design also depends on precise manufacturing. Modern CNC cutting lines, edge-banding machines and drilling centers ensure that every panel fits perfectly, doors stay aligned and hardware works smoothly. Consistent quality is key when many apartments or rooms need to be furnished with the same design.
About Starwood
Starwood is an OEM & ODM manufacturer based in Guangdong with over 12 years of experience in panel materials and furniture. We supply decorative papers, MDF, particleboard, plywood and custom-designed flat-pack furniture, including wardrobes, storage beds, study units and kitchen cabinets.
If you are a retailer, online brand, interior designer or project client looking for small-space furniture solutions, feel free to contact us to develop your own flat-pack collection or apartment package.
 Kitchen Solvers of Frederick
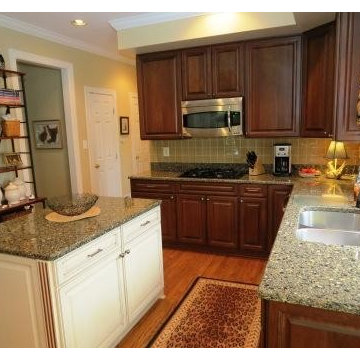
This was a custom kitchen remodeling project where we refaced the kitchen cabinets and butler’s pantry in Cherry with Walzcraft 5 piece mortise and tenon raised panel doors with 5 piece mortise and tenon raised panel drawer fronts. We used Maple with MDF center panels on the door and drawers.
The stain used was Heritage Color Wiping Stain, Solvent Wiped Dark Brown Glaze with Heavy Intensity, Satin Finish Topcoat. For the island, the stain used was Linen Solid Tone Finish with Dry Wiped Light Brown Glaze with Heavy Glaze Intensity, Satin Finish Topcoat.
We modified the base cabinets in Butler’s Pantry to allow installation of a wine cooler. We then replaced the drawer boxes and guides, adding full extension drawer guides. We also provided new door and drawer pulls.
Some additional work that we did to the kitchen was added fluted pilasters and wainscot paneling on the island. We also added raised panel ends on wall and base cabinets. The existing appliances remained in place, at wall oven cabinet refacing materials were installed by loosening wall ovens and applying refacing, then re-securing ovens. Microwave and dishwasher remained in place.
Find the right local pro for your project
 Kitchen Solvers of Frederick
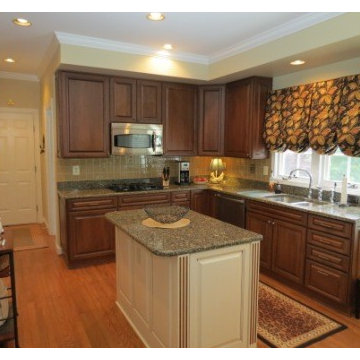
This was a custom kitchen remodeling project where we refaced the kitchen cabinets and butler’s pantry in Cherry with Walzcraft 5 piece mortise and tenon raised panel doors with 5 piece mortise and tenon raised panel drawer fronts. We used Maple with MDF center panels on the door and drawers.
The stain used was Heritage Color Wiping Stain, Solvent Wiped Dark Brown Glaze with Heavy Intensity, Satin Finish Topcoat. For the island, the stain used was Linen Solid Tone Finish with Dry Wiped Light Brown Glaze with Heavy Glaze Intensity, Satin Finish Topcoat.
We modified the base cabinets in Butler’s Pantry to allow installation of a wine cooler. We then replaced the drawer boxes and guides, adding full extension drawer guides. We also provided new door and drawer pulls.
Some additional work that we did to the kitchen was added fluted pilasters and wainscot paneling on the island. We also added raised panel ends on wall and base cabinets. The existing appliances remained in place, at wall oven cabinet refacing materials were installed by loosening wall ovens and applying refacing, then re-securing ovens. Microwave and dishwasher remained in place.
 Kitchen Solvers of Frederick
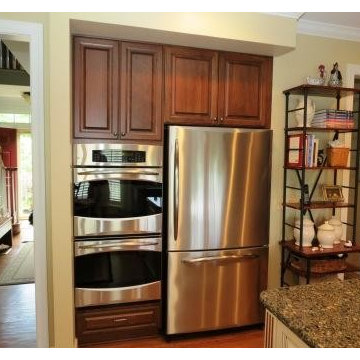
This was a custom kitchen remodeling project where we refaced the kitchen cabinets and butler’s pantry in Cherry with Walzcraft 5 piece mortise and tenon raised panel doors with 5 piece mortise and tenon raised panel drawer fronts. We used Maple with MDF center panels on the door and drawers.
The stain used was Heritage Color Wiping Stain, Solvent Wiped Dark Brown Glaze with Heavy Intensity, Satin Finish Topcoat. For the island, the stain used was Linen Solid Tone Finish with Dry Wiped Light Brown Glaze with Heavy Glaze Intensity, Satin Finish Topcoat.
We modified the base cabinets in Butler’s Pantry to allow installation of a wine cooler. We then replaced the drawer boxes and guides, adding full extension drawer guides. We also provided new door and drawer pulls.
Some additional work that we did to the kitchen was added fluted pilasters and wainscot paneling on the island. We also added raised panel ends on wall and base cabinets. The existing appliances remained in place, at wall oven cabinet refacing materials were installed by loosening wall ovens and applying refacing, then re-securing ovens. Microwave and dishwasher remained in place.

 TruStile Doors
TruStile Modern Door Collection - TM13000 in Walnut with 1/4" kerf cut reveal.
Trent Bell Photography
Bathroom - modern bathroom idea in Denver
Bathroom - modern bathroom idea in Denver
 Realty Restoration, LLC
Christopher Davison, AIA

Eat-in kitchen - large modern galley light wood floor eat-in kitchen idea in Austin with flat-panel cabinets, gray cabinets, soapstone countertops, an island, an undermount sink, multicolored backsplash, mosaic tile backsplash and stainless steel appliances
Eat-in kitchen - large modern galley light wood floor eat-in kitchen idea in Austin with flat-panel cabinets, gray cabinets, soapstone countertops, an island, an undermount sink, multicolored backsplash, mosaic tile backsplash and stainless steel appliances

Sponsored
Columbus, OH

Hope Restoration & General Contracting
Columbus Design-Build, Kitchen & Bath Remodeling, Historic Renovations
 GJ Studio

An overall view of the kitchen showing all the key elements- the hob, chimney, dado, floor and part of the breakfast counter. The empty slots on the right leg of this kitchen are for the washing machine and dishwasher. The shelves are removable. The entire plumbing runs below the raised ledge at floor level, therefore the counter height had to be raised to accommodate the appliances. Final touches: we added some points of interest in the terracotta floor by inserting some motif tiles
 TTM Development Company
The 2013 Street of Dreams Home, Best in Show winner. (Interior Design by JPID Construction & Design)
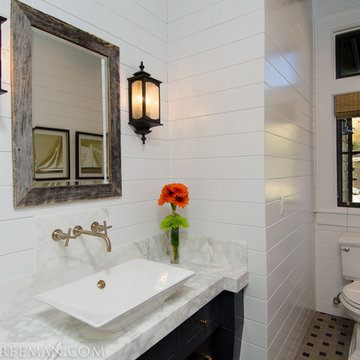
The Main floor Powder 1 features a custom furniture style vanity with a Marble Calcutta countertop Kohler vessel sink and wall mounted faucet. the walls are covered in painted cedar tongue and groove paneling wainscoting, Walker Zanger floor tiles Jeffery Freeman


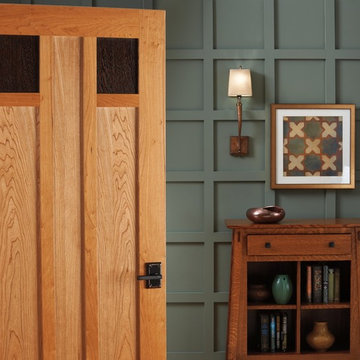 TruStile Doors
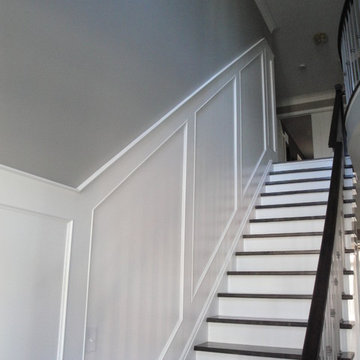
TruStile Craftsman Door Collection - TS5120 in Cherry and Wenge inserts. Square stick (SS) sticking and Flat (C) panel.
Hallway - craftsman hallway idea in Denver
Hallway - craftsman hallway idea in Denver
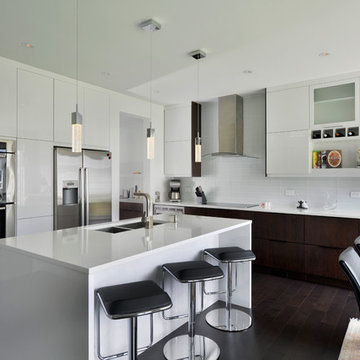
 Deslaurier Custom Cabinets
Photo: Gordon King, Design: Myra Flipsen
Eat-in kitchen - contemporary l-shaped dark wood floor eat-in kitchen idea in Ottawa with flat-panel cabinets, white cabinets, white backsplash, a double-bowl sink, stainless steel appliances, an island and glass tile backsplash
Eat-in kitchen - contemporary l-shaped dark wood floor eat-in kitchen idea in Ottawa with flat-panel cabinets, white cabinets, white backsplash, a double-bowl sink, stainless steel appliances, an island and glass tile backsplash

Sponsored
Columbus, OH

Wannemacher Interiors
Customized Award-Winning Interior Design Solutions in Franklin Cnty OH
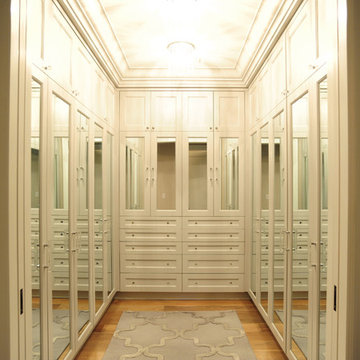
 Lovech Ltd.
This walk-in-closet features our "Labrador" door style, a classic and versatile profile that works anywhere. The mirror inserts on the MDF doors add light and dimension to the room.
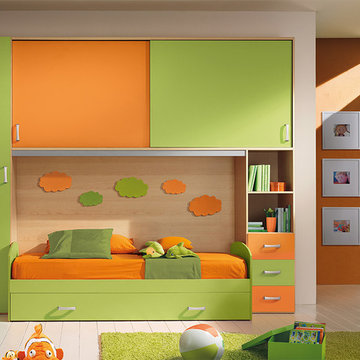
 Valentini Kids Furniture Brooklyn NY
Italian Kids Bedroom Composition VV S027GO
Made in Italy
This amazing Italian kids bedroom furniture set becomes a great solution for those looking for top quality furniture with huge storage capabilities to adorn and organize the children`s bedroom. The bedroom set also works to not hinder the size of the room, using up only the smallest area of space required in the bedroom as to provide room for storage as well as plenty of room for your kids to play freely. All the pieces within this collection are made with a durable and easy to clean melamine on both sides, which is available in a variety of matt colors that can be mixed and matched to help add a happy and energetic vibe to the kids bedroom.
MATERIAL/CONSTRUCTION:
E1-Class ecological panels, which are produced exclusively trough a wood recycling production process
Bases 18 mm thick melamine
Back panels MDF 3 mm thickness
Doors 18 mm thick melamine
Front drawers 18 mm thick melamine
The starting price is for the composition that includes the following elements:
1 x Composition bridge loft (Reversible);
1 x Twin size platform Trundle or Storage bed ( fit US standard Twin size mattress 39" x 75");
Room/bed decorative accessories and the mattress are not included in the price.
Dimensions:
Composition bridge loft (Reversible): W112.2" x D21.3" x H93"
Twin bed Trundle or Storage internal dimensions W39" x D75" (US Standard)
Full bed Trundle or Storage internal dimensions W54" x D75" (US Standard)
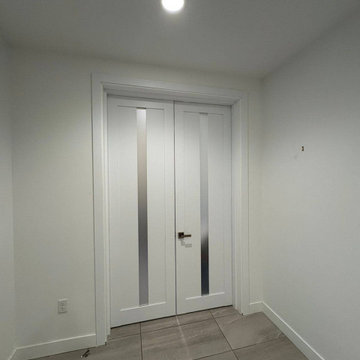
 United Porte Inc
SET INCLUDES:
2 Doors Slabs
Track
Pivot Set
Pivot Brackets
Converging Panel Aliger
Door Knob
Installation Manual
Screws for hardware
Doors are not pre-drilled! It is not recommended to paint.
Thickness of the door slab is 40 mm or 1 9/16"".
Introducing the Quadro collection modern bi-fold doors, a stylish and functional solution for any interior space. Crafted from high-quality wood and MDF, these sleek doors are finished in a beautiful white color that will seamlessly blend with any decor.
The standout feature of these doors is the vertical glass strip running down the center, adding a touch of elegance and visual interest to the space. The glass strip also allows natural light to filter through, creating a bright and inviting atmosphere.
The Quadro collection modern bi-fold doors are perfect for those looking to optimize their interior space while adding a touch of modern style. Their bi-fold design allows them to fold in on themselves, providing easy access and saving space.
Made with high-quality materials, these doors are durable and long-lasting, ensuring they will retain their beauty and functionality for years to come. Their sleek and contemporary finish adds a touch of sophistication to any interior space, making them an ideal choice for those who value both form and function.
In summary, the Quadro collection modern bi-fold doors are a beautiful and practical choice for anyone looking to optimize their interior space while adding a touch of modern elegance. Their vertical glass strip, high-quality materials, and bi-fold design make them a stylish and durable solution for any home or office. Upgrade your space with these stunning doors today.
SOLID MDF CORE
Solid MDF core made by laminated MDF using Ciplex technology.
CIPLEX by SARTO
High-end film layer that is applied on top of the laminated MDF Made in Italy.
NO FORMALDEHYDE
Environmentally friendly using only latest eco-friendly materials. Company requires use of only the safest materials. We care about our planet, the environment and you and your loved ones. Sarto Doors are Ideal for use in hospitals and childcare centers.
SOUND ATTENUATION
Door's 40mm thick solid MDF construction yields 30% noise reduction over standard doors.
CONSTRUCTION
Door is manufactured from a solid MDF and will give several generations of normal usage with minimal care.
 Valentini Kids Furniture Brooklyn NY
Modern Italian Kids Bedroom Composition VV S007BO
Made in Italy
This amazing Italian kids bedroom furniture set becomes a great solution for those looking for top quality furniture with huge storage capabilities to adorn and organize the children`s bedroom. The bedroom set also works to not hinder the size of the room, using up only the smallest area of space required in the bedroom as to provide room for storage as well as plenty of room for your kids to play freely. All the pieces within this collection are made with a durable and easy to clean melamine on both sides, which is available in a variety of matt colors that can be mixed and matched to help add a happy and energetic vibe to the kids bedroom.
MATERIAL/CONSTRUCTION:
E1-Class ecological panels, which are produced exclusively trough a wood recycling production process
Bases 18 mm thick melamine
Back panels MDF 3 mm thickness
Doors 18 mm thick melamine
Front drawers 18 mm thick melamine
The starting price is for the composition that includes following elements:
1 x Composition bridge loft (Reversible);
1 x Twin size platform Trundle or Storage bed ( fit US standard Twin size mattress 39" x 75");
Room/bed decorative accessories and the mattress are not included in the price.
Dimensions:
Composition bridge loft (Reversible): W112.2" x D21.3" x H93"
Twin bed Trundle or Storage internal dimensions W39" x D75" (US Standard)
Full bed Trundle or Storage internal dimensions W54" x D75" (US Standard)


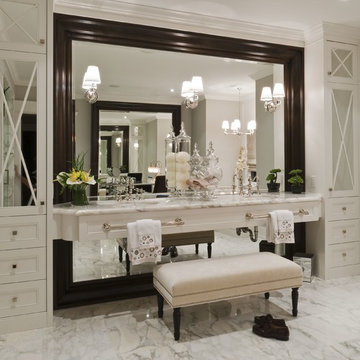
 Bachly Construction
The flooring in this master ensuite is 18x18 inch Calacatta marble with matching vanity counter tops in Calacatta marble slab. The cabinets are European frameless veneer panel MDF doors with a low sheen lacquer finish. There are tall shallow linen storage cabinets with free floating 36 inch high vanity units. Complete with large crown molding and curved end tub panels with decorative circle applique detail.
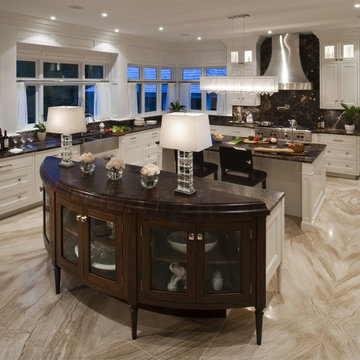 Bachly Construction
The cabinets are veneer panel MDF framed doors with exposed hinges and bed detail around the frame with maple plywood interiors finished in low sheen lacquer. On the upper cabinets there are custom depth upper cabinets extended down to the counter top with clear glass and wood shelving. There is a scalloped kick detail below the sink area. The island features four full turned pillars and scalloped kick detail on the front side. The counter top and back splash is 1 1/4 inch Emperador Cark Brush granite.
 P.B. Custom Cabinets Renovations & Millworks
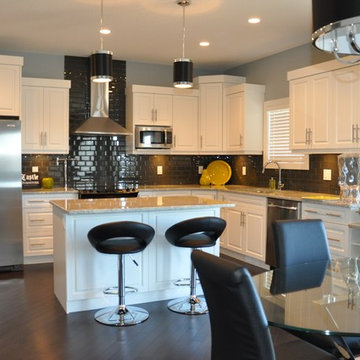
Raised panel MDF doors with backed enamel finish.
Soft close hardware and granite countertops
Example of a large trendy kitchen design in Other
Example of a large trendy kitchen design in Other
20