
Search results for "Panele mdf" in Home Design Ideas
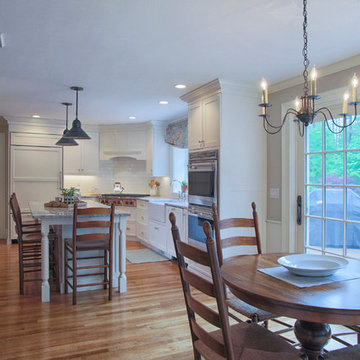
 Granite State Cabinetry
Large elegant u-shaped light wood floor eat-in kitchen photo in Boston with a farmhouse sink, recessed-panel cabinets, white cabinets, quartz countertops, white backsplash, subway tile backsplash, paneled appliances and an island
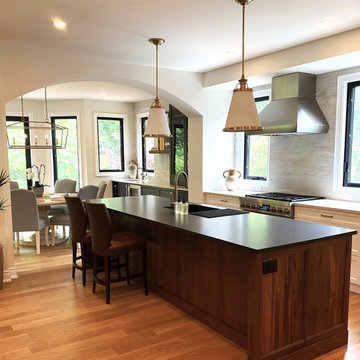
 marcon KITCHEN + BATH STUDIO
Design and photos by Uli Rankin
Open concept kitchen - large transitional l-shaped light wood floor open concept kitchen idea in Toronto with an undermount sink, recessed-panel cabinets, white cabinets, quartz countertops, paneled appliances and an island
Open concept kitchen - large transitional l-shaped light wood floor open concept kitchen idea in Toronto with an undermount sink, recessed-panel cabinets, white cabinets, quartz countertops, paneled appliances and an island
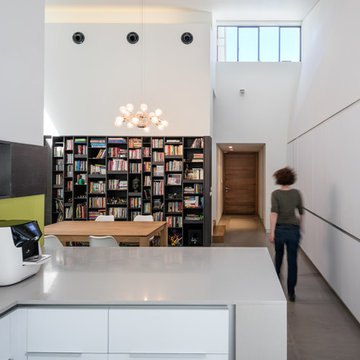
 Amitzi Architects
Uzi Porat
Example of a small trendy u-shaped limestone floor enclosed kitchen design in Tel Aviv with a peninsula, an undermount sink, flat-panel cabinets, white cabinets, quartz countertops, green backsplash, glass sheet backsplash and paneled appliances
Example of a small trendy u-shaped limestone floor enclosed kitchen design in Tel Aviv with a peninsula, an undermount sink, flat-panel cabinets, white cabinets, quartz countertops, green backsplash, glass sheet backsplash and paneled appliances
Find the right local pro for your project
 marcon KITCHEN + BATH STUDIO
Design and photos by Uli Rankin
Open concept kitchen - mid-sized transitional u-shaped light wood floor and vaulted ceiling open concept kitchen idea in Toronto with an undermount sink, recessed-panel cabinets, white cabinets, quartzite countertops, white backsplash, porcelain backsplash, paneled appliances, an island and black countertops
Open concept kitchen - mid-sized transitional u-shaped light wood floor and vaulted ceiling open concept kitchen idea in Toronto with an undermount sink, recessed-panel cabinets, white cabinets, quartzite countertops, white backsplash, porcelain backsplash, paneled appliances, an island and black countertops
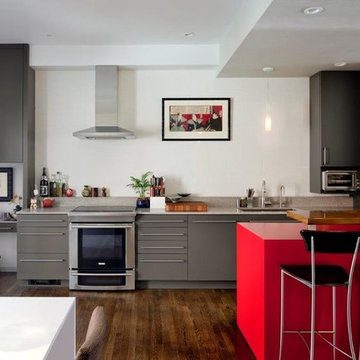
 Metropolitan Cabinets & Countertops

Metropolitan ShowHouse Collection perimeter slab doorstyle in MDF Core in Urbane Broze with Caesarstone White Ash countertops. island is Colorpac Rosso laminate
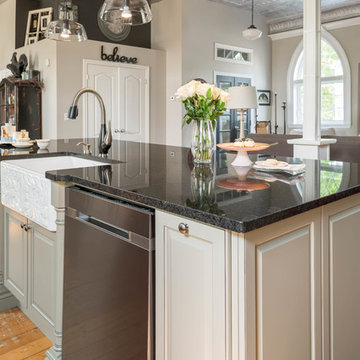
 Raywal Cabinets
Adrian Ozimek
Example of a large classic l-shaped medium tone wood floor and beige floor open concept kitchen design in Toronto with a farmhouse sink, raised-panel cabinets, black cabinets, quartz countertops, gray backsplash, subway tile backsplash, stainless steel appliances and an island
Example of a large classic l-shaped medium tone wood floor and beige floor open concept kitchen design in Toronto with a farmhouse sink, raised-panel cabinets, black cabinets, quartz countertops, gray backsplash, subway tile backsplash, stainless steel appliances and an island
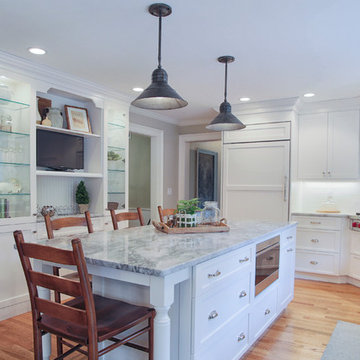 Granite State Cabinetry
Inspiration for a large timeless u-shaped light wood floor eat-in kitchen remodel in Boston with a farmhouse sink, recessed-panel cabinets, white cabinets, quartz countertops, white backsplash, subway tile backsplash, paneled appliances and an island


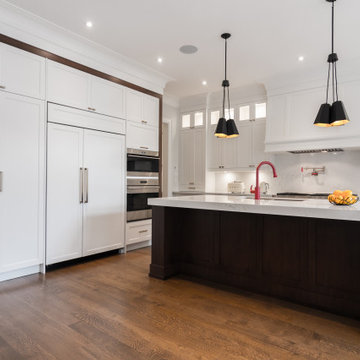
 Qarnis Development
Amazing two-tone kitchen: Walnut and MDF
Kitchen pantry - transitional l-shaped medium tone wood floor and brown floor kitchen pantry idea in Toronto with a double-bowl sink, recessed-panel cabinets, white cabinets, quartz countertops, white backsplash, quartz backsplash, paneled appliances, an island and white countertops
Kitchen pantry - transitional l-shaped medium tone wood floor and brown floor kitchen pantry idea in Toronto with a double-bowl sink, recessed-panel cabinets, white cabinets, quartz countertops, white backsplash, quartz backsplash, paneled appliances, an island and white countertops
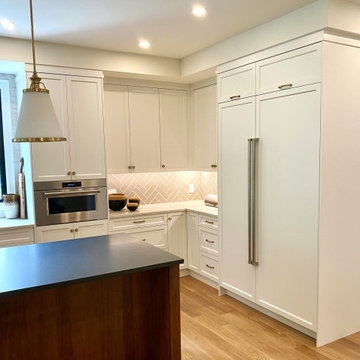 marcon KITCHEN + BATH STUDIO
Design and photos by Uli Rankin
Large transitional l-shaped light wood floor open concept kitchen photo in Toronto with an undermount sink, recessed-panel cabinets, white cabinets, quartz countertops, paneled appliances and an island
Large transitional l-shaped light wood floor open concept kitchen photo in Toronto with an undermount sink, recessed-panel cabinets, white cabinets, quartz countertops, paneled appliances and an island
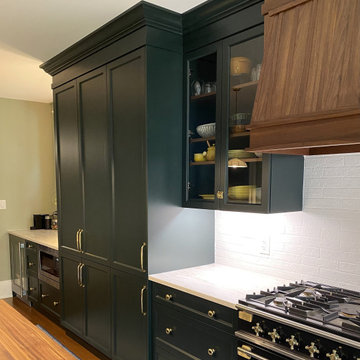 marcon KITCHEN + BATH STUDIO
Design and Photos by Uli Rankin
Example of a small classic medium tone wood floor open concept kitchen design in Toronto with a farmhouse sink, recessed-panel cabinets, green cabinets, quartz countertops, white backsplash, ceramic backsplash, paneled appliances and an island
Example of a small classic medium tone wood floor open concept kitchen design in Toronto with a farmhouse sink, recessed-panel cabinets, green cabinets, quartz countertops, white backsplash, ceramic backsplash, paneled appliances and an island
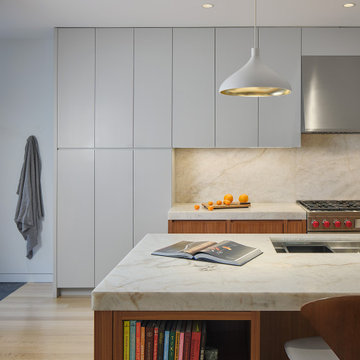
 Tom Lee Studio
L-shaped light wood floor and beige floor kitchen photo in Chicago with an undermount sink, flat-panel cabinets, dark wood cabinets, quartzite countertops, white backsplash, stone slab backsplash, paneled appliances, an island and white countertops
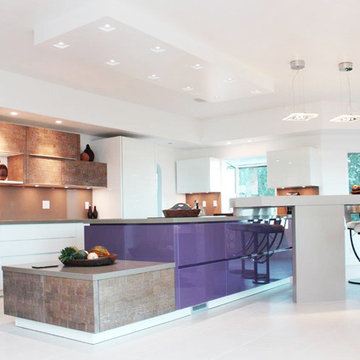
 Alno New York - Kitchens and Custom Cabinetry
Alno San Francisco Designed a high gloss white kitchen with real oak wood shingle cladded onto MDF and combined with a purple high-gloss front.
Large minimalist porcelain tile eat-in kitchen photo in San Francisco with flat-panel cabinets, quartzite countertops, brown backsplash, two islands, white cabinets, glass sheet backsplash and stainless steel appliances
Large minimalist porcelain tile eat-in kitchen photo in San Francisco with flat-panel cabinets, quartzite countertops, brown backsplash, two islands, white cabinets, glass sheet backsplash and stainless steel appliances
 Raywal Cabinets
Kitchen Cabinets:
Viceroy, MDF, Sterling
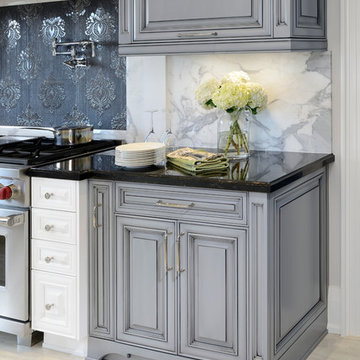
Large transitional l-shaped beige floor eat-in kitchen photo in Toronto with an undermount sink, raised-panel cabinets, gray cabinets, white backsplash, an island, marble countertops, marble backsplash and stainless steel appliances
Large transitional l-shaped beige floor eat-in kitchen photo in Toronto with an undermount sink, raised-panel cabinets, gray cabinets, white backsplash, an island, marble countertops, marble backsplash and stainless steel appliances

Sponsored
Westerville, OH

Custom Home Works
Franklin County's Award-Winning Design, Build and Remodeling Expert
 Rocpal Custom Cabinets
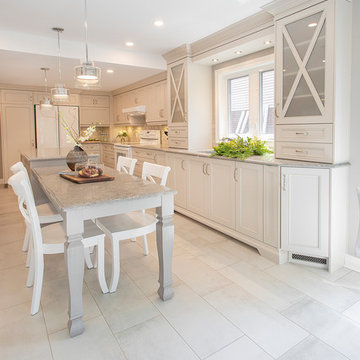
Eat-in kitchen - mid-sized traditional u-shaped porcelain tile and beige floor eat-in kitchen idea in Toronto with an undermount sink, recessed-panel cabinets, beige cabinets, granite countertops, beige backsplash, ceramic backsplash, paneled appliances, an island and beige countertops
 Raywal Cabinets
Kitchen Cabinets:
Viceroy, MDF, Sterling
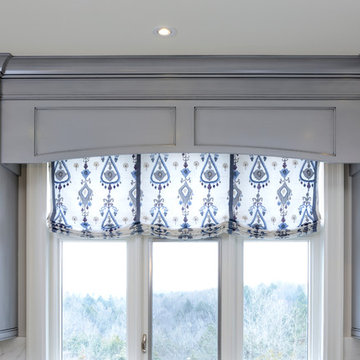
Large transitional l-shaped beige floor eat-in kitchen photo in Toronto with an undermount sink, raised-panel cabinets, gray cabinets, white backsplash, an island, marble countertops, marble backsplash and stainless steel appliances
Large transitional l-shaped beige floor eat-in kitchen photo in Toronto with an undermount sink, raised-panel cabinets, gray cabinets, white backsplash, an island, marble countertops, marble backsplash and stainless steel appliances
 Ateliers Jacob Kitchens & Spaces Calgary

Clear and uncluttered, this modern Scandinavian-inspired kitchen has it all! Functional and designed for optimal efficiency, its neutral tones are timeless.
Each aspect has been designed to ensure better efficiency in the kitchen. With the many drawers and large work surfaces, the space is optimized and offers a clean and refreshing look. The long and narrow window under the cabinets adds natural light incorporating nature and greenery into the kitchen.
Designed in lacquered MDF and custom-made veneered oak with a plank effect, this Scandinavian-style kitchen was created by the team of kitchen designers in Montreal.
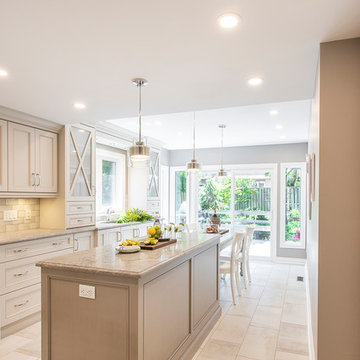 Rocpal Custom Cabinets
Inspiration for a mid-sized timeless u-shaped porcelain tile and beige floor eat-in kitchen remodel in Toronto with an undermount sink, recessed-panel cabinets, beige cabinets, granite countertops, beige backsplash, ceramic backsplash, paneled appliances, an island and beige countertops

Sponsored
Columbus, OH

Wannemacher Interiors
Customized Award-Winning Interior Design Solutions in Franklin Cnty OH
 marcon KITCHEN + BATH STUDIO
Design and photos by Uli Rankin
Mid-sized transitional u-shaped light wood floor and vaulted ceiling open concept kitchen photo in Toronto with an undermount sink, recessed-panel cabinets, white cabinets, quartzite countertops, white backsplash, porcelain backsplash, paneled appliances, an island and black countertops
Mid-sized transitional u-shaped light wood floor and vaulted ceiling open concept kitchen photo in Toronto with an undermount sink, recessed-panel cabinets, white cabinets, quartzite countertops, white backsplash, porcelain backsplash, paneled appliances, an island and black countertops
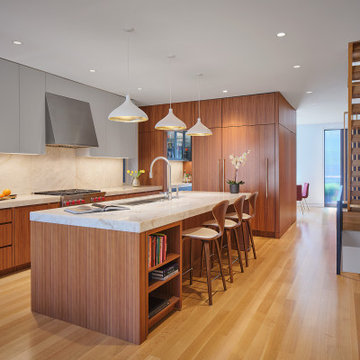 Tom Lee Studio
Kitchen - l-shaped light wood floor and beige floor kitchen idea in Chicago with an undermount sink, flat-panel cabinets, dark wood cabinets, quartzite countertops, white backsplash, stone slab backsplash, paneled appliances, an island and white countertops
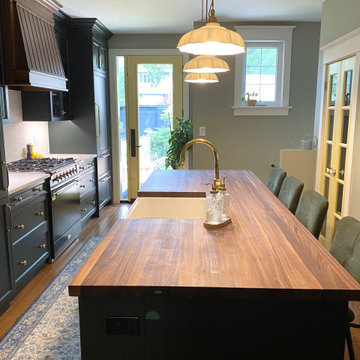 marcon KITCHEN + BATH STUDIO
Design and Photos by Uli Rankin
Small elegant medium tone wood floor open concept kitchen photo in Toronto with a farmhouse sink, recessed-panel cabinets, green cabinets, quartz countertops, white backsplash, ceramic backsplash, paneled appliances and an island
Small elegant medium tone wood floor open concept kitchen photo in Toronto with a farmhouse sink, recessed-panel cabinets, green cabinets, quartz countertops, white backsplash, ceramic backsplash, paneled appliances and an island
33