
Search results for "Panele mdf" in Home Design Ideas

 marcon KITCHEN + BATH STUDIO
Design and photos by Uli Rankin
Example of a mid-sized transitional u-shaped light wood floor and vaulted ceiling open concept kitchen design in Toronto with an undermount sink, recessed-panel cabinets, white cabinets, quartzite countertops, white backsplash, porcelain backsplash, paneled appliances, an island and black countertops
Example of a mid-sized transitional u-shaped light wood floor and vaulted ceiling open concept kitchen design in Toronto with an undermount sink, recessed-panel cabinets, white cabinets, quartzite countertops, white backsplash, porcelain backsplash, paneled appliances, an island and black countertops
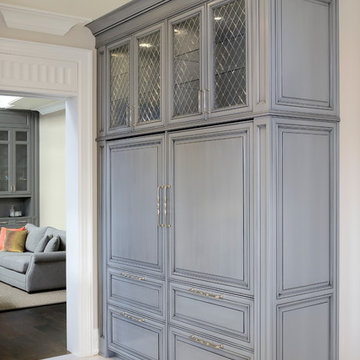
 Raywal Cabinets
Kitchen Cabinets:
Viceroy, MDF, Sterling
Large transitional l-shaped beige floor eat-in kitchen photo in Toronto with an undermount sink, raised-panel cabinets, gray cabinets, white backsplash, an island, marble countertops, marble backsplash and stainless steel appliances
Large transitional l-shaped beige floor eat-in kitchen photo in Toronto with an undermount sink, raised-panel cabinets, gray cabinets, white backsplash, an island, marble countertops, marble backsplash and stainless steel appliances

Find the right local pro for your project
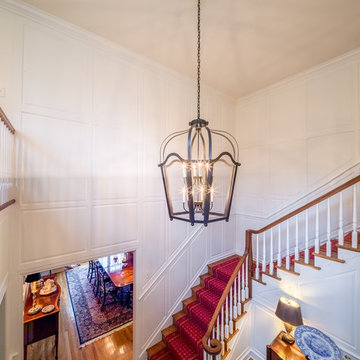
 S & S Homes, Inc.
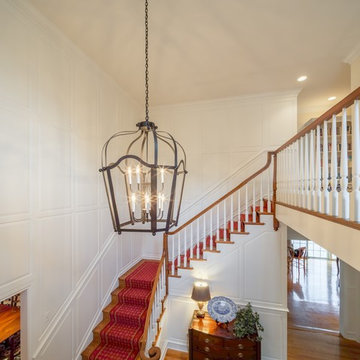
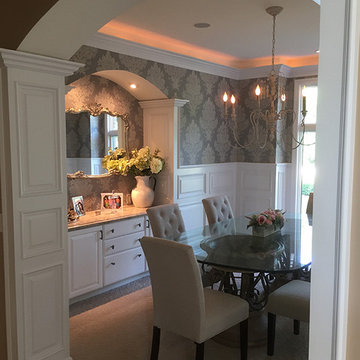
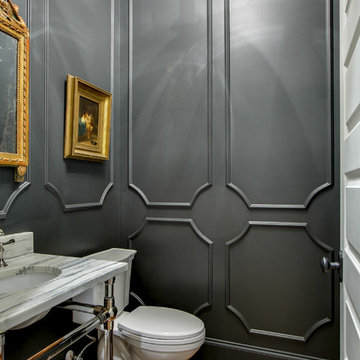
This room encompasses one of the most technical examples of woodwork we’ve seen in a long time. Normally, to create a raised panel wainscot wall, pieces of 1x wood are cut and used to create the boxes, and panel moldings are installed inside the frames to finish off the look. This can be done by typical finish carpenters. The problem is that over time, the numerous joints separate and look bad. In the case of this project, we wanted to avoid that pitfall and do something exquisite AND long-lasting. Over several days, each section of the wall was laid out to determine the appropriate size of each panel. Electrical outlets or switch plates that weren’t centered were moved. Each panel was then specially made at the shop out of 3/4” MDF because its smooth surface is ideal for painting. The raised panels (the pieces that go into each square opening) as well as the panel mouldings (the pieces that frame out each interior panel) were fabricated off site at the shop. Between the set-up, fabrication and the installation, two skilled craftsmen required three solid weeks to make each aspect absolutely perfect. Other finishing details including using a “Back Band” moulding to cap the top of the wainscot and using matching moldings (base, window casings and crown moldings) in areas that needed it for continuity of design.
This room’s woodwork is an exquisite example of true craftsmanship. Words and pictures cannot describe the level of skill required for this project. Once everything was completed, it was sprayed with white enamel paint and wallpaper was installed above the wood wainscot to finish off the room. In a nutshell, each wall panel was constructed like a custom made high end cabinet. Literally.
 marcon KITCHEN + BATH STUDIO
Design and photos by Uli Rankin
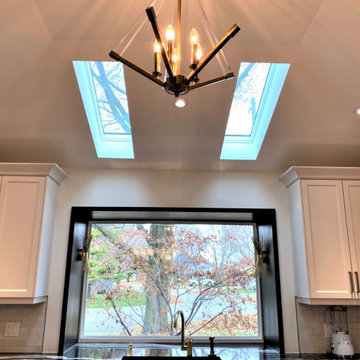
Inspiration for a mid-sized transitional u-shaped light wood floor and vaulted ceiling open concept kitchen remodel in Toronto with an undermount sink, recessed-panel cabinets, white cabinets, quartzite countertops, white backsplash, porcelain backsplash, paneled appliances, an island and black countertops
Inspiration for a mid-sized transitional u-shaped light wood floor and vaulted ceiling open concept kitchen remodel in Toronto with an undermount sink, recessed-panel cabinets, white cabinets, quartzite countertops, white backsplash, porcelain backsplash, paneled appliances, an island and black countertops
 Granite State Cabinetry
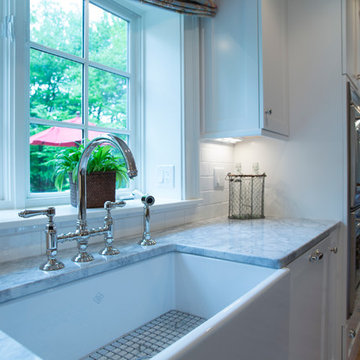
Large elegant u-shaped light wood floor eat-in kitchen photo in Boston with a farmhouse sink, recessed-panel cabinets, white cabinets, quartz countertops, white backsplash, subway tile backsplash, paneled appliances and an island

Sponsored
Columbus, OH

Wannemacher Interiors
Customized Award-Winning Interior Design Solutions in Franklin Cnty OH
 Burrows Cabinets
Burrows Cabinets
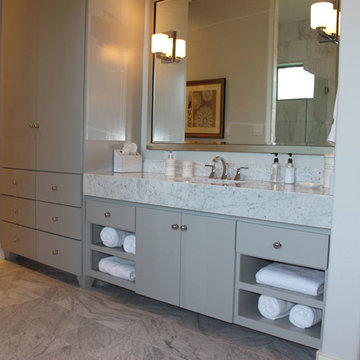
Example of a large minimalist master gray tile and stone tile marble floor doorless shower design in Austin with an integrated sink, flat-panel cabinets, gray cabinets, marble countertops and white walls
Example of a large minimalist master gray tile and stone tile marble floor doorless shower design in Austin with an integrated sink, flat-panel cabinets, gray cabinets, marble countertops and white walls

 Valentini Kids Furniture Brooklyn NY
Modern Italian Wall Unit VV 3930
Made in Italy
Perfect for both modern and contemporary styled interiors, this modular wall unit line offers lots of customization options so everyone could adjust the composition according to the individual's size and color requirements, creating an entertainment center of the dream. The wall unit line features lots of different units, that are available in several sizes and can wall mounted both vertically and horizontally. All the units from this entertainment center furniture collection are available in walnut, white ash, ivory ash and mink ash wood structure finishes as well as white and mud high gloss lacquers. The structure and the front doors of the same unit can be ordered in different finishes/lacquers to add unique and elegant contrast look to the wall unit design.
Features:
E1-Class ecological panels, which are produced exclusively through a wood recycling production process
The structure and the front in wood finishes are made of chipboard
The lacquered structures and fronts are made of REAL POLISH SCRATCH PROOF LACQUERING, which is non toxic and non allergic products
All the panels are 0.7" thick
Drawers mounted on metal runners with MDF bottom panel, height adjustable and soft-close system
Metal snap-on hinges with adjustable height
The starting price is for the VV Wall Unit Composition 3930 as shown in the main picture in Walnut / White Lacquered finishes. (Consists of: Two Base Drawer Cabinets H17.7" x W35.4" each, Base Drawer Cabinet H10.2" x W59", Two Horizontal Hanging Units W47.2" each, Horizontal Hanging Unit W35.4", Two Horizontal Hanging Bookcases W47.2" each).
Dimensions:
Wall Unit: W130" x D18.3" x H74.8"
Individual Components:
Base Drawer Cabinet: W59" x D18.3" x H10.2"
Base Drawer Cabinet: W35.4" x D18.3" x H17.7"
Horizontal Hanging Bookcase: W47.2" x D13" x H13.4"
Horizontal Hanging Unit: W47.2" x D13.8" x H13.4"
Horizontal Hanging Unit: W35.4" x D13.8" x H13.4"

 Showplace Cabinetry Design Center
Inspiration for a large country l-shaped multicolored floor enclosed kitchen remodel in Other with an undermount sink, flat-panel cabinets, dark wood cabinets, quartz countertops, multicolored backsplash, stainless steel appliances, an island and white countertops
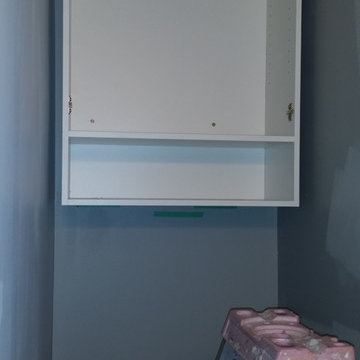
 Specialized Spaces, Inc.
UPPER MAIN BATH - INSTALLATION
Door cabinet, 3 drawer bank, open cabinet and the sink base
Laminate countertop: Pionite AG361 - Graphite Talc with square edge.
Handles: Richelieu 9554-BSN (128) in brushed nickel.
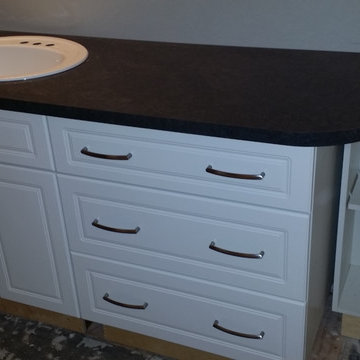 Specialized Spaces, Inc.
UPPER MAIN BATH - INSTALLATION
Door cabinet, 3 drawer bank, open cabinet and the sink base
Laminate countertop: Pionite AG361 - Graphite Talc with square edge.
Handles: Richelieu 9554-BSN (128) in brushed nickel.
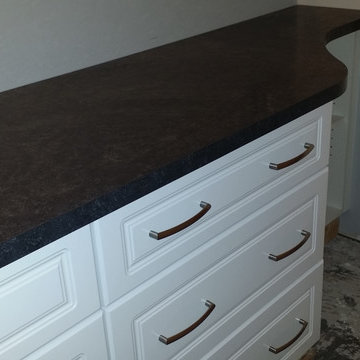 Specialized Spaces, Inc.
UPPER MAIN BATH - INSTALLATION
Door cabinet, 3 drawer bank, open cabinet and the sink base
Laminate countertop: Pionite AG361 - Graphite Talc with square edge.
Handles: Richelieu 9554-BSN (128) in brushed nickel.

Sponsored
Columbus, OH

Hope Restoration & General Contracting
Columbus Design-Build, Kitchen & Bath Remodeling, Historic Renovations
 Specialized Spaces, Inc.

MASTER BATH - BEFORE
Existing framed cabinet
Doors only replaced
Pedestal sink
Example of a mid-sized transitional 3/4 alcove shower design in Calgary with a drop-in sink, raised-panel cabinets, white cabinets, laminate countertops, a two-piece toilet and gray walls
Example of a mid-sized transitional 3/4 alcove shower design in Calgary with a drop-in sink, raised-panel cabinets, white cabinets, laminate countertops, a two-piece toilet and gray walls
 Specialized Spaces, Inc.
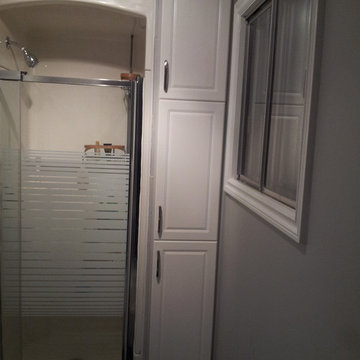
MASTER BATH - INSTALLATION COMPLETE
Existing framed cabinet
Doors only replaced
Hidden framed cabinetry hinges (3/4")
Handles: Richelieu 9554-BSN (128) in brushed nickel.
Pedestal sink

 Studio Robert Jamieson
Sam Oberter Photography
Nursery - mid-century modern gender-neutral medium tone wood floor nursery idea in Philadelphia with green walls
Nursery - mid-century modern gender-neutral medium tone wood floor nursery idea in Philadelphia with green walls



 Nate Fischer Interiors

Bright and airy cottage kitchen with natural wood accents and a pop of blue.
Inspiration for a small coastal single-wall vaulted ceiling open concept kitchen remodel in Orange County with shaker cabinets, light wood cabinets, quartz countertops, blue backsplash, terra-cotta backsplash, paneled appliances, an island and white countertops
Inspiration for a small coastal single-wall vaulted ceiling open concept kitchen remodel in Orange County with shaker cabinets, light wood cabinets, quartz countertops, blue backsplash, terra-cotta backsplash, paneled appliances, an island and white countertops

 Closet Factory
Classy traditional style reach-in closet features painted MDF and wood, dental crown molding, oil rubbed bronze hardware, and solid wood doors with elegant reeded glass.
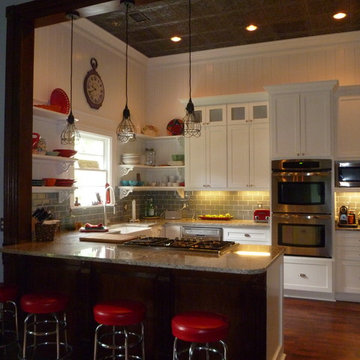
 LLG Residential Design LLC
This lovely open kitchen in an 1888 Victorian gave the homeowners an open space without adding any square footage. Opening a wall, borrowing space from a huge hallway and taking advantage of the high ceilings resulted in a wonderful entertaining space for family and friends.
34