
Search results for "Panele mdf" in Home Design Ideas
 Enzo Design Build
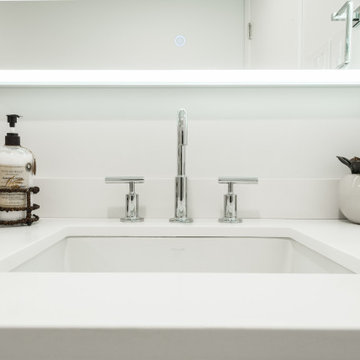
Contemporary large bathroom renovation with drop-in bathtub, white engineered quartz counter, beige porcelain tile floor, single drop in sink, open shower, shower bathtub combination, one piece toilet, medium wood flat panelled floating vanity, and beige porcelain tiled wall.
 Enzo Design Build
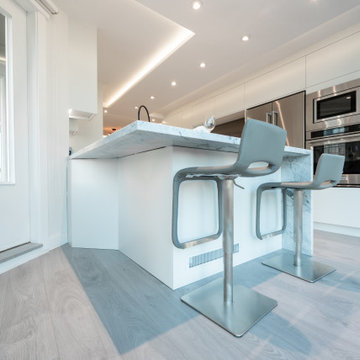
Contemporary large open kitchen renovation with stainless steel finishing appliances, multi coloured porcelain tiled backsplash, dark wood flat panelled cabinet, beige engineered quartz, beige vinyl floor, U-shaped layout, drop in sink and pantry.
 Bedo Design Inc.
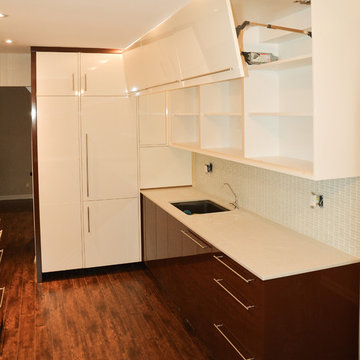
Beautiful Dream Kitchen has been customized to fit the client's needs and style, while staying within their budget! Personalized features including: Two-tone High Gloss MDF doors, Custom Pantry and corner cabinet specifically designed to add more storage space; Magic Corner System and Aventos Lift-Up Mechanisms; Fully Integrated Fridge, Dishwasher, Hood and built-in Cooktop; Quartz Countertop and Unique details are added, including Soft Close drawers and doors and fully paneled island with hidden microwave. One-of-a-kind creation!!!
Find the right local pro for your project
 Enzo Design Build
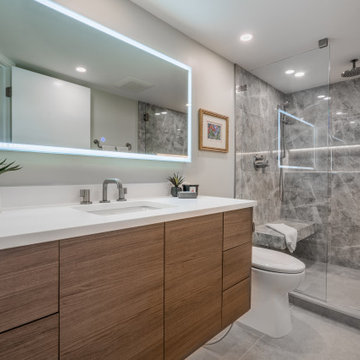
Contemporary large bathroom renovation with white engineered quartz counter, niche, gray porcelain tiled floor, single drop-in sink, hinged shower door, wet room, one piece toilet, light wood flat-panelled floating vanity, and gray porcelain tiled wall.
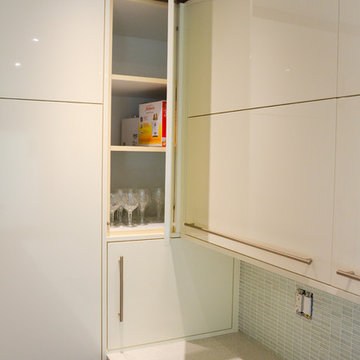 Bedo Design Inc.
Beautiful Dream Kitchen has been customized to fit the client's needs and style, while staying within their budget! Personalized features including: Two-tone High Gloss MDF doors, Custom Pantry and corner cabinet specifically designed to add more storage space; Magic Corner System and Aventos Lift-Up Mechanisms; Fully Integrated Fridge, Dishwasher, Hood and built-in Cooktop; Quartz Countertop and Unique details are added, including Soft Close drawers and doors and fully paneled island with hidden microwave. One-of-a-kind creation!!!
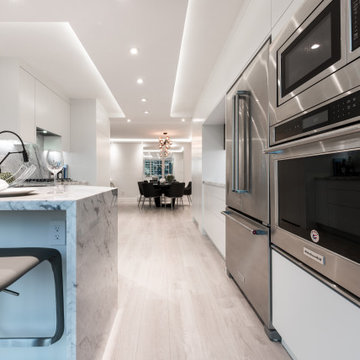 Enzo Design Build
Contemporary large open kitchen renovation with stainless steel finishing appliances, multi coloured porcelain tiled backsplash, dark wood flat panelled cabinet, beige engineered quartz, beige vinyl floor, U-shaped layout, drop in sink and pantry.
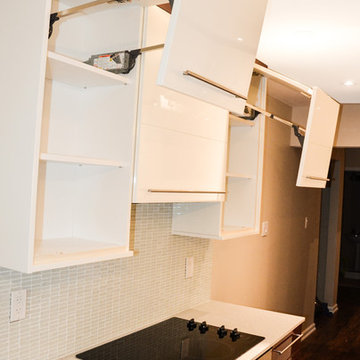 Bedo Design Inc.
Beautiful Dream Kitchen has been customized to fit the client's needs and style, while staying within their budget! Personalized features including: Two-tone High Gloss MDF doors, Custom Pantry and corner cabinet specifically designed to add more storage space; Magic Corner System and Aventos Lift-Up Mechanisms; Fully Integrated Fridge, Dishwasher, Hood and built-in Cooktop; Quartz Countertop and Unique details are added, including Soft Close drawers and doors and fully paneled island with hidden microwave. One-of-a-kind creation!!!

Sponsored
Fredericksburg, OH

High Point Cabinets
Columbus' Experienced Custom Cabinet Builder | 4x Best of Houzz Winner
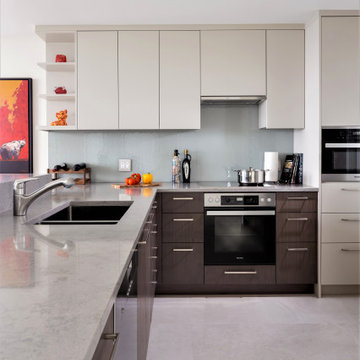 Enzo Design Build
Contemporary large U-shape kitchen renovation with stainless steel finishing appliances, gray engineered quartz backsplash, beige flat-panelled cabinets, gray engineered quartz counter, beige porcelain tiled floor, no island, drop-in sink and pantry.
 Enzo Design Build
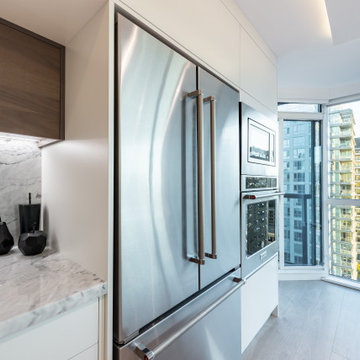
Contemporary large open kitchen renovation with stainless steel finishing appliances, multi coloured porcelain tiled backsplash, dark wood flat panelled cabinet, beige engineered quartz, beige vinyl floor, U-shaped layout, drop in sink and pantry.
 Enzo Design Build
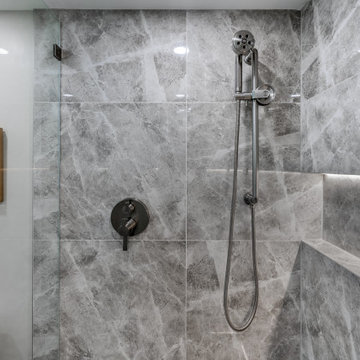
Contemporary large bathroom renovation with white engineered quartz counter, niche, gray porcelain tiled floor, single drop-in sink, hinged shower door, wet room, one piece toilet, light wood flat-panelled floating vanity, and gray porcelain tiled wall.
 Enzo Design Build
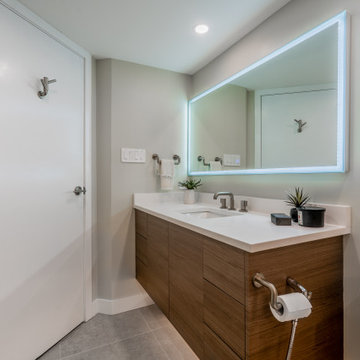
Contemporary large bathroom renovation with white engineered quartz counter, niche, gray porcelain tiled floor, single drop-in sink, hinged shower door, wet room, one piece toilet, light wood flat-panelled floating vanity, and gray porcelain tiled wall.
 Cuisines Audacia Design Downsview Kitchens
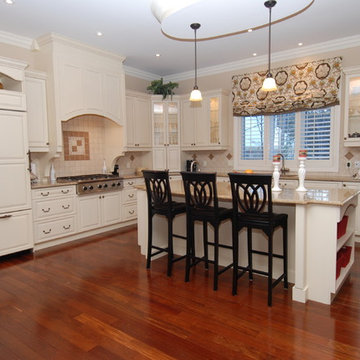
Example of a huge transitional l-shaped dark wood floor open concept kitchen design in Montreal with white cabinets, granite countertops, beige backsplash, an island, an undermount sink, shaker cabinets, ceramic backsplash and paneled appliances
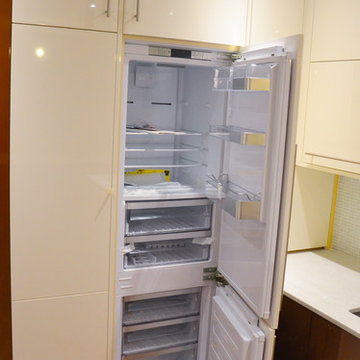 Bedo Design Inc.
Beautiful Dream Kitchen has been customized to fit the client's needs and style, while staying within their budget! Personalized features including: Two-tone High Gloss MDF doors, Custom Pantry and corner cabinet specifically designed to add more storage space; Magic Corner System and Aventos Lift-Up Mechanisms; Fully Integrated Fridge, Dishwasher, Hood and built-in Cooktop; Quartz Countertop and Unique details are added, including Soft Close drawers and doors and fully paneled island with hidden microwave. One-of-a-kind creation!!!

Sponsored
Westerville, OH

Custom Home Works
Franklin County's Award-Winning Design, Build and Remodeling Expert
 Selle Valley Construction, Inc.

Faux bamboo flat paneled DeWils Taurus cabinets pop in the all white space, accented by Atlas Homewares 8" chrome pulls and Coastal Gray colored Pental counters an backsplash. Appliances are all stainless steel Kitchen Aid Pro. Kitchen sink is a double bowled stainless steel Franke, undermount, with a Grohe chrome Concetto faucet. Walls are covered in white T&G on two sides of the room, meeting the top of the 6" splash in the kitchen. Walls to the left are painted Benjamin Moore "Taos Taupe," and the windows are trimmed with 3/4" MDF, adding to the contemporary look, and painted Benjamin Moore "Stone Harbor." Our client designed the specific angle of the peninsula, which is illuminated by 3 Tech Lighting 7 Cheers pendants. Flooring is 12x24" United Tile Verde 1999 in Carbon. Photography by Marie-Dominique Verdier. Photography by Marie-Dominique Verdier.
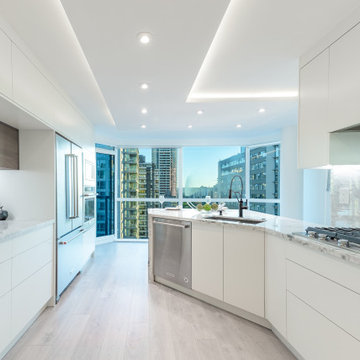 Enzo Design Build
Contemporary large open kitchen renovation with stainless steel finishing appliances, multi coloured porcelain tiled backsplash, dark wood flat panelled cabinet, beige engineered quartz, beige vinyl floor, U-shaped layout, drop in sink and pantry.




 Selle Valley Construction, Inc.
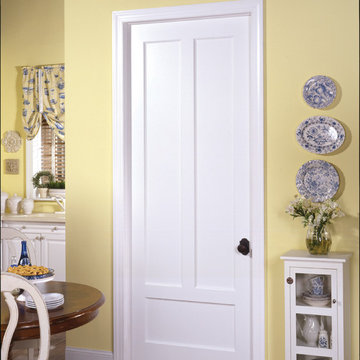
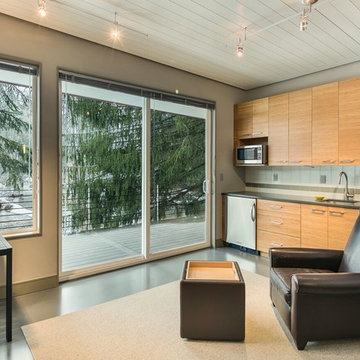
This is the main living quarters in the guesthouse. A kitchenette is provided to reheat leftovers, or make coffee in the mornings without having to go into the main house. The faux bamboo finished flat paneled DeWils Taurus cabinets pop in the gray monochromatic design, Atlas Homewares 8" chrome pulls accentuate the horizontal theme carried throughout the guesthouse. the blacksplash is a design picked out by our client in two different shaded glass painted tiles: white and frosted taupe. Sink is a Franke Grande undermount with Grhoe Concetto faucet in chrome. Floors are dark gray radiant heated Gypcrete, with 6" MDF base trim that has an intricate 1/8" notch on the top of the board. Our client outfitted this room with a simple leather recliner, matching ottoman, and simple black table. Photography by Marie-Dominique Verdier.
 Superior Cabinets
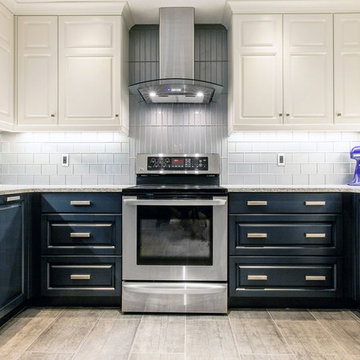
Design by: Michelle Beaudoin, Superior Cabinets Calgary
Contractor: Carnegie Contracting Inc.
Base Cabinet and Hutch: Medici Doorstyle in Bridgewater Finish
Upper Finish: Medici Doorstyle in Fusion Smooth White Finish
Drawer Front Style Small: Flat Panel Drawer Front
Drawer Front Style Large: Large Raised Panel Drawer Front
Crown Moulding: Small Contour Crown
Door Hardware: Kitchen - Amerock 26131-CG10, Hutch - Amerock 55268-CG10
Drawer Hardware: Kitchen - Amerock 26138-CG10, Hutch - Amerock 55268-CG10
Countertops: Norquay Quartz
Blacksplash: type unknown
Flooring: type unknown
 Cuisines Audacia Design Downsview Kitchens
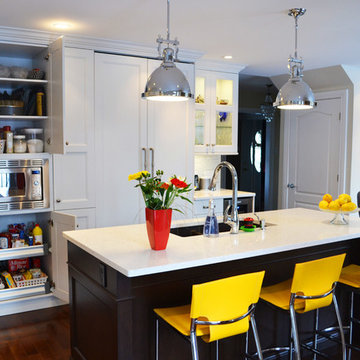
Example of a mid-sized trendy l-shaped medium tone wood floor open concept kitchen design in Montreal with an undermount sink, shaker cabinets, white cabinets, quartz countertops, white backsplash, glass tile backsplash, paneled appliances and an island
69