
Search results for "Panele mdf" in Home Design Ideas

 Joseph Kitchen & Bath
Off white and gray, transitional kitchen. Thornhill 2017.
Mid-sized transitional u-shaped ceramic tile and gray floor eat-in kitchen photo in Toronto with a double-bowl sink, flat-panel cabinets, white cabinets, quartz countertops, white backsplash, quartz backsplash, stainless steel appliances, an island and white countertops
Mid-sized transitional u-shaped ceramic tile and gray floor eat-in kitchen photo in Toronto with a double-bowl sink, flat-panel cabinets, white cabinets, quartz countertops, white backsplash, quartz backsplash, stainless steel appliances, an island and white countertops
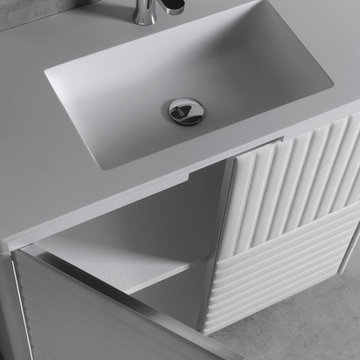
 Vizcaya Bath
Amazing modern bathroom vanity designed and handcrafted in Spain by Coleccion Alexandra, one the most prestigious brands in Europe.
This contemporary bathroom vanity is available as special order only . The structure of the vanity is made of MDF lacquered. Front of the drawer upholstered in leather .
Structure gloss cracked lacquer available in 5 different finishes. Front of the drawer made of waterproof stitched lather available in 5 different finishes.
Drawer soft close. Solid surface countertop. Undermount square sink. Faucet not include but available in store.
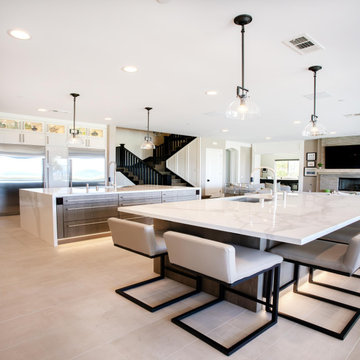
 Wood-Mode Fine Custom Cabinetry
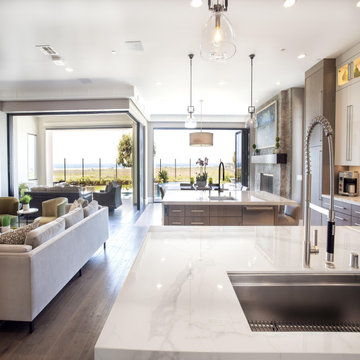
The homeowners asked the designer of this kitchen to create a larger, modern space that would “entertain a crowd.” A light color palette featuring Vanguard MDF in Nordic White was selected to brighten up the space and reflect the coastal view just outside the kitchen windows. The previous space underutilized the center of the room, and the decision to include two islands created a viable space for seating for guests. To create this space, however, the designer was challenged to remove a walk-in pantry and add a large steel beam. To offset the white and create dimension, Vanguard Plus in a Matte Foundry finish on rough sawn euro oak veneer was used for the island bases and then wrapped in the same porcelain material used on the backsplashes. And floor-to-ceiling wall cabinets more than made the storage space, packed with organizational extras like an appliance garage to keep countertops clear, swing-out spice rack within easy reach of the stove, and tall pull-out pantries to house cookware and cleaning supplies.
Designed by Alice Sin
Sierra Custom Kitchens, Baths & Designs
Find the right local pro for your project
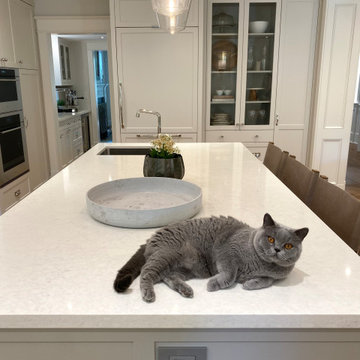
 marcon KITCHEN + BATH STUDIO
Design by Amanda Watson
Photos by Uli Rankin
Mid-sized transitional u-shaped medium tone wood floor, brown floor and coffered ceiling open concept kitchen photo in Toronto with an undermount sink, shaker cabinets, quartz countertops, white backsplash, quartz backsplash, paneled appliances, an island and white countertops
Mid-sized transitional u-shaped medium tone wood floor, brown floor and coffered ceiling open concept kitchen photo in Toronto with an undermount sink, shaker cabinets, quartz countertops, white backsplash, quartz backsplash, paneled appliances, an island and white countertops
 Wood-Mode Fine Custom Cabinetry
The homeowners asked the designer of this kitchen to create a larger, modern space that would “entertain a crowd.” A light color palette featuring Vanguard MDF in Nordic White was selected to brighten up the space and reflect the coastal view just outside the kitchen windows. The previous space underutilized the center of the room, and the decision to include two islands created a viable space for seating for guests. To create this space, however, the designer was challenged to remove a walk-in pantry and add a large steel beam. To offset the white and create dimension, Vanguard Plus in a Matte Foundry finish on rough sawn euro oak veneer was used for the island bases and then wrapped in the same porcelain material used on the backsplashes. And floor-to-ceiling wall cabinets more than made the storage space, packed with organizational extras like an appliance garage to keep countertops clear, swing-out spice rack within easy reach of the stove, and tall pull-out pantries to house cookware and cleaning supplies.
Designed by Alice Sin
Sierra Custom Kitchens, Baths & Designs
 Devix Kitchens
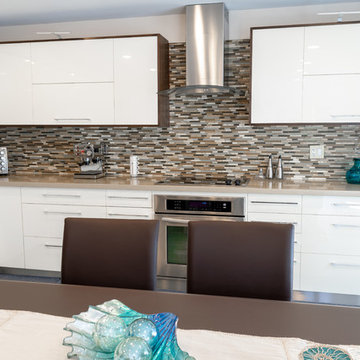
Beautiful Walnut with beige high-gloss doors - kitchen renovation in Toronto
Inspiration for a large modern l-shaped porcelain tile and beige floor open concept kitchen remodel in Toronto with an undermount sink, flat-panel cabinets, beige cabinets, quartz countertops, beige backsplash, glass tile backsplash, stainless steel appliances, an island and beige countertops
Inspiration for a large modern l-shaped porcelain tile and beige floor open concept kitchen remodel in Toronto with an undermount sink, flat-panel cabinets, beige cabinets, quartz countertops, beige backsplash, glass tile backsplash, stainless steel appliances, an island and beige countertops
 marcon KITCHEN + BATH STUDIO
Design by Amanda Watson
Photos by Uli Rankin
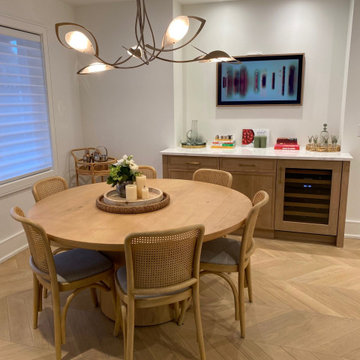
Inspiration for a mid-sized scandinavian light wood floor eat-in kitchen remodel in Toronto with an undermount sink, shaker cabinets, quartz countertops, white backsplash, quartz backsplash, paneled appliances, an island and white countertops
Inspiration for a mid-sized scandinavian light wood floor eat-in kitchen remodel in Toronto with an undermount sink, shaker cabinets, quartz countertops, white backsplash, quartz backsplash, paneled appliances, an island and white countertops

Sponsored
Columbus, OH

Hope Restoration & General Contracting
Columbus Design-Build, Kitchen & Bath Remodeling, Historic Renovations
 Devix Kitchens
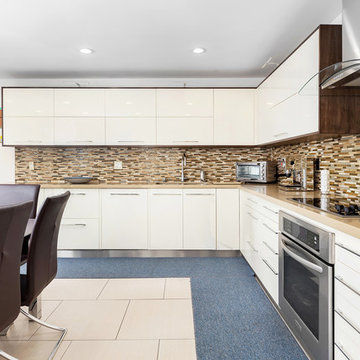
Beautiful Walnut with beige high-gloss doors - kitchen renovation in Toronto
Open concept kitchen - large modern l-shaped porcelain tile and beige floor open concept kitchen idea in Toronto with an undermount sink, flat-panel cabinets, beige cabinets, quartz countertops, beige backsplash, glass tile backsplash, stainless steel appliances, an island and beige countertops
Open concept kitchen - large modern l-shaped porcelain tile and beige floor open concept kitchen idea in Toronto with an undermount sink, flat-panel cabinets, beige cabinets, quartz countertops, beige backsplash, glass tile backsplash, stainless steel appliances, an island and beige countertops
 Germano Creative Interior Contracting Ltd
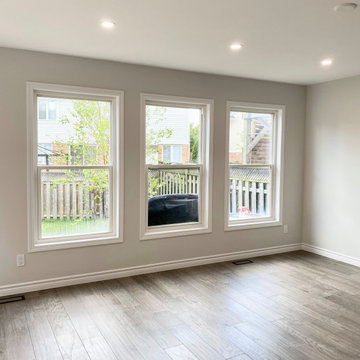
For this main floor renovation, the kitchen was gutted and a new kitchen in an MDF Michigan door style was installed. We did bookcase style shelving on the side of the peninsula facing the living room. The kitchen features a coffee station, quartz countertops and a hexagon tile backsplash. An Virtuo Granite, black pearl sink with matching faucet and strainers were installed. The kitchen has 2 majic corners and a recycling/garbage centre. A grey porcelain tile floor was installed throughout the kitchen to bring it all together. Engineered hardwood flooring was installed throughout the family room, dining room, front entrance, stairs going up and the second level. The half wall was removed between the family room and dining room. The new linear gas fireplace was installed with a tile surround and barn wood beam. In the dining area, floating bookcases with crown moulding were installed on either side of the window. The ceiling lights were all replaced with new fixtures. The powder on the main floor was completely gutted. The engineered hardwood continued into the powder room, were we installed a new toilet, vanity and top and matte black accessories to match. A new door was installed with matching black hardware.
 Curtis Lumber Ballston Spa
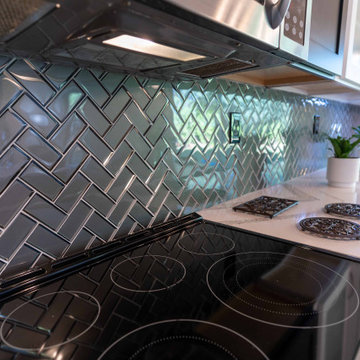
A small, outdated townhouse kitchen transformation by Curtis Lumber Co., Inc. provides the homeowner with the dream kitchen she desired: a space that reflects her personal style, more storage and a comfortable space for entertaining during the holidays. The black cabinets with the grey glass tile, make the kitchen look contemporary and sleek. Selecting a different cabinet color and depth in the bar/dining area allows the space to feel separate from the kitchen, although they share the same countertop. By adding the glass cabinets and glass backsplash, light is reflected making the space feel larger and brighter. The cabinetry is Wellborn Premier - Door Style: Saybrook; Wood Species: MDF. The Finish in the main kitchen is Onyx and Bright White in the dinning area. The countertops are Cambria quartz in Brittanicca. The tile backsplash is MSI Metallic Grey Herringbone Mosaic with Schluter Jolly Brushed Graphite Edging. The beautiful floors are Springfield Oak by Coretec.
 Studio 76 Kitchens and Baths
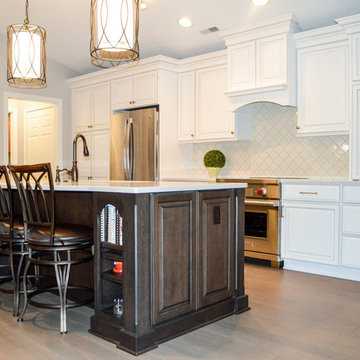
A beautiful condo kitchen with a big impact!
Perimeter cabinets are R.D. Henry Heartland Bright White with PTG wipe on MDF paint.
The island cabinets are RD Henry Heartland with bark stain on cherry wood.
Countertops: Quartz Epitome by Aurea Stone 3 cm pencil edge
Backsplash: HD Antique White Arabesque hourglass pattern
Range: Wolf
 marcon KITCHEN + BATH STUDIO
Design and photos by Uli Rankin
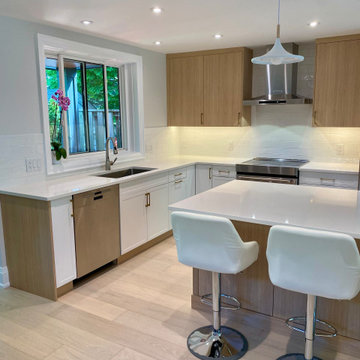
Mid-sized trendy light wood floor open concept kitchen photo in Toronto with an undermount sink, flat-panel cabinets, quartz countertops, white backsplash, porcelain backsplash, stainless steel appliances, an island and white countertops
Mid-sized trendy light wood floor open concept kitchen photo in Toronto with an undermount sink, flat-panel cabinets, quartz countertops, white backsplash, porcelain backsplash, stainless steel appliances, an island and white countertops
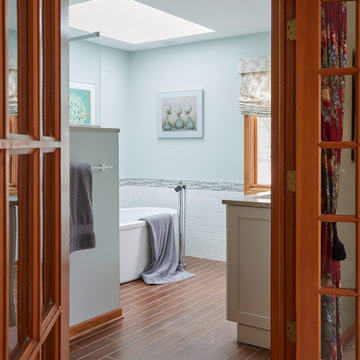
 Catherine Schager Designs
Cabinetry by Siteline, species MDF, Libby doorstyle in Cotton with Grey Glaze;
Countertop, backsplash, shower trim from Marble Emporium in Vista Blanco;
Wall Color Benjamin Moore CW-640 Pearl;
Wall Tile Calacutta Blanco;
Accent Tile Claros Silver Mercer Stria;
Floor Tile Oak (Tabacco);
Undermount Sink by Icera, Presley/Julian L-2540 in white;
Freestanding Soaking Tub by MTI Basic;
Tub Filler w/ Mounting Block by Kohler in Chrome;
Shower head by Brizo, Raincan in Chrome;
Toilet by Toto, Drake, cotton white;
Mirrors and Sconces from Lamps Plus;
Shades from Horizon in Bressana Natural;
Kaskel Photo


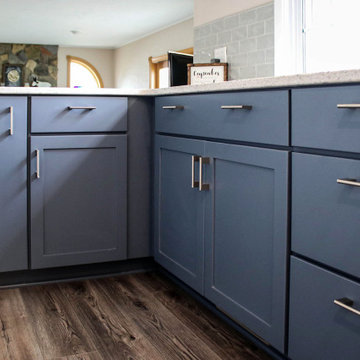
 Cabinet-S-Top

In this kitchen, Medallion MDF cabinets in the Lancaster door in Gale Classic Paint were installed on the base cabinets and White Icing Classic Paint installed on the uppers. On the countertop is 3cm Eternia Cranford quartz and Marlow 3x6 Ana Mati tile on the backsplash. Moen Arbor Pull Down Faucet in SRS finish and a White Fireclay farmhouse sink were installed. On the floor is 12x24 Boulder Porcelain tile.

 Rochelle Cote Interior Design
From 2020 to 2022 we had the opportunity to work with this wonderful client building in Altadore. We were so fortunate to help them build their family dream home. They wanted to add some fun pops of color and make it their own. So we implemented green and blue tiles into the bathrooms. The kitchen is extremely fashion forward with open shelves on either side of the hoodfan, and the wooden handles throughout. There are nodes to mid century modern in this home that give it a classic look. Our favorite details are the stair handrail, and the natural flagstone fireplace. The fun, cozy upper hall reading area is a reader’s paradise. This home is both stylish and perfect for a young busy family.
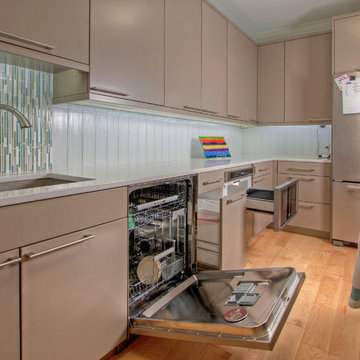
 Mosby Building Arts
Appliances hide behind Brookhaven cabinetry by Wood-Mode, made of MDF with a Latte finish. Shown is an Asko dishwasher and a Bosch microwave drawer.
Photo by Toby Weiss
 Cabinet-S-Top
In this kitchen, Medallion MDF cabinets in the Lancaster door in Gale Classic Paint were installed on the base cabinets and White Icing Classic Paint installed on the uppers. On the countertop is 3cm Eternia Cranford quartz and Marlow 3x6 Ana Mati tile on the backsplash. Moen Arbor Pull Down Faucet in SRS finish and a White Fireclay farmhouse sink were installed. On the floor is 12x24 Boulder Porcelain tile.

Sponsored
Columbus, OH

Trish Takacs Design
Award Winning & Highly Skilled Kitchen & Bath Designer in Columbus
 marcon KITCHEN + BATH STUDIO
Design and Photos by Uli Rankin
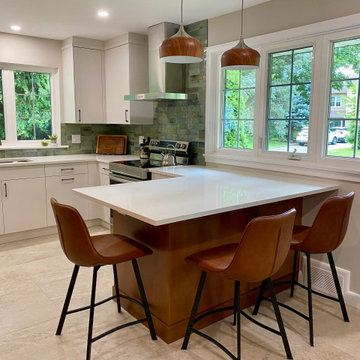
Inspiration for a mid-sized 1950s u-shaped eat-in kitchen remodel in Toronto with an undermount sink, flat-panel cabinets, quartz countertops, green backsplash and stainless steel appliances
Inspiration for a mid-sized 1950s u-shaped eat-in kitchen remodel in Toronto with an undermount sink, flat-panel cabinets, quartz countertops, green backsplash and stainless steel appliances
 Closet Factory - Colorado
Libbie Holmes Photography
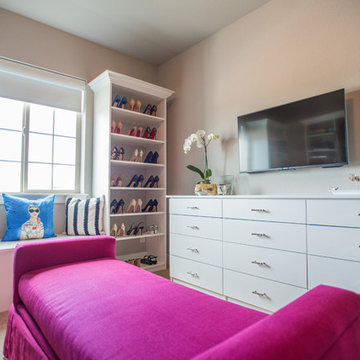
Inspiration for a transitional women's carpeted and beige floor closet remodel in Denver with flat-panel cabinets and white cabinets
Inspiration for a transitional women's carpeted and beige floor closet remodel in Denver with flat-panel cabinets and white cabinets
 Angelica Hoffmann Arquitetura e Interiores
Soluções inteligentes e acabamentos nobres resolveram este apartamento em Flores da Cunha, RS. Com um total de 127 m², o imóvel ganhou mais espaço através do acréscimo da sacada. Mantivemos a configuração principal do apartamento, mas trocamos pisos, revestimentos, guarnições; reformados as portas; acrescentamos o forro de gesso; principalmente investimos em esquadrias com vidro duplo. Aliado a posição solar em que o apartamento se encontra, esta solução trouxe melhora termo-acústica ao apartamento, não necessitando a instalação de ar condicionado em nenhum ambiente. Tudo muito prático e moderno, o projeto deveria ser sofisticado e principalmente confortável. Os revestimentos em cores sóbrias dão o tom chique ao apartamento, enquanto os detalhes denotam modernidade, como o lustre (Hope) da sala de jantar e o quadro de Vitor Senger, com a representação de Marilyn Monroe.

Na cozinha, ilha com pia e torneira gourmet, cooktop e coifa, pensado para o uso prático e fácil manutenção. A pintura branca extra-brilho dos armários contrasta com o preto do granito. O toque de jovialidade e bom-humor está presente com as cadeiras Christie Floral.
Mais aconchegante ainda, o dormitório do casal possui cama enorme, cabeceira estofada, puff e tapete super macio. A imagem da ponte do brooklin impressa em uma chapa de mdf e os espelhos do closet oferecem profundidade ao espaço, chamando a atenção de quem entra no quarto.
Tudo sob medida, com design mais apurado, onde cada peça é pensada e projetada para uma vida mais duradoura. O vazio de certos pontos dão leveza e oferecem uma boa circulação.
82