
Search results for "Panele mdf" in Home Design Ideas
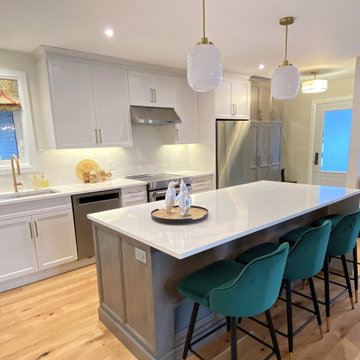
 marcon KITCHEN + BATH STUDIO
Design and photos by Uli Rankin
Mid-sized transitional light wood floor open concept kitchen photo in Toronto with an undermount sink, recessed-panel cabinets, white cabinets, quartz countertops, quartz backsplash, stainless steel appliances, an island and white countertops
Mid-sized transitional light wood floor open concept kitchen photo in Toronto with an undermount sink, recessed-panel cabinets, white cabinets, quartz countertops, quartz backsplash, stainless steel appliances, an island and white countertops
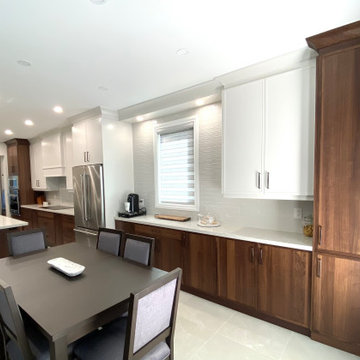 marcon KITCHEN + BATH STUDIO
Design by Amanda Watson and Connie Lombardi
Photos by Uli Rankin
Inspiration for a mid-sized transitional single-wall porcelain tile eat-in kitchen remodel in Toronto with an undermount sink, flat-panel cabinets, quartz countertops, white backsplash, quartz backsplash, stainless steel appliances, an island and white countertops
Inspiration for a mid-sized transitional single-wall porcelain tile eat-in kitchen remodel in Toronto with an undermount sink, flat-panel cabinets, quartz countertops, white backsplash, quartz backsplash, stainless steel appliances, an island and white countertops
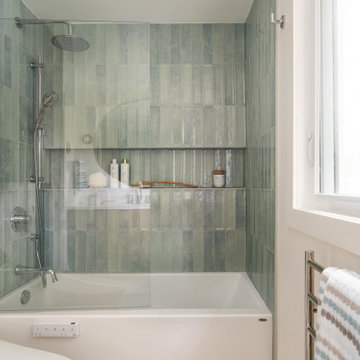
 Laurie Yapp Design
A modern powder room with a floating vanity in wood and black MDF. Moody dark green subway tiles are hung vertically in a straight pattern to give a fresh look. Flors are a brazilian slate in dark grey and walls are in a matching green tone. Hardware is brass and wall mounted. A floating wood shelf sits over the toilet. The light fixture is ceiling hung.
Find the right local pro for your project
 marcon KITCHEN + BATH STUDIO
Design by Amanda Watson
Photos by Uli Rankin
Example of a mid-sized transitional u-shaped medium tone wood floor, brown floor and coffered ceiling open concept kitchen design in Toronto with an undermount sink, shaker cabinets, quartz countertops, white backsplash, quartz backsplash, paneled appliances, an island and white countertops
Example of a mid-sized transitional u-shaped medium tone wood floor, brown floor and coffered ceiling open concept kitchen design in Toronto with an undermount sink, shaker cabinets, quartz countertops, white backsplash, quartz backsplash, paneled appliances, an island and white countertops
 Cabinet Warehouse
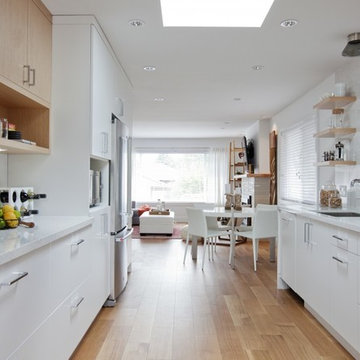
From Merit: Ice House Metropolitan White Oak Vertical and Tofino Paint on MDF Frost
Inspiration for a large contemporary galley medium tone wood floor and brown floor eat-in kitchen remodel in Denver with an undermount sink, flat-panel cabinets, white cabinets, quartz countertops, white backsplash, glass sheet backsplash, stainless steel appliances and a peninsula
Inspiration for a large contemporary galley medium tone wood floor and brown floor eat-in kitchen remodel in Denver with an undermount sink, flat-panel cabinets, white cabinets, quartz countertops, white backsplash, glass sheet backsplash, stainless steel appliances and a peninsula
 Crystal Kitchen + Bath
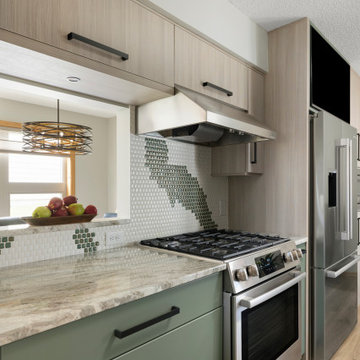
Inspiration for a contemporary kitchen remodel in Minneapolis with flat-panel cabinets, granite countertops, ceramic backsplash and stainless steel appliances
 Devix Kitchens
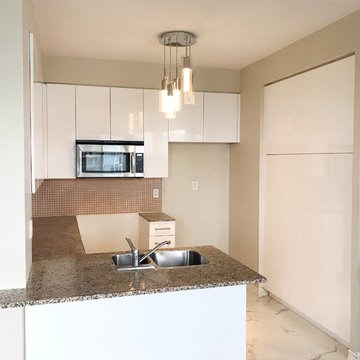
Custom kitchen cabinet refacing with high-glass MDF doors and touch latches. Kitchen remodeling in Toronto.
Open concept kitchen - small modern u-shaped ceramic tile and white floor open concept kitchen idea in Toronto with an undermount sink, flat-panel cabinets, white cabinets, quartz countertops, beige backsplash, ceramic backsplash, stainless steel appliances, a peninsula and brown countertops
Open concept kitchen - small modern u-shaped ceramic tile and white floor open concept kitchen idea in Toronto with an undermount sink, flat-panel cabinets, white cabinets, quartz countertops, beige backsplash, ceramic backsplash, stainless steel appliances, a peninsula and brown countertops


 marcon KITCHEN + BATH STUDIO
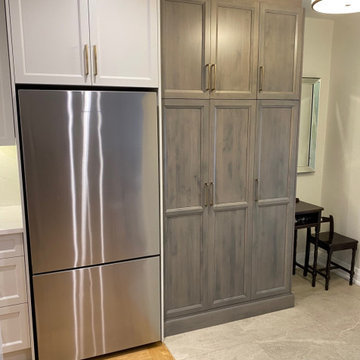
Design and photos by Uli Rankin
Mid-sized transitional light wood floor open concept kitchen photo in Toronto with an undermount sink, recessed-panel cabinets, white cabinets, quartz countertops, quartz backsplash, stainless steel appliances, an island and white countertops
Mid-sized transitional light wood floor open concept kitchen photo in Toronto with an undermount sink, recessed-panel cabinets, white cabinets, quartz countertops, quartz backsplash, stainless steel appliances, an island and white countertops
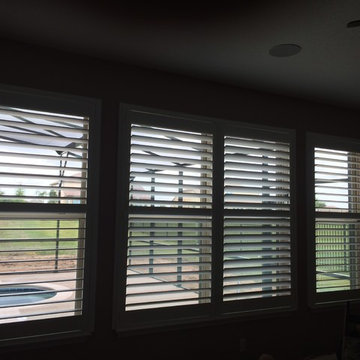
 BUDGET BLINDS - Clermont
Wood composite shutters are constructed with a solid MDF core - real wood in an advanced state - for incredible density and strength. Montverde, FL
Example of a classic home design design in Orlando
Example of a classic home design design in Orlando
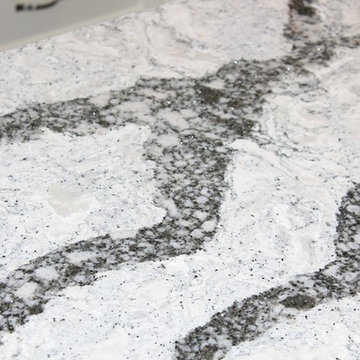
 Leggo Kitchens
Beautiful Seagrove Cambria counter.
Eat-in kitchen - large transitional l-shaped vinyl floor eat-in kitchen idea in Toronto with an undermount sink, recessed-panel cabinets, white cabinets, quartz countertops, gray backsplash, glass tile backsplash, stainless steel appliances and an island
Eat-in kitchen - large transitional l-shaped vinyl floor eat-in kitchen idea in Toronto with an undermount sink, recessed-panel cabinets, white cabinets, quartz countertops, gray backsplash, glass tile backsplash, stainless steel appliances and an island

 Redecorando
Cocina en U con muebles en mdf laqueados en blanco. Mesada de Madera.
Revestimiendos subway blancos con pastina gris.
Piso porcelanato
Inspiration for a large contemporary u-shaped porcelain tile, gray floor and tray ceiling eat-in kitchen remodel in Other with a double-bowl sink, flat-panel cabinets, white cabinets, wood countertops, white backsplash, ceramic backsplash, no island and beige countertops
Inspiration for a large contemporary u-shaped porcelain tile, gray floor and tray ceiling eat-in kitchen remodel in Other with a double-bowl sink, flat-panel cabinets, white cabinets, wood countertops, white backsplash, ceramic backsplash, no island and beige countertops
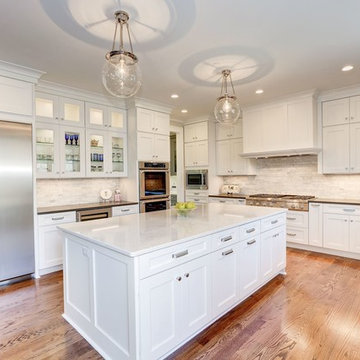
 Carefree Kitchens, Inc.
Door Style- Bishop
Material- MDF
Color- Glacier
Example of a large transitional u-shaped medium tone wood floor and brown floor eat-in kitchen design in Other with an undermount sink, recessed-panel cabinets, white cabinets, white backsplash, marble backsplash, stainless steel appliances and an island
Example of a large transitional u-shaped medium tone wood floor and brown floor eat-in kitchen design in Other with an undermount sink, recessed-panel cabinets, white cabinets, white backsplash, marble backsplash, stainless steel appliances and an island
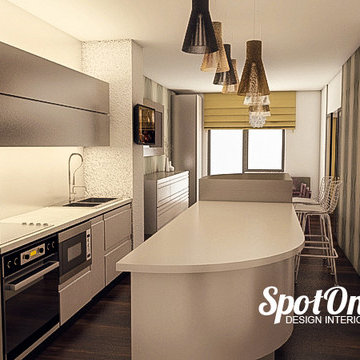
 SpotOnDesign
Bucataria are in dotare o superba insula moderna realizata la comanda din mdf.
Photo by SpotOnDesign
Mid-sized minimalist single-wall medium tone wood floor eat-in kitchen photo in Other with a double-bowl sink, flat-panel cabinets, white cabinets, laminate countertops, white backsplash, glass sheet backsplash, stainless steel appliances and an island
Mid-sized minimalist single-wall medium tone wood floor eat-in kitchen photo in Other with a double-bowl sink, flat-panel cabinets, white cabinets, laminate countertops, white backsplash, glass sheet backsplash, stainless steel appliances and an island

Sponsored
Columbus, OH

Structural Remodeling
Franklin County's Heavy Timber Specialists | Best of Houzz 2020!
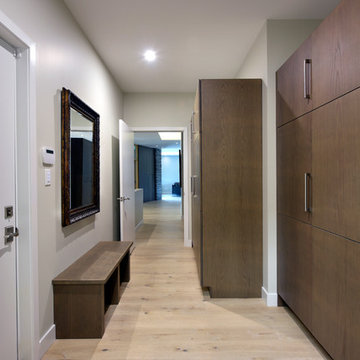

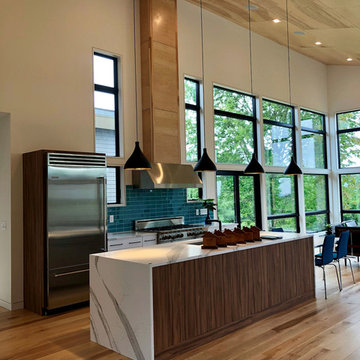
 Columbia Cabinets
Type of Project: Kitchen and Pantry
Style of Project: Mid-Century Modern
Cabinetry: Brookhaven (Wood-Mode)
Wood: High Gloss MDF, Laminate Doors
Finishes: Bright White High Gloss, Vertical Oiled Walnut Laminate
Door: Vista
Countertop: Cambria Britannica Matte
Other Design Elements:
• Fridge wrapped with walnut laminate, mixed with high gloss white drawer base adjacent to range
• Two-sided island with waterfall ends and lower table area for casual meals with two young daughters
• Back of island and pantry with touch latch (no hardware)
• No wall cabinets in kitchen to keep the clean contemporary lines
• Walnut laminate chosen to blend with the darkest color variation in birch flooring
• Pantry like a second kitchen with sink, fridge and pantry for out of sight entertaining prep and clean-up as well as abundant storage
Awards:
2018 Saratoga Showcase of Homes, Luxury Homes-Best Kitchen
2018 Saratoga Showcase of Homes, Luxury Homes-People’s Choice Award
Project Year: 2017-2018
Others who worked on this project: Form Collaborative, Wood-Mode,
This extraordinary project was part of a very special Saratoga Showcase home designed by The Form Collaborative for a family with two small girls. Every detail was considered to maximize the vision of an open floorplan, with emphasis on unique focal points and indoor/outdoor connectivity and symmetry.
The kitchen was designed in two parts: the statement making kitchen that is part of the great room and the pantry that acts as a second space for prep, clean-up and storage. The kitchen achieves a tailored, clean aesthetic through carefully curated design elements including the handsome juxtaposition of oiled walnut laminate and bright white high gloss, touch latch mechanisms removing the need for hardware, and an absence of any wall cabinetry. The pantry, while primarily designed around functional needs, does not disappoint in its striking, modern design.

 Wellfor Group INC
▶Made of solid popular wood frame, eco-friendly high-quality veneer plywood, no MDF is contained. ▶Crafted with 5 layers of high-gloss paint on the surface, which can prevent moisture and extend its service life. ▶Customize with 4/5"-thick solid quartz countertop and backsplash. ▶The countertop surface is highly resilient, nonporous, scratch- and stain-resistant. ▶Providing pre-drilled 8-in widespread faucet holes, including 20"-wide rectangular undermount basins crafted of premium-quality ceramic, easy to clean. ▶The hardware is hand-cast solid brass or metal alloy with decorative porcelain. Hand-cast corner brackets feature exposed screws. ▶The drawers are functional and feature DTC concealed soft-close glides; doors are soft-close feature Austria BLUM soft-close hinges system. ▶The attractive color of bathroom vanity perfectly match any bathroom decor, the simple and elegant design create a warm and cosy atmosphere. ▶Eco-friendly waterproof copper free clear silver coated mirror glass thickness 5mm, Wall Mirror and Mirror Cabinet may also be purchased on our shops.
 Laurie Yapp Design
Floating vanity in contemporary yet classic bathroom. Full renovation to create this beautiful space. MDF cabinets painted in dark navy, medicine cabinet mirrors for extra storage and gold accents. Marble floors and walls with pedestal tub.

Sponsored
Fredericksburg, OH

High Point Cabinets
Columbus' Experienced Custom Cabinet Builder | 4x Best of Houzz Winner
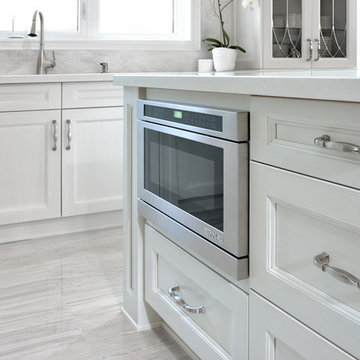
 Raywal Cabinets
Product Highlight: Built-In Microwave Cabinet
Door Style: Rosedale
Material: MDF
Colour: Cloud White with Grey Brushstroke
Kick: Transitional Kick
Larry Arnal of Arnal Photography
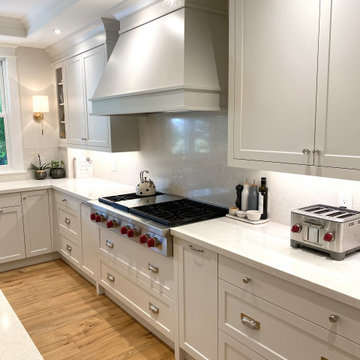 marcon KITCHEN + BATH STUDIO
Design by Amanda Watson
Photos by Uli Rankin
Open concept kitchen - mid-sized transitional u-shaped medium tone wood floor, brown floor and coffered ceiling open concept kitchen idea in Toronto with an undermount sink, shaker cabinets, quartz countertops, white backsplash, quartz backsplash, paneled appliances, an island and white countertops
Open concept kitchen - mid-sized transitional u-shaped medium tone wood floor, brown floor and coffered ceiling open concept kitchen idea in Toronto with an undermount sink, shaker cabinets, quartz countertops, white backsplash, quartz backsplash, paneled appliances, an island and white countertops
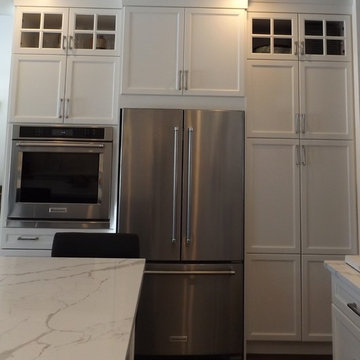
 Design Loft Bracebridge
Glendale MDF Door Style In Artistic White. Pantry is standard 86" tall with a 15" high fridge wall cabinet placed on top. Allowing for a 7" moulding to the ceiling. Client wanted Wall oven placed higher than the standard oven cabinet would allow. Used a standard drawer bank with a base oven with no toe kick, a 21" high fridge wall cabinet and a custom depth standard wall cabinet on top of it.
Photo by Geoff Marks
86