
Search results for "Panoramic window" in Home Design Ideas
 Tuggey Construction
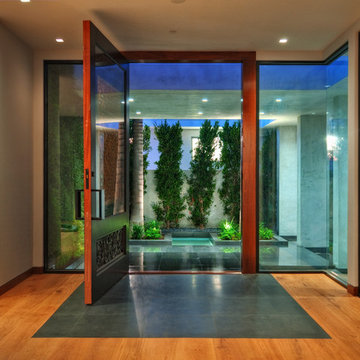
Interior Entry featuring Antique Asian Door, Black Basalt Tile, Floor-Ceiling Glass, Specialty Lighting.
Photography by Jon Robershaw
Entryway - large contemporary medium tone wood floor and brown floor entryway idea in Los Angeles with beige walls and a glass front door
Entryway - large contemporary medium tone wood floor and brown floor entryway idea in Los Angeles with beige walls and a glass front door
 ULFBUILT

In this living room, the wood flooring and white ceiling bring a comforting and refreshing atmosphere. Likewise, the glass walls and doors gives a panoramic view and a feel of nature. While the fireplace sitting between the wood walls creates a focal point in this room, wherein the sofas surrounding it offers a cozy and warm feeling, that is perfect for a cold night in this mountain home.
Built by ULFBUILT. Contact us to learn more.
 SOLARWORKS Glass Tinting
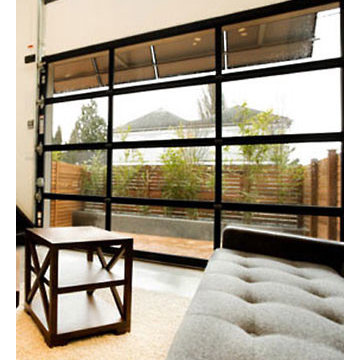
Home owners can take in a panoramic view with reduced heat and glare when window film is installed Photo Courtesy of Eastman
Example of a trendy carpeted and beige floor living room design in Atlanta with white walls
Example of a trendy carpeted and beige floor living room design in Atlanta with white walls
Find the right local pro for your project
 Infinite Home
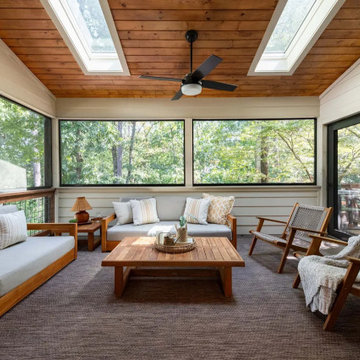
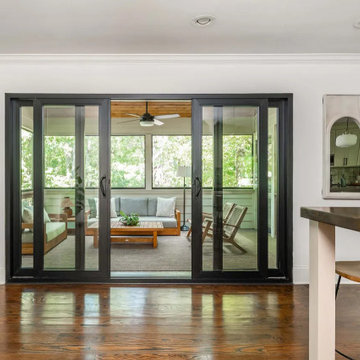
Our clients had a screened-in porch connected to their family room that they loved, but could only really enjoy when the weather wasn’t too extreme. They wanted to be able to enjoy this part of their home all year round, while also feeling like it was an extension of their family room. To help them achieve this, we removed the screened panels and replaced them with panoramic windows, added a wood-plank ceiling, skylights, and heating lamps so they can enjoy this space even in the cooler months. What really tied the whole experience together was replacing their swing-out door with a double-slider iron door, which opened up the space to creating the perfect indoor-outdoor experience they were looking for.
 Infinite Home
Our clients had a screened-in porch connected to their family room that they loved, but could only really enjoy when the weather wasn’t too extreme. They wanted to be able to enjoy this part of their home all year round, while also feeling like it was an extension of their family room. To help them achieve this, we removed the screened panels and replaced them with panoramic windows, added a wood-plank ceiling, skylights, and heating lamps so they can enjoy this space even in the cooler months. What really tied the whole experience together was replacing their swing-out door with a double-slider iron door, which opened up the space to creating the perfect indoor-outdoor experience they were looking for.
 Schaller Design Lab
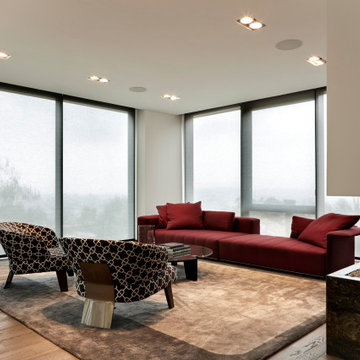
This luxurious living room features a striking red couch and patterned armchairs, complemented by a glass coffee table and panoramic windows that flood the space with natural light. The minimalist design and soft lighting create an inviting and elegant setting. Contact DesignLab for expert design, lighting, and technology solutions to enhance your home’s interior.





 T & T Tinting Specialists Inc.
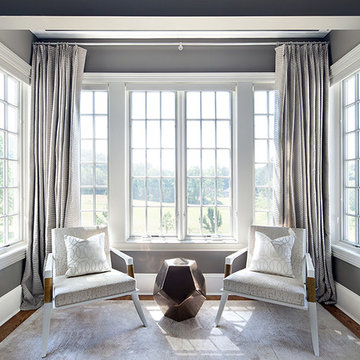
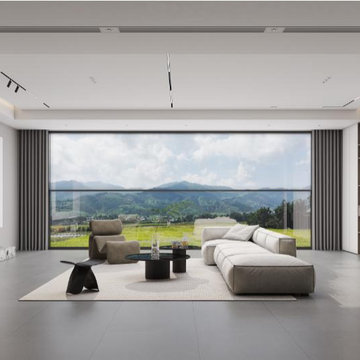
Home owners can take in a panoramic view with reduced heat and glare when window film is installed Photo Courtesy of Eastman
Inspiration for a mid-sized contemporary open concept light wood floor living room remodel in Hawaii with a bar and white walls
Inspiration for a mid-sized contemporary open concept light wood floor living room remodel in Hawaii with a bar and white walls

 HAUS | Architecture For Modern Lifestyles
Living Room captures panoramic lakefront views and south light with open concept planning - Interior Architecture: HAUS
| Architecture For Modern Lifestyles + Evaline Karges Interiors, Inc. - Construction: Stenz Construction - Photography: Anthony Valainis for Indianapolis Monthly

Transitional gray floor freestanding bathtub photo in New York with recessed-panel cabinets, gray cabinets, gray walls, an undermount sink and white countertops

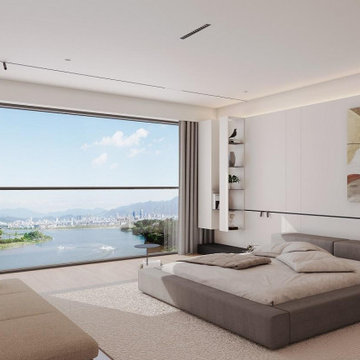


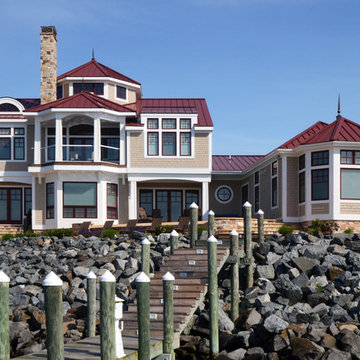
 Becker Morgan Group, Inc.
Example of a large beach style beige two-story wood house exterior design in Other with a hip roof and a metal roof
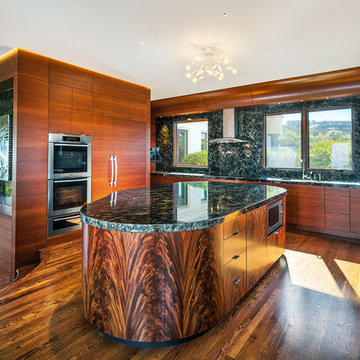
 William Duff Architects, Inc.
WDA designed the interior remodel and exterior renovation for this house in the hills above Los Gatos. The exterior work included an update to the Mediterranean detailing, as well as installation of all new French doors and windows, and the addition of custom metal railings on the wraparound decks, to take full advantage of the panoramic views. The interior features a new kitchen, family room and home theater, and new finishes throughout the house, which combine sleek modern design with rich, warm materials, and our clients’ sense of fun and whimsy.
Photo: ©Lucas Fladzinski

 chadbourne + doss architects
A new Seattle modern house designed by chadbourne + doss architects houses a couple and their 18 bicycles. 3 floors connect indoors and out and provide panoramic views of Lake Washington. The Great Room has large windows opening to views of the lake and mountains.
photo by Benjamin Benschneider

 LDa Architecture & Interiors
TEAM
Architect: LDa Architecture & Interiors
Interior Design: Kennerknecht Design Group
Builder: JJ Delaney, Inc.
Landscape Architect: Horiuchi Solien Landscape Architects
Photographer: Sean Litchfield Photography

Sponsored
Columbus, OH

Hope Restoration & General Contracting
Columbus Design-Build, Kitchen & Bath Remodeling, Historic Renovations

 Dura Supreme Cabinetry
With an ideal location in the Pacific Heights neighborhood of San Francisco, this dated Victorian residence had "beautiful bones" but had been sitting on the market for a year before being purchased with plans to revitalize the interior. Interior designer, Noel Han, explained, "Historical Victorian homes in this area often have beautiful architectural elements that I aim to preserve, but the floor plan and layout tend to be stuffy, not live-able and not light filled. Modern families want bright, light-filled, spacious rooms that take advantage of outdoor views and living spaces, and function well for storage, meals and entertaining."
Preserving the architectural integrity and special features of the home was one of Han's goals but at the same time, she re-designed the space, moving walls and adding windows to create an open floorplan that flowed easily between the kitchen and outdoor living spaces. Where the range once stood in the original design, now an entire wall of windows provides panoramic views of the outdoors and fills the kitchen with light. Below the windows, Han designed a long bank of base cabinets with drawers to provide plenty of storage and work surface. Light now pours into the space even on foggy days. The range was moved to the opposite wall so that beautiful window views could be added to the kitchen.
Han selected a palette of finishes with an eye toward creating a "soft color aesthetic". "White painted finishes are very popular right now but would have felt stark and cold in this space," she explained. "The French grey paint from Dura Supreme was a perfect complement for this vintage Victorian home, to create a classic color scheme".
"This beautiful home already had hardware elements with a vintage brass finish, so I carefully selected antiqued, brushed brass hardware, plumbing and metal finishes to blend with the original elements," said Han. She continued, "The La Cornue French Range adds modern function with a French antique look."
"I appreciate working with Dura Supreme cabinetry because of the quality of the cabinetry, fast delivery and the custom options. I'm able to create beautiful architectural details like the pull-out columns on both sides of the range and the curved mullion doors on the furniture hutch, and they offer a stunning palette of finishes and styles," explained Han. For the bath cabinetry, Han created a similar palette of finishes and styles to create a complementary look throughout the entire home.
Product Details:
Perimeter: Dura Supreme Cabinetry shown in the St. Augustine door style and Mullion Pattern #15 door style with a “Zinc” painted finish.
Kitchen Island: Dura Supreme Cabinetry shown in the St. Augustine door style with a Clove stain and Black Accent finish on Cherry wood.
For more information about Noel Han, Interior Designer, click to her website here www.atelnoel.com.
For more information about Gilmans Kitchens and Baths, click to their website here www.gkandb.com.
Photography by: Ned Bonzi www.nedbonzi.com.
Request a FREE Dura Supreme Brochure Packet:
http://www.durasupreme.com/request-brochure

 TOPSIDER HOMES
With 2,000 sq. ft. of open living space with panoramic water views, this elevated hurricane-resistant home (designed and engineered by Topsider) was built after Hurricane Katrina destroyed the original home.
Visit http://www.topsiderhomes.com/piling-pier-stilt-house-hurricane-home-plans.php for more information.


11