
Search results for "Panoramic window" in Home Design Ideas
 HOMEREDI

A large panoramic window in the newly designed Dining Room provides a welcoming new source of natural light for a one of a kind Teak Root table placed on top of a Brazilian Steer Hide Rug surrounded by PVC Molded white chairs.
Material List: Table & Steer Hide Rug by Soliel Furniture www.soleilfurniture.net
Chuck Danas Photography
 Living Interiors
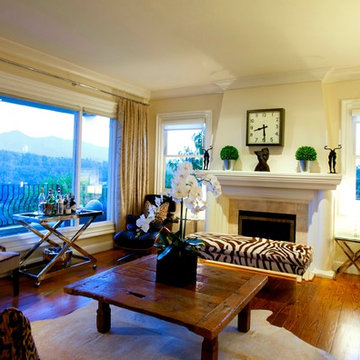
A panoramic window lets in beautiful views of Mt Tamalpias, while inside the furnishings are safari inspired with a touch of Euro chic. A drinks cart from Restoration Hardware lends itself to cocktail hour.
 MAKHNO studio
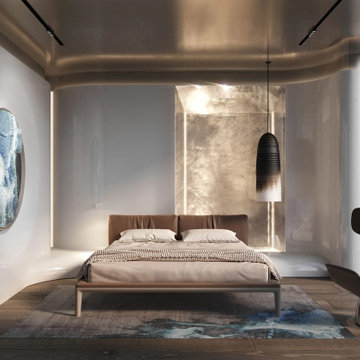
Emanating a tranquil aura, this bedroom boasts a harmonious blend of textures and materials, with an emphasis on elegance and contemporary flair. The luminescent wall feature adds depth and intrigue, while the circular art piece and panoramic window frame nature's beauty, complementing the room's minimalist yet luxurious design.
Find the right local pro for your project

 Stannard Architects

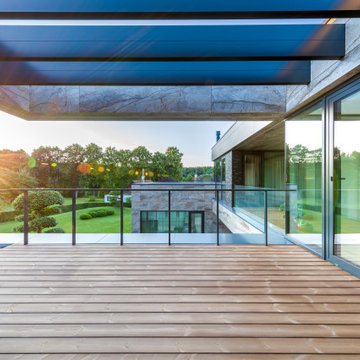
Modern Luxury Residence in a Natural Setting:
This stunning four-level home fuses contemporary design and elegance in every detail. With a clean-lined facade and floor-to-ceiling windows, the home offers seamless integration with the surrounding wooded landscape.
The architecture stands out for its solid structure and high quality finishes. The spacious interiors, bathed in natural light, are complemented by private terraces that provide a tranquil retreat and exceptional views.
 ULFBUILT

A master bedroom with high, vaulted ceiling, accenting a large open space that makes the room feel spacious and airier, while having a ceiling fan that helps for a good ventilation. The large window in front of the bed offers a panoramic view of the mountains, giving a nature experience in the comfort and warmth of this bedroom.
Built by ULFBUILT - General contractor of custom homes in Vail and Beaver Creek. Contact us to learn more.
 Kotzen Interiors, LLP
Richard Mandelkorn

This is an example of a large coastal front porch design in Boston with decking and a roof extension.
This is an example of a large coastal front porch design in Boston with decking and a roof extension.


 FINNE Architects

The main living and dining space has sweeping westerly views of Puget Sound and the Olympic Mountains. The free-form steel custom lighting bars tie together dining and kitchen spaces.
Photo: Benjamin Benschneider
 Albertsson Hansen Architecture and Interior Design
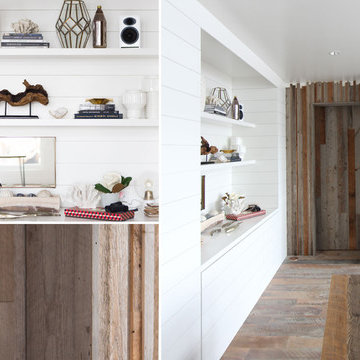
A cabin in Western Wisconsin is transformed from within to become a serene and modern retreat. In a past life, this cabin was a fishing cottage which was part of a resort built in the 1920’s on a small lake not far from the Twin Cities. The cabin has had multiple additions over the years so improving flow to the outdoor space, creating a family friendly kitchen, and relocating a bigger master bedroom on the lake side were priorities. The solution was to bring the kitchen from the back of the cabin up to the front, reduce the size of an overly large bedroom in the back in order to create a more generous front entry way/mudroom adjacent to the kitchen, and add a fireplace in the center of the main floor.
Photographer: Wing Ta
Interior Design: Jennaea Gearhart Design
 David Henig, Architect
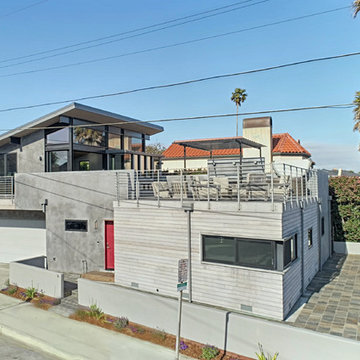
Contemporary beach house at Pleasure Point! Unique industrial design with reverse floor plan features panoramic views of the surf and ocean. 4 8' sliders open to huge entertainment deck. Dramatic open floor plan with vaulted ceilings, I beams, mitered windows. Deck features bbq and spa, and several areas to enjoy the outdoors. Easy beach living with 3 suites downstairs each with designer bathrooms, cozy family rm and den with window seat. 2 out door showers for just off the beach and surf cleanup. Walk to surf and Pleasure Point path nearby. Indoor outdoor living with fun in the sun!
 Collaborative Design

Taking up about 8,000 square feet on one of the top floors of the city’s third-tallest building, the condo’s focal point isn't the panoramic city views but the clients’ expansive art collection.
 User

UserTwo levels of South-facing (and lake-facing) outdoor spaces wrap the home and provide ample excuses to spend leisure time outside. Acting as an added room to the home, this area connects the interior to the gorgeous neighboring countryside, even featuring an outdoor grill and barbecue area. A massive two-story rock-faced wood burning fireplace with subtle copper accents define both the interior and exterior living spaces. Providing warmth, comfort, and a stunning focal point, this fireplace serves as a central gathering place in any season. A chef’s kitchen is equipped with a 48” professional range which allows for gourmet cooking with a phenomenal view. With an expansive bunk room for guests, the home has been designed with a grand master suite that exudes luxury and takes in views from the North, West, and South sides of the panoramic beauty.


Sponsored
Columbus, OH

Hope Restoration & General Contracting
Columbus Design-Build, Kitchen & Bath Remodeling, Historic Renovations
 Amazing Blinds by Armi
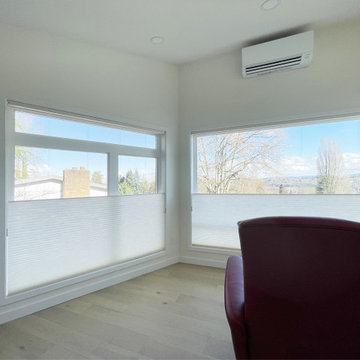
Panoramic windows bring in natural light and views of the Cascades, Mt. Baker, and Mt. Rainier. To maintain those views while adding privacy, we installed custom honeycomb shades with top-down bottom-up functionality.
These shades allow multiple positions: fully open, closed, or top-down/bottom-up for privacy without losing the connection outdoors, making them one of the best window coverings for large windows.
✔ Flexible privacy without blocking the view
✔ Light control throughout the day
✔ Clean, low-profile design
If you're looking for the best blinds for large windows in Seattle, Bellevue, or surrounding areas, this is a practical solution that balances privacy, light, and view.
 WA Construct
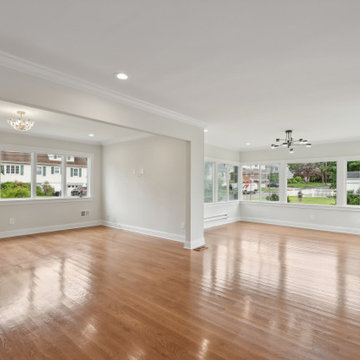
Living room in Fair Lawn, NJ by WA Construct. Wraparound windows on three sides bring in abundant light, paired with a modern sputnik chandelier, oak hardwood flooring, baseboard heating, and crown molding. The space opens directly to the main living area beyond.

 Flagg Coastal Homes
This years Coastal Living Showhouse features expansive decks and porches including a rooftop deck with panoramic view of the Pacific Ocean, Point Loma, Mexico and Downtown San Diego,
2014 Ed Gohlich Photography, Inc.

 White Sands Coastal Development
This 5,200-square foot modern farmhouse is located on Manhattan Beach’s Fourth Street, which leads directly to the ocean. A raw stone facade and custom-built Dutch front-door greets guests, and customized millwork can be found throughout the home. The exposed beams, wooden furnishings, rustic-chic lighting, and soothing palette are inspired by Scandinavian farmhouses and breezy coastal living. The home’s understated elegance privileges comfort and vertical space. To this end, the 5-bed, 7-bath (counting halves) home has a 4-stop elevator and a basement theater with tiered seating and 13-foot ceilings. A third story porch is separated from the upstairs living area by a glass wall that disappears as desired, and its stone fireplace ensures that this panoramic ocean view can be enjoyed year-round.
This house is full of gorgeous materials, including a kitchen backsplash of Calacatta marble, mined from the Apuan mountains of Italy, and countertops of polished porcelain. The curved antique French limestone fireplace in the living room is a true statement piece, and the basement includes a temperature-controlled glass room-within-a-room for an aesthetic but functional take on wine storage. The takeaway? Efficiency and beauty are two sides of the same coin.


 Stannard Architects
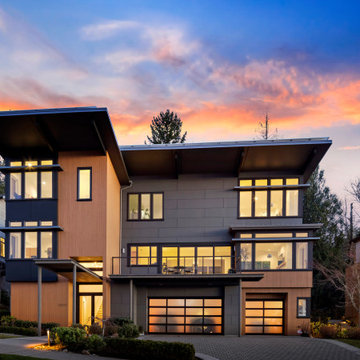
Contemporary Cascade Crest:
The home greets you with a grand entrance, boasting a sleek, minimalist design that blends warm wood accents with cool, neutral tones. Expansive floor-to-ceiling windows invite an abundance of natural light. As you approach, the inviting foyer promises a taste of the luxurious living that lies within. Each window in the home is thoughtfully placed, framing the tranquil surroundings. The home’s façade, punctuated by geometric lines creates a striking visual symphony that speaks to its architectural prowess.
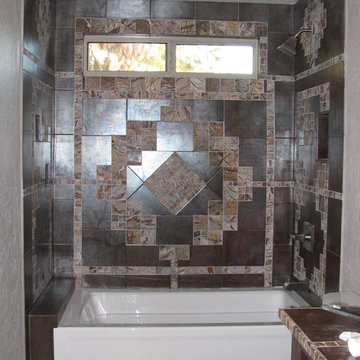
 First Option Design Build LLC
The Wife's design... new look for the hall bath! Added the light over the shower, a new window, tub, toilet and vanity..
Transitional bathroom photo in Phoenix
Transitional bathroom photo in Phoenix

 Cooper Joseph Studio
Elliott Kaufman Photography
Living room - modern formal living room idea in San Francisco
Living room - modern formal living room idea in San Francisco
14