
Search results for "Panoramic window" in Home Design Ideas

 Middlefork Luxury Home Builders
Beautiful French inspired home in the heart of Lincoln Park Chicago.
Rising amidst the grand homes of North Howe Street, this stately house has more than 6,600 SF. In total, the home has seven bedrooms, six full bathrooms and three powder rooms. Designed with an extra-wide floor plan (21'-2"), achieved through side-yard relief, and an attached garage achieved through rear-yard relief, it is a truly unique home in a truly stunning environment.
The centerpiece of the home is its dramatic, 11-foot-diameter circular stair that ascends four floors from the lower level to the roof decks where panoramic windows (and views) infuse the staircase and lower levels with natural light. Public areas include classically-proportioned living and dining rooms, designed in an open-plan concept with architectural distinction enabling them to function individually. A gourmet, eat-in kitchen opens to the home's great room and rear gardens and is connected via its own staircase to the lower level family room, mud room and attached 2-1/2 car, heated garage.
The second floor is a dedicated master floor, accessed by the main stair or the home's elevator. Features include a groin-vaulted ceiling; attached sun-room; private balcony; lavishly appointed master bath; tremendous closet space, including a 120 SF walk-in closet, and; an en-suite office. Four family bedrooms and three bathrooms are located on the third floor.
This home was sold early in its construction process.
Nathan Kirkman
 Middlefork Luxury Home Builders
Rising amidst the grand homes of North Howe Street, this stately house has more than 6,600 SF. In total, the home has seven bedrooms, six full bathrooms and three powder rooms. Designed with an extra-wide floor plan (21'-2"), achieved through side-yard relief, and an attached garage achieved through rear-yard relief, it is a truly unique home in a truly stunning environment.
The centerpiece of the home is its dramatic, 11-foot-diameter circular stair that ascends four floors from the lower level to the roof decks where panoramic windows (and views) infuse the staircase and lower levels with natural light. Public areas include classically-proportioned living and dining rooms, designed in an open-plan concept with architectural distinction enabling them to function individually. A gourmet, eat-in kitchen opens to the home's great room and rear gardens and is connected via its own staircase to the lower level family room, mud room and attached 2-1/2 car, heated garage.
The second floor is a dedicated master floor, accessed by the main stair or the home's elevator. Features include a groin-vaulted ceiling; attached sun-room; private balcony; lavishly appointed master bath; tremendous closet space, including a 120 SF walk-in closet, and; an en-suite office. Four family bedrooms and three bathrooms are located on the third floor.
This home was sold early in its construction process.
Nathan Kirkman

 Bradford Smith - High Rock Real Estate
$8,000 Builder credit paid to you towards window coverings, closing costs or interest buy-down! Magazine quality kitchen w/ expensive high gloss white finish, frosted glass showcase and soft close / pull-out cabinetry * Upgraded touch faucet * Upgraded composite granite sink for durability * Upgraded GE Cafe SS appliances * Upgraded 4" solid hardwood flooring * Upgraded slimline fireplace * Upgraded tankless water heater for high efficiency* Upgraded solid core doors throughout (twice the price of standard hollow core) * Upgraded custom handmade wrought-iron rail / with butcher block wood stairsystem * Rec/Media Room w/ upgraded roll-up garage door double pane & insulated for energy efficiency * Expansive patio with panoramic unobstructed city skyline AND mountain views perfect for entertaining* Full wet bar w/ wine refrigerator, sink and storage * 4 bedroom potential (call broker for specs) * 2 car detached garage * Ample storage space in 14' garage and temp controlled 3' crawl space.
Find the right local pro for your project

 Bruns Architecture
Tricia Shay Photography
Large trendy courtyard concrete patio photo in Milwaukee with no cover
Large trendy courtyard concrete patio photo in Milwaukee with no cover

 Oglesby Greene Architects
Example of a minimalist master carpeted bedroom design in Dallas with a standard fireplace and a stone fireplace
 CLB Architects
Paul Warchol, Matthew Millman
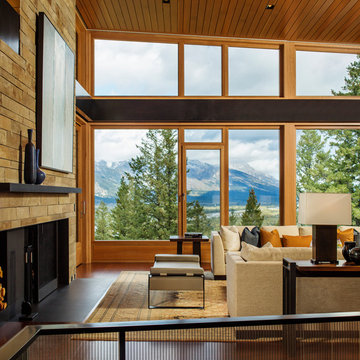
Inspiration for a contemporary formal living room remodel in Other with a standard fireplace
Inspiration for a contemporary formal living room remodel in Other with a standard fireplace
 Fougeron Architecture FAIA
Photo by Joe Fletcher
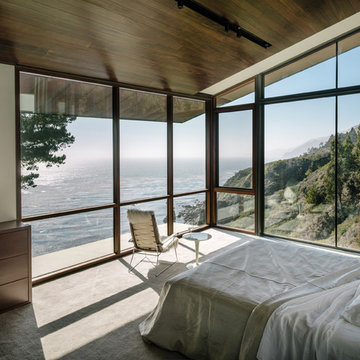
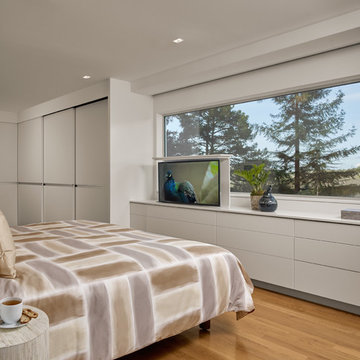
Inspiration for a contemporary carpeted bedroom remodel in San Francisco with white walls
Inspiration for a contemporary carpeted bedroom remodel in San Francisco with white walls

Sponsored
Columbus, OH

Hope Restoration & General Contracting
Columbus Design-Build, Kitchen & Bath Remodeling, Historic Renovations
 Remick Associates Architects + Master Builders
Matthew Millman

Large traditional beige three-story stucco exterior home idea in San Francisco with a hip roof
Large traditional beige three-story stucco exterior home idea in San Francisco with a hip roof
 The Robin Kencel Team
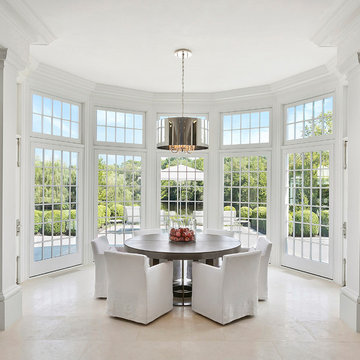
A private country compound on 5.7 lakefront acres, set in the estate section of Round Hill Rd. Exacting attention to detail is evidenced throughout this 9 bedroom Georgian Colonial. The stately facade gives way to gallery-like interior spaces. Dramatic Great Room with wood-beam cathedral ceiling and stone fireplace, professionally equipped kitchen, breakfast room and bi-level family room with floor-to-ceiling windows displaying panoramic pastoral and lake views. Extraordinary master suite, all bedrooms with en suite baths, gym, massage room, and guest house with recording studio and living quarters.
Exquisite gardens, terraces, lush lawns, and sparkling pool with cabana and pavilion, all overlook lake with private island and footbridge.


 User
UserASID Design Excellence First Place Residential – Kitchen and Bathroom: Michael Merrill Design Studio was approached three years ago by the homeowner to redesign her kitchen. Although she was dissatisfied with some aspects of her home, she still loved it dearly. As we discovered her passion for design, we began to rework her entire home--room by room, top to bottom.
 Duerden's Appliance and Mattress

Family room - coastal light wood floor family room idea in Salt Lake City with gray walls and a wall-mounted tv
 Stephanie Russo Photography
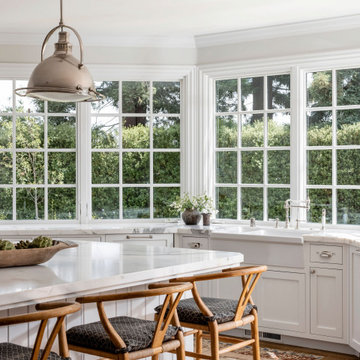
Another vignette of the kitchen showcasing panoramic windows.
Example of a classic kitchen design in San Francisco
Example of a classic kitchen design in San Francisco



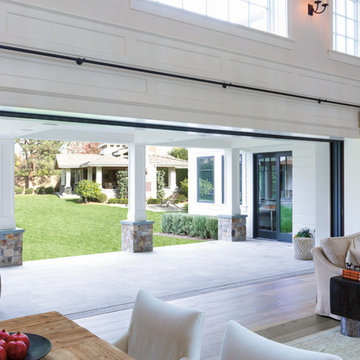
 Pella Windows and Doors
Convert your living room into your blissful place. Pella® Architect Series® multi-slide door panels are designed to be installed on a floor sill track for smooth operation.
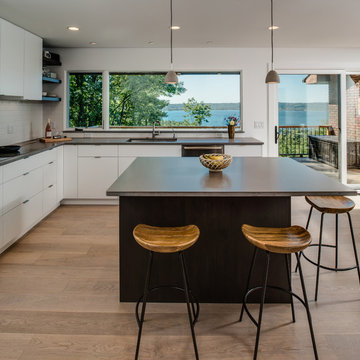
 B.C.D. Interiors
Designer: Paige Fuller with collaboration by Marty Rhein
Photos: Phoenix Photographic
Kitchen - mid-sized contemporary l-shaped light wood floor kitchen idea in Other with an undermount sink, flat-panel cabinets, white cabinets, concrete countertops, white backsplash, ceramic backsplash, stainless steel appliances and an island
Kitchen - mid-sized contemporary l-shaped light wood floor kitchen idea in Other with an undermount sink, flat-panel cabinets, white cabinets, concrete countertops, white backsplash, ceramic backsplash, stainless steel appliances and an island

 Tate Studio Architects
Master Bedroom with a large window with expansive panoramic window to "live in the view" of the distant mountains and city lights. Builder - Build Inc, Interior Design - Tate Studio Architects, Photography - Thompson Photographic.

Sponsored
Plain City, OH

Kuhns Contracting, Inc.
Central Ohio's Trusted Home Remodeler Specializing in Kitchens & Baths
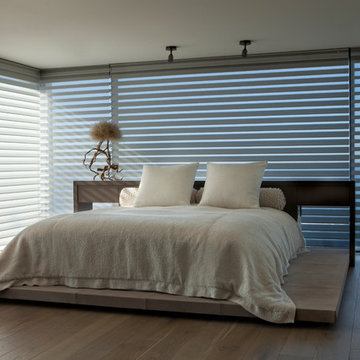
 Aria Design Inc
Architecture by Horst Architects
www.horst-architects.com
John Ellis Photography
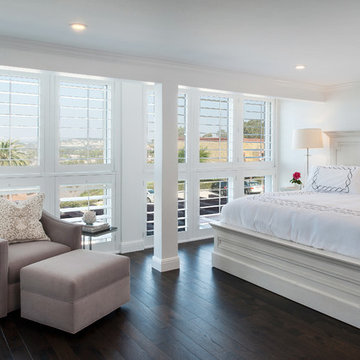
Bedroom - huge contemporary master medium tone wood floor bedroom idea in Orange County with white walls
Bedroom - huge contemporary master medium tone wood floor bedroom idea in Orange County with white walls
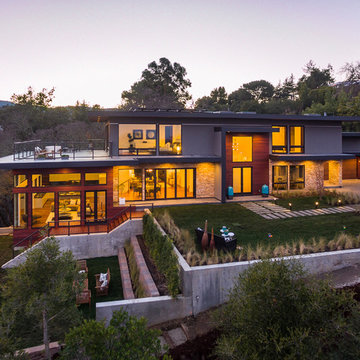
 M. Designs Architects
This estate is built on different levels, complimenting its natural surroundings. The landscape is an entertainers delight and the views can be enjoyed from each room due to the use of panoramic windows and glass walls
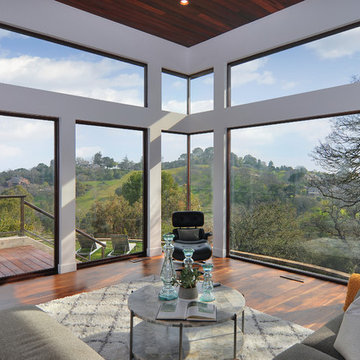 M. Designs Architects
The spectacular view can be completely enjoyed by the use of these panoramic windows from floor to the ceiling. The division of the windows gives it that extra beauty, with the dark wooden floor complimenting the nature outside
3