
Search results for "Panoramic" in Home Design Ideas


 Bluestem Remodeling
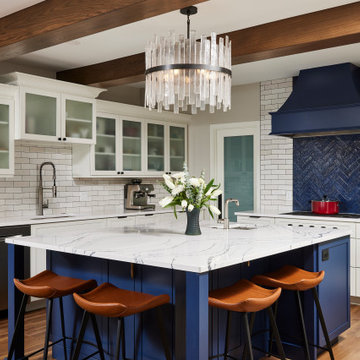
Large blue kitchen island with marble slab in a white and navy blue kitchen
Transitional kitchen photo in Minneapolis
Transitional kitchen photo in Minneapolis
Find the right local pro for your project
 TheMuralSources

This mural is called "Chai Wan" in Rose colorway, installed in this bathroom, designed by Susan Jamieson of Bridget Beari Designs.
Freestanding bathtub - small transitional single-sink and wallpaper freestanding bathtub idea with white cabinets, pink walls, gray countertops and a built-in vanity
Freestanding bathtub - small transitional single-sink and wallpaper freestanding bathtub idea with white cabinets, pink walls, gray countertops and a built-in vanity
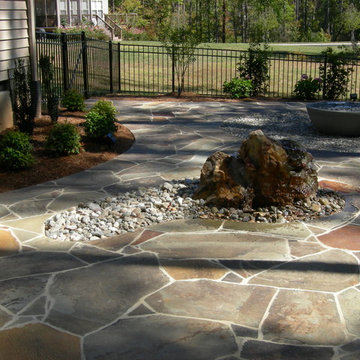
 Panoramic Landscapes
Inspiration for a large traditional shade backyard stone landscaping in Raleigh with a fire pit.


Sponsored
Delaware, OH

Buckeye Basements, Inc.
Central Ohio's Basement Finishing ExpertsBest Of Houzz '13-'21

 Bluestem Remodeling
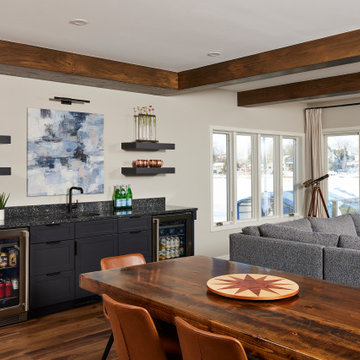
Dining and living space with black bar and countertop, dark wood table and gray sectional couch
Transitional home design photo in Minneapolis
Transitional home design photo in Minneapolis
 Bluestem Remodeling
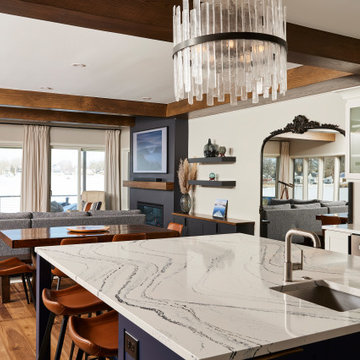
Large white marble slab island looking out to the rest of the living space and winter lakefront view in the background
Example of a transitional kitchen design in Minneapolis
Example of a transitional kitchen design in Minneapolis
 First Option Design Build LLC
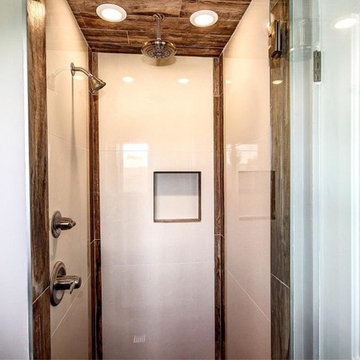
The Master Shower. The tile is the same 6 x 36 inch wood like porcelain plank that was used on the floor.
The massive 33 x 33 inch high gloss tiles used on the walls make this 36 x 36 shower seem bigger, brighter and cleaner than it would feel otherwise.
Carrying the floor tile through the shower gives the shower a feeling of being included and makes it a focal point, instead of a only being a utilitarian shower stall.
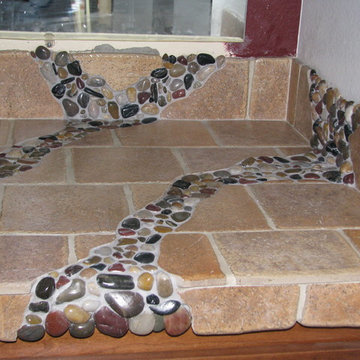
I used a floor tile for the window sill.
Setting the Vanity posed an unusual problem, as the room was an inch narrower than the vanity! We removed the drywall from both sides of the room, then restored it after we installed the vanity.

 JAMES DIXON ARCHITECT PC
John Kane / Silver Sun Studio
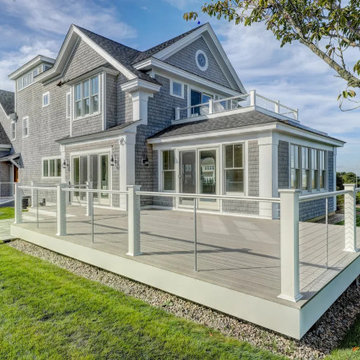
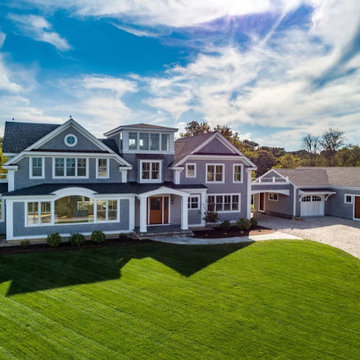
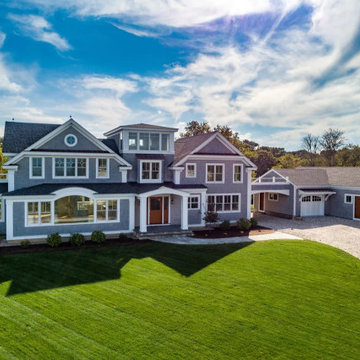
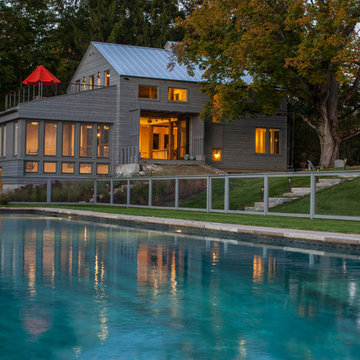
Transitional gray exterior home photo in Bridgeport
Transitional gray exterior home photo in Bridgeport

 Bluestem Remodeling
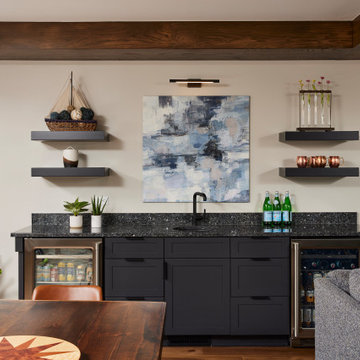
Large black countertop with two bar fridges. Large blue abstract art hanging on the wall behind
Inspiration for a transitional home bar remodel in Minneapolis
Inspiration for a transitional home bar remodel in Minneapolis
 Build Trust Remodeling
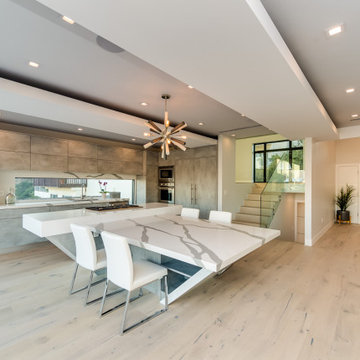
Dining sits between the kitchen and the terrace, with a marble-topped table under the chandelier and glazing that runs the full width of the elevation.
64