
Search results for "Panoramic" in Home Design Ideas
 VIRTUOSO INTERIOR DESIGN STUDIO

Mid-sized trendy balcony photo in Los Angeles with a fire pit and a roof extension

Find the right local pro for your project
 David Thorne Landscape Architect
Treve Johnson Photography
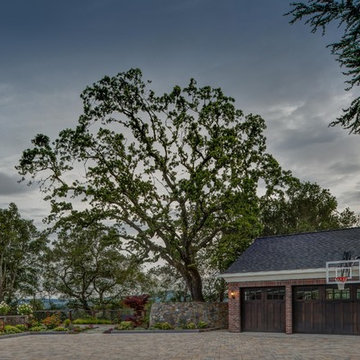
This is an example of a huge transitional side yard brick driveway in San Francisco.
This is an example of a huge transitional side yard brick driveway in San Francisco.

 Meadowlark Design+Build
This soaking tub sits next to a two-sided fireplace set in the wall between the master bath and the master bedroom. The tub overlooks a large panoramic view of this beautiful country setting. All in all the perfect place to unwind. This custom home was designed and built by Meadowlark Design + Build. Photography by Jeff Garland




Sponsored
Delaware, OH

Buckeye Basements, Inc.
Central Ohio's Basement Finishing ExpertsBest Of Houzz '13-'21
 Carolina Custom Kitchens and Baths
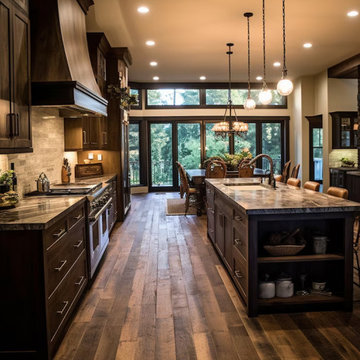
This richly appointed kitchen brings the outside in with a palette of deep woods, natural stone, and expansive glass. Full-height windows flood the space with natural light, highlighting the character of wide-plank hardwood flooring and custom stained cabinetry. The oversized island offers generous prep space, open shelving, and built-in seating—perfect for hosting or everyday use. A custom wood range hood, natural-edge stone countertops, and rustic pendant lighting complete the look, blending lodge-style warmth with elevated, high-end craftsmanship.
 First Option Design Build LLC
Paul Zimmerman photo.
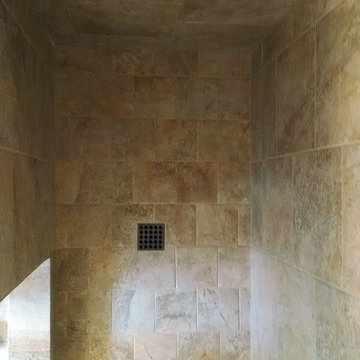
I love getting away from a conventional shower floor tile pattern! This 6" tile was a great way to help make the shower feel bigger than real life.
We continued the brick pattern from the bathroom floor into the floor of the shower.

 Asher Slaunwhite + Partners
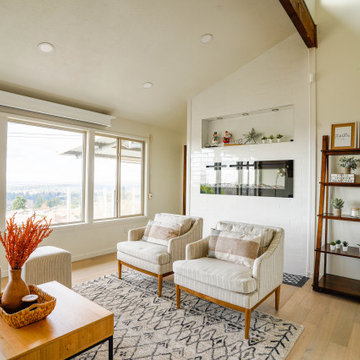
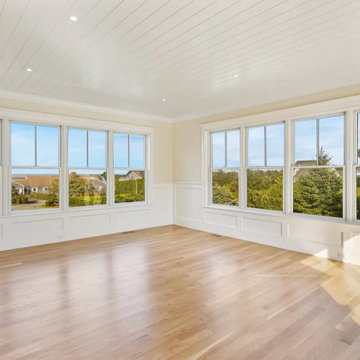
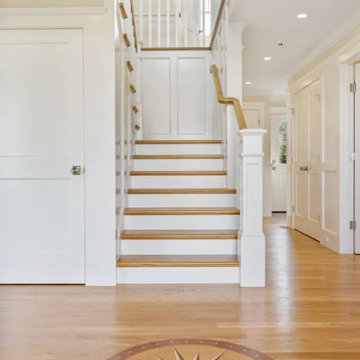
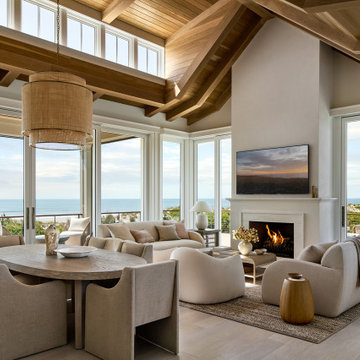
Example of a beach style open concept vaulted ceiling living room design in Philadelphia with white walls and a standard fireplace
 John L Scott Anacortes
McManus
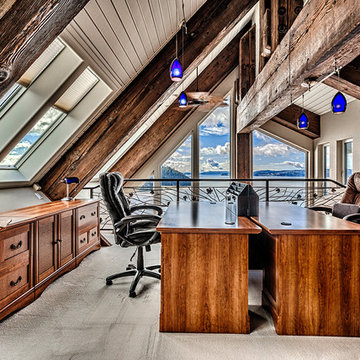
Study room - large contemporary carpeted study room idea in Seattle with gray walls
Study room - large contemporary carpeted study room idea in Seattle with gray walls
 Boyce Design + Build

The upper deck includes Ipe flooring, an outdoor kitchen with concrete countertops, and panoramic doors that provide instant indoor/outdoor living. Waterfall steps lead to the lower deck's artificial turf area. The ground level features custom concrete pavers, fire pit, open framed pergola with day bed and under decking system.

 Rhine Landscaping
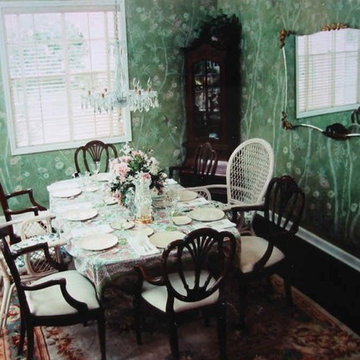
Pool house - backyard concrete paver and custom-shaped pool house idea in Baltimore
 iStage Homes
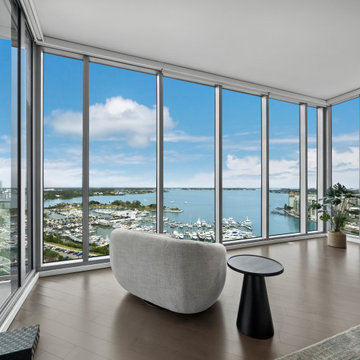
This corner lounge at The VUE in downtown Sarasota was staged by iStage Homes to highlight the condominium’s dramatic wraparound glass walls and sweeping views of Sarasota Bay. A sculptural lounge chair and minimalist side table create a quiet sitting area designed to take in the breathtaking waterfront panorama. The staging emphasizes the condo’s expansive light, modern architecture, and the elevated lifestyle of luxury high-rise living in Sarasota.
 Estes Builders
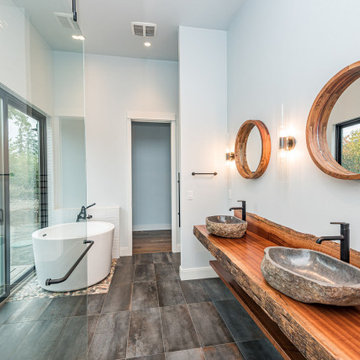
Estes Builders designs and builds new homes in Port Angeles, Sequim, Port Townsend, Poulsbo, Kingston, Hansville, Bainbridge Island, Bremerton, Silverdale, Port Orchard and surrounding Clallam, Jefferson and Kitsap county neighborhoods.

 User
UserIn our busy lives, creating a peaceful and rejuvenating home environment is essential to a healthy lifestyle. Built less than five years ago, this Stinson Beach Modern home is your own private oasis. Surrounded by a butterfly preserve and unparalleled ocean views, the home will lead you to a sense of connection with nature. As you enter an open living room space that encompasses a kitchen, dining area, and living room, the inspiring contemporary interior invokes a sense of relaxation, that stimulates the senses. The open floor plan and modern finishes create a soothing, tranquil, and uplifting atmosphere. The house is approximately 2900 square feet, has three (to possibly five) bedrooms, four bathrooms, an outdoor shower and spa, a full office, and a media room. Its two levels blend into the hillside, creating privacy and quiet spaces within an open floor plan and feature spectacular views from every room. The expansive home, decks and patios presents the most beautiful sunsets as well as the most private and panoramic setting in all of Stinson Beach. One of the home's noteworthy design features is a peaked roof that uses Kalwall's translucent day-lighting system, the most highly insulating, diffuse light-transmitting, structural panel technology. This protected area on the hill provides a dramatic roar from the ocean waves but without any of the threats of oceanfront living. Built on one of the last remaining one-acre coastline lots on the west side of the hill at Stinson Beach, the design of the residence is site friendly, using materials and finishes that meld into the hillside. The landscaping features low-maintenance succulents and butterfly friendly plantings appropriate for the adjacent Monarch Butterfly Preserve. Recalibrate your dreams in this natural environment, and make the choice to live in complete privacy on this one acre retreat. This home includes Miele appliances, Thermadore refrigerator and freezer, an entire home water filtration system, kitchen and bathroom cabinetry by SieMatic, Ceasarstone kitchen counter tops, hardwood and Italian ceramic radiant tile floors using Warmboard technology, Electric blinds, Dornbracht faucets, Kalwall skylights throughout livingroom and garage, Jeldwen windows and sliding doors. Located 5-8 minute walk to the ocean, downtown Stinson and the community center. It is less than a five minute walk away from the trail heads such as Steep Ravine and Willow Camp.
65