
Search results for "Panthers" in Home Design Ideas
 Panther Builders

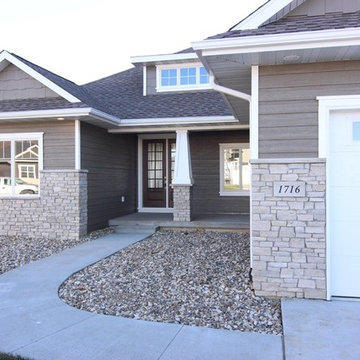
Inspiration for a mid-sized cottage laminate floor and brown floor kitchen/dining room combo remodel in Cedar Rapids with gray walls
 Panther City Arbor & Patio
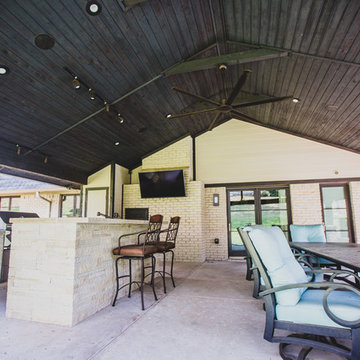
Full outdoor living space created by Panther City Arbor & Patio.
Photo Credit: Kimberly Daniels Photography
Inspiration for a mid-sized rustic backyard concrete patio kitchen remodel in Dallas with a roof extension
Inspiration for a mid-sized rustic backyard concrete patio kitchen remodel in Dallas with a roof extension
 Panther City Arbor & Patio
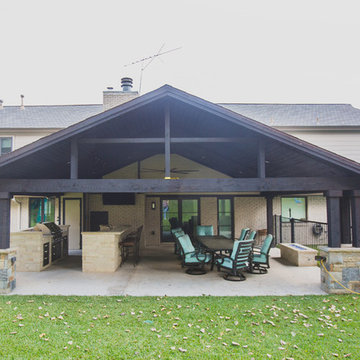
Full outdoor living space created by Panther City Arbor & Patio. Western Red Cedar patio cover spanning 32'.
Photo Credit: Kimberly Daniels Photography
Find the right local pro for your project
 Panther Builders
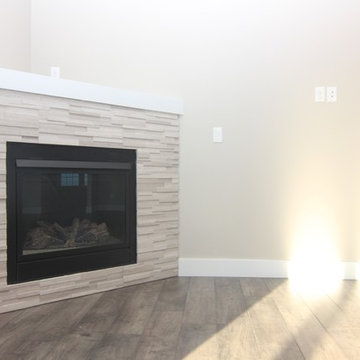
Living room - large modern open concept dark wood floor living room idea in Cedar Rapids with beige walls, a corner fireplace and a tile fireplace
 BURNETTE BUILDERS
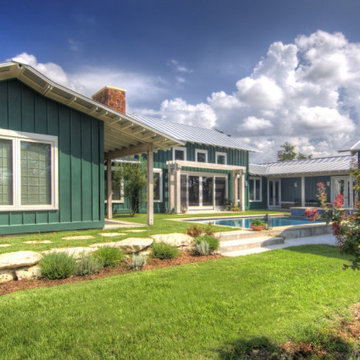
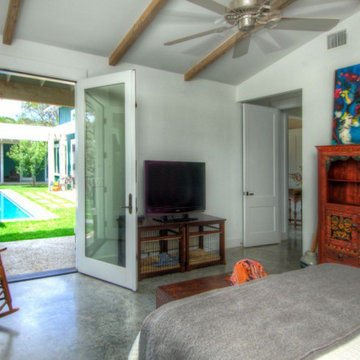
Panther Crossing was built for a retired couple who wanted to move from city life to country living. Designed by a local architect in Wimberley, this simple yet sophisticated home built with board and batten and a sleek metal roof creates a farmhouse aesthetic that is inviting and tranquil.
The crisp interior design has a light and airy feel. Its clean layout and vaulted great room with exposed Douglas fir trusses and white pine ceiling create an inviting space for family and guests.
The welcoming courtyard, which features a swimming pool, is visible from every room in the house. French doors open up from the Master Bedroom, great room, and the guest suite onto this beautiful, relaxing oasis. With its elegant features and farmhouse charm, Panther Crossing evokes a sense of style and comfort.
 Panther Builders
Brian Wingert
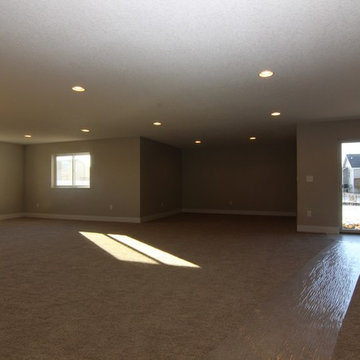
Inspiration for a huge modern walk-out carpeted basement remodel in Cedar Rapids with brown walls
Inspiration for a huge modern walk-out carpeted basement remodel in Cedar Rapids with brown walls
 BURNETTE BUILDERS
Panther Crossing was built for a retired couple who wanted to move from city life to country living. Designed by a local architect in Wimberley, this simple yet sophisticated home built with board and batten and a sleek metal roof creates a farmhouse aesthetic that is inviting and tranquil.
The crisp interior design has a light and airy feel. Its clean layout and vaulted great room with exposed Douglas fir trusses and white pine ceiling create an inviting space for family and guests.
The welcoming courtyard, which features a swimming pool, is visible from every room in the house. French doors open up from the Master Bedroom, great room, and the guest suite onto this beautiful, relaxing oasis. With its elegant features and farmhouse charm, Panther Crossing evokes a sense of style and comfort.
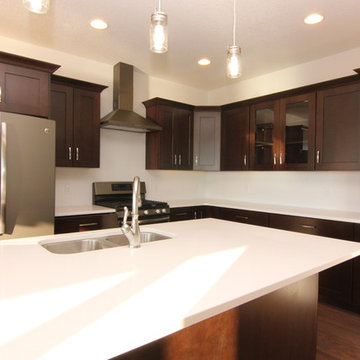

Inspiration for a shabby-chic style galley medium tone wood floor kitchen remodel in Baltimore with shaker cabinets, white cabinets, marble countertops, white backsplash, subway tile backsplash and an island

 Laura Design Company
Kitchen - transitional l-shaped light wood floor and beige floor kitchen idea in Chicago with shaker cabinets, black cabinets, stainless steel appliances, an island and white countertops
 Pink Panthers Painting
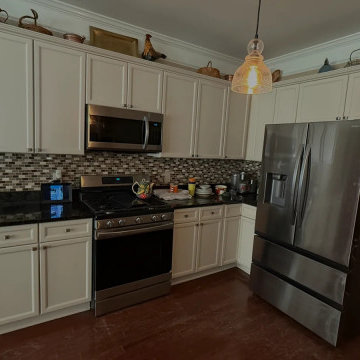
Pink Panthers Painting LLC is a licensed and insured residential and commercial painting company proudly serving Atlanta, DeKalb County, Fulton County, Gwinnett County, Cobb County, and surrounding Metro Atlanta areas. We specialize in interior painting, exterior painting, drywall repair, trim installation, door refinishing, cabinet painting, and detailed surface preparation. Our team delivers precision workmanship, clean lines, and durable finishes that enhance curb appeal and property value. We never cut corners — proper prep, protection, and professional execution are standard. Free estimates. Reliable scheduling. Quality that stands out.
 The Paint Panther
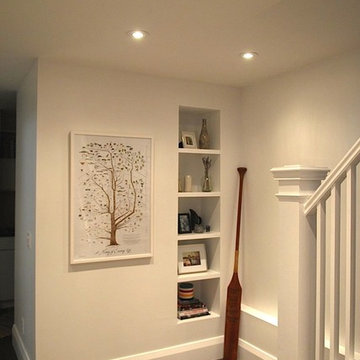
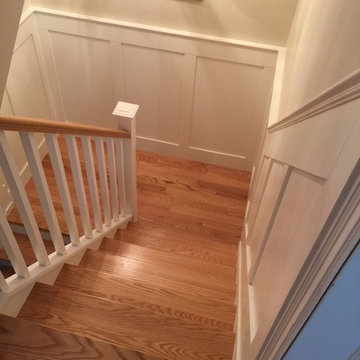
Custom built-in shelving at bottom landing, and custom millwork and finishing of Newel post on brand new staircase. We built this basement from the polished floors up.
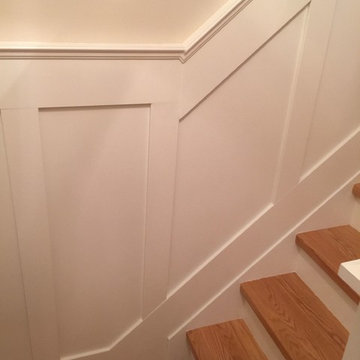
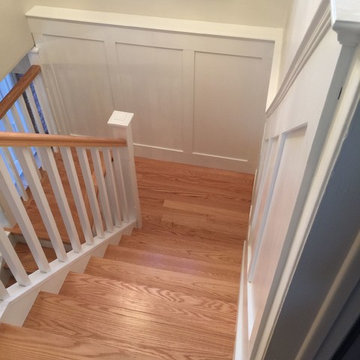 The Paint Panther
The Paint Panther
Inspiration for a mid-sized modern wooden u-shaped wood railing staircase remodel in Toronto with wooden risers
Inspiration for a mid-sized modern wooden u-shaped wood railing staircase remodel in Toronto with wooden risers
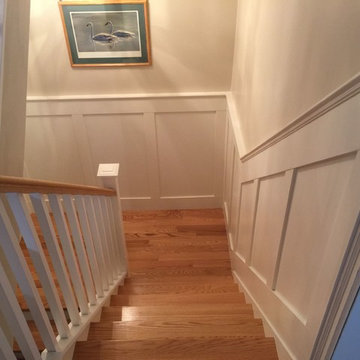
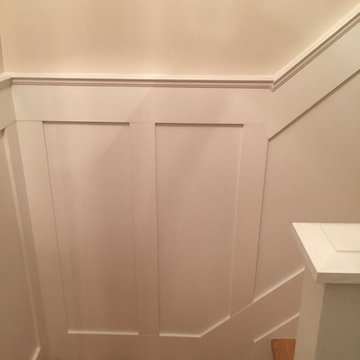
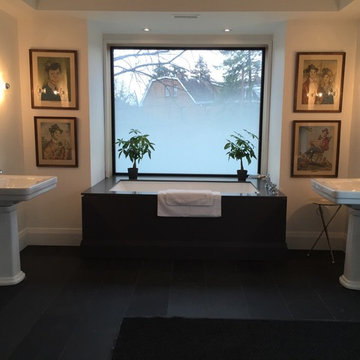 The Paint Panther
The Paint Panther commissioned by Hudson Kruse Design to do some finishing work. We tiled the floors, and did the trim and baseboards for this large walk-through his and hers wash closet, bathroom.
4