
Search results for "Panthers" in Home Design Ideas
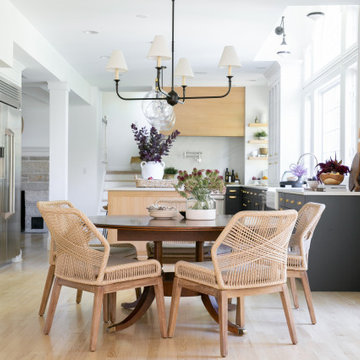

 Panther Builders

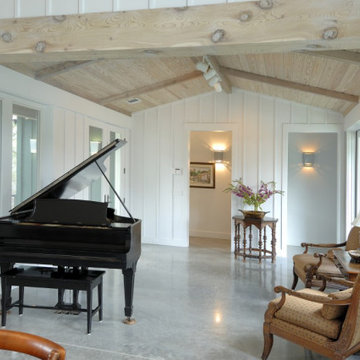
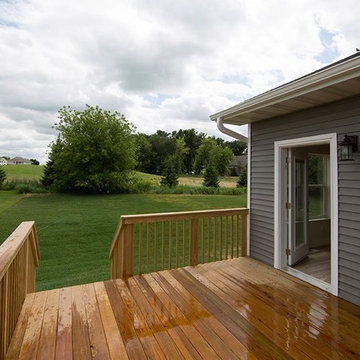
Beautiful sunroom off of the main living room areas. Perfect for studying or relaxing, this design is becoming more popular in New Construction due to its seasonal benefits.
Find the right local pro for your project
 BURNETTE BUILDERS
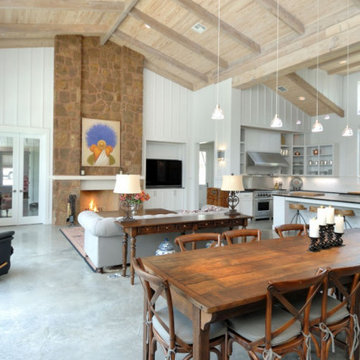
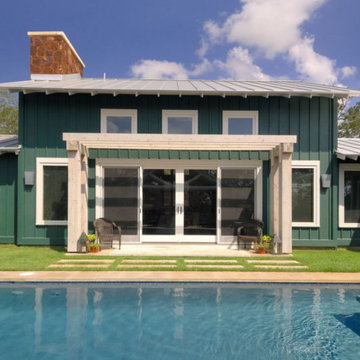
Panther Crossing was built for a retired couple who wanted to move from city life to country living. Designed by a local architect in Wimberley, this simple yet sophisticated home built with board and batten and a sleek metal roof creates a farmhouse aesthetic that is inviting and tranquil.
The crisp interior design has a light and airy feel. Its clean layout and vaulted great room with exposed Douglas fir trusses and white pine ceiling create an inviting space for family and guests.
The welcoming courtyard, which features a swimming pool, is visible from every room in the house. French doors open up from the Master Bedroom, great room, and the guest suite onto this beautiful, relaxing oasis. With its elegant features and farmhouse charm, Panther Crossing evokes a sense of style and comfort.
 RJ Diaz
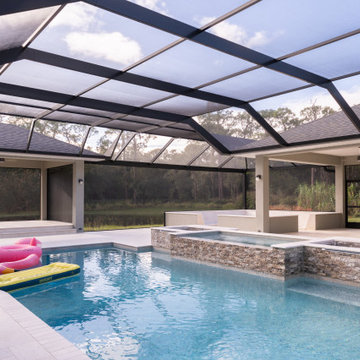
Pool and spa in the Panther Ridge Project.
Pool house - large modern backyard rectangular pool house idea in Tampa
Pool house - large modern backyard rectangular pool house idea in Tampa
 BURNETTE BUILDERS
Panther Crossing was built for a retired couple who wanted to move from city life to country living. Designed by a local architect in Wimberley, this simple yet sophisticated home built with board and batten and a sleek metal roof creates a farmhouse aesthetic that is inviting and tranquil.
The crisp interior design has a light and airy feel. Its clean layout and vaulted great room with exposed Douglas fir trusses and white pine ceiling create an inviting space for family and guests.
The welcoming courtyard, which features a swimming pool, is visible from every room in the house. French doors open up from the Master Bedroom, great room, and the guest suite onto this beautiful, relaxing oasis. With its elegant features and farmhouse charm, Panther Crossing evokes a sense of style and comfort.
 Panther City Arbor & Patio
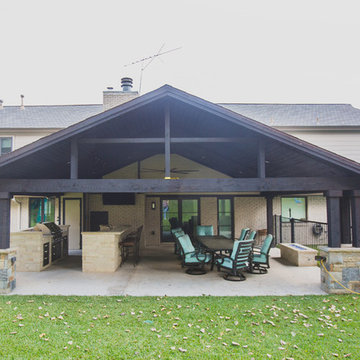
Full outdoor living space created by Panther City Arbor & Patio. Western Red Cedar patio cover spanning 32'.
Photo Credit: Kimberly Daniels Photography

 BURNETTE BUILDERS
Panther Crossing was built for a retired couple who wanted to move from city life to country living. Designed by a local architect in Wimberley, this simple yet sophisticated home built with board and batten and a sleek metal roof creates a farmhouse aesthetic that is inviting and tranquil.
The crisp interior design has a light and airy feel. Its clean layout and vaulted great room with exposed Douglas fir trusses and white pine ceiling create an inviting space for family and guests.
The welcoming courtyard, which features a swimming pool, is visible from every room in the house. French doors open up from the Master Bedroom, great room, and the guest suite onto this beautiful, relaxing oasis. With its elegant features and farmhouse charm, Panther Crossing evokes a sense of style and comfort.
 Panther Builders
Brian Wingert
Inspiration for a large modern l-shaped eat-in kitchen remodel in Cedar Rapids with an undermount sink, recessed-panel cabinets, dark wood cabinets, quartzite countertops, stainless steel appliances and an island
Inspiration for a large modern l-shaped eat-in kitchen remodel in Cedar Rapids with an undermount sink, recessed-panel cabinets, dark wood cabinets, quartzite countertops, stainless steel appliances and an island
 The Paint Panther
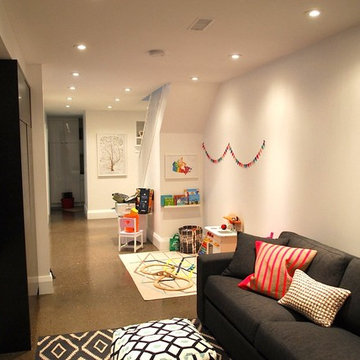
Basement finishing with view to laundry room at back, kids play area, and tv room and den in the foreground.
Inspiration for a mid-sized contemporary open concept gray floor living room remodel in Toronto with white walls and a wall-mounted tv
Inspiration for a mid-sized contemporary open concept gray floor living room remodel in Toronto with white walls and a wall-mounted tv
5