
Search results for "Pantone" in Home Design Ideas

 J. Latter Design LLC + Realtor
Enclosed dining room - mid-sized contemporary dark wood floor and brown floor enclosed dining room idea in Los Angeles with yellow walls
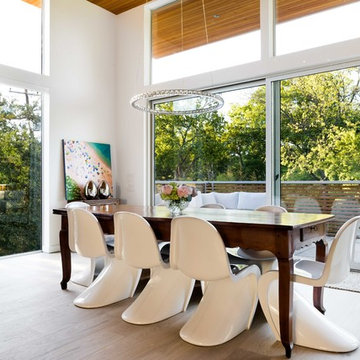
 Bauhaus Custom Homes
Costa Christ Media
Example of a trendy light wood floor and beige floor great room design in Dallas with white walls
Example of a trendy light wood floor and beige floor great room design in Dallas with white walls
 K LINN Interiors
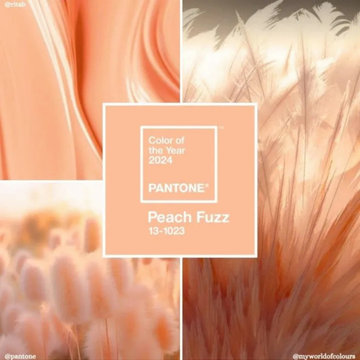
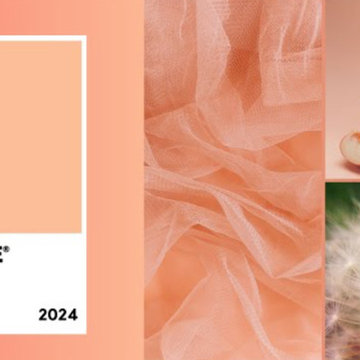
Pantone named Peach Fuzz (Pantone 13-1023) as its color of the year for 2024. Leatrice Eiseman, executive director at Pantone Color Institute, described the color as "radiant with warmth and modern elegance" and said it "resonates with compassion, offers a tactile embrace, and effortlessly bridges the youthful with the timeless".
Other colors that are trending for 2024 include:
Blue Nova: From Benjamin Moore
Oakmoss: From HGTV Home by Sherwin-Williams
Waterloo: From HGTV Home by Sherwin-Williams
Persimmon: From HGTV Home by Sherwin-Williams
Stardew: A slate blue with warm and cool undertones from Sherwin-Williams
Find the right local pro for your project
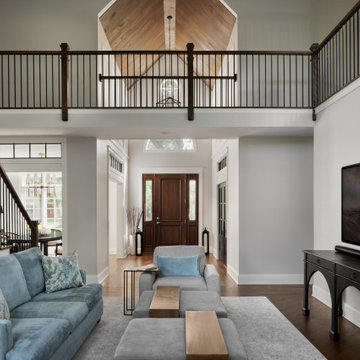




Inspiration for an eclectic dark wood floor enclosed dining room remodel in Chicago with black walls
 K LINN Interiors
Pantone named Peach Fuzz (Pantone 13-1023) as its color of the year for 2024. Leatrice Eiseman, executive director at Pantone Color Institute, described the color as "radiant with warmth and modern elegance" and said it "resonates with compassion, offers a tactile embrace, and effortlessly bridges the youthful with the timeless".
Other colors that are trending for 2024 include:
Blue Nova: From Benjamin Moore
Oakmoss: From HGTV Home by Sherwin-Williams
Waterloo: From HGTV Home by Sherwin-Williams
Persimmon: From HGTV Home by Sherwin-Williams
Stardew: A slate blue with warm and cool undertones from Sherwin-Williams

 Rikki Snyder
Photo: Rikki Snyder © 2013 Houzz
Example of an eclectic enclosed living room library design in New York with a media wall
Example of an eclectic enclosed living room library design in New York with a media wall


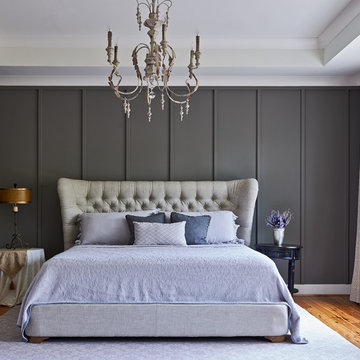
 New Old, LLC
Example of a transitional master medium tone wood floor bedroom design in Charlotte with gray walls

 DezinerTonie, LLC DDI, Interior Designer
 http://luv2dezin.com/blog/
Small elegant guest dark wood floor bedroom photo in Los Angeles with blue walls
Small elegant guest dark wood floor bedroom photo in Los Angeles with blue walls

 Johnston Home Interior Design
This study off the kitchen acts as a control center for the family. Kids work on computers in open spaces, not in their rooms. Green linoleum covers the desk for a durable and cleanable surface. The cabinets were custom built for the space. The chairs are from Overstock.com. photo: David Duncan Livingston

 Rasmussen Construction
Front porch of Victorian remodel
Inspiration for a victorian entryway remodel in San Francisco with a blue front door
Inspiration for a victorian entryway remodel in San Francisco with a blue front door
 Agnieszka Jakubowicz PHOTOGRAPHY
EBHCI
Courtney Heaton Design
John Cinti Design

Example of a transitional 3/4 corner shower design in San Francisco with raised-panel cabinets, white cabinets, a two-piece toilet, pink walls and a hinged shower door
Example of a transitional 3/4 corner shower design in San Francisco with raised-panel cabinets, white cabinets, a two-piece toilet, pink walls and a hinged shower door

 Donald Lococo Architects
A simple front facade consisting solely of ten-foot shuttered French doors radiates elegance in this new traditional foursquare home in Washington, D.C. Featured in Country Living magazine, the airy plan offers spaciousness in a limited-fronted site of the American foursquare house. The goal for the design was creating a contemporary foursquare style house. The family room and kitchen of this American foursquare interior are separated by a glassy built-in rather than walls, encouraging visual connection between the spaces in the four square house. Though nestled in the city, this American foursquare home feels like a classic country home.
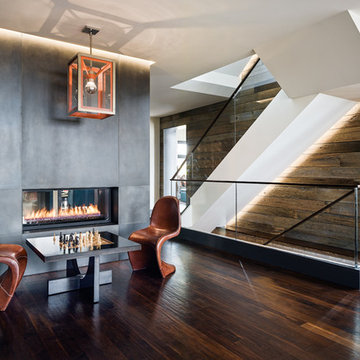
Living room - contemporary loft-style dark wood floor living room idea in San Francisco with a two-sided fireplace

 Jody Brown Architecture, pllc
Jody Brown Architecture, pllc.
Inspiration for a craftsman blue two-story gable roof remodel in Raleigh
Inspiration for a craftsman blue two-story gable roof remodel in Raleigh
 Lucy Harris Studio

Key decor elements include: Vl38 wall lamps by Louis Poulsen in white, Custom cabinet for toy storage from Bee9 Design, Panton junior chairs by Vitra, Cayo rug by Thayer Design Studio, Parsons play table by Urban Green, Dioscuri 35 table lamp by Artemide, Hygge & West wallpaper in Serengeti ,Metal lazy susan from PB kids, Glory by Erin Lynn Welsh from Uprise Art

 Wilson Kelsey Design
WKD’s design specialty in quality historic preservation ensured that the integrity of this home’s interior and exterior architecture was kept intact. The design mission was to preserve, restore and renovate the home in a manner that celebrated its heritage, while recognizing and accommodating today’s lifestyle and technology. Drawing from the home’s original details, WKD re-designed a friendly entry (including the exterior landscape approach) and kitchen area, integrating it into the existing hearth room. We also created a new stair to the second floor, eliminating the small, steep winding stair. New colors, wallpaper, furnishings and lighting make for a family friendly, welcoming home.
The project has been published several times. Click below to read:
October 2014 Northshore Magazine
Spring 2013 Kitchen Trends Magazine
Spring 2013 Bathroom Trends Magazine
Photographer: MIchael Lee

 DC Design House
Playroom design: Katherine Vernot-Jonas, Katherine Vernot-Jonas Designs
Photo: Angie Seckinger
Trendy kids' room photo in DC Metro
Trendy kids' room photo in DC Metro
1