
Search results for "Pantry cupboard" in Home Design Ideas
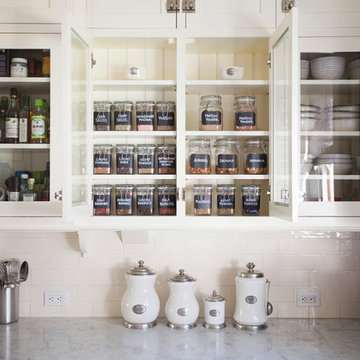

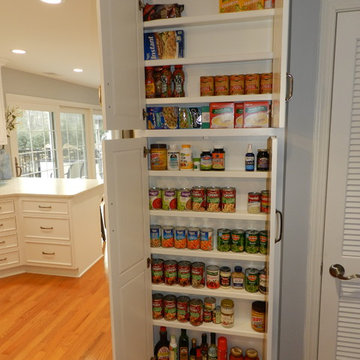
 Johannings Custom Cabinets
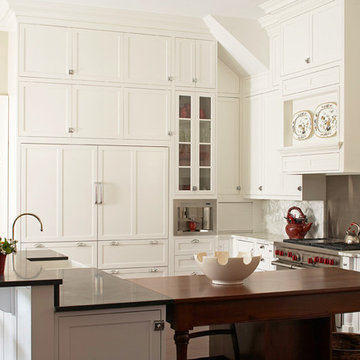
This extreme kitchen renovation involved removing many walls to create the open floorplan concept. The old laundry room was walled in approximately where the custom table sits now. A 12' custom patio door was added in place of a 6' window! Cabinetry was designed to precisely fit in this space using lots of drawer banks using no fillers. Shallow storage was built in to the right of the frig. and a 1200cfm hood vented through the roof was meticulously integrated above the slide in range. The laundry room is now hidden by a custom sliding barn door with soft close hardware. All this was done reusing the existing hardwood floors, patching in with new where required!

 KellyBaron
The custom built -in cabinetry serves as a hutch and ample drawer space
Mid-sized country dining room photo in Los Angeles with white walls
Mid-sized country dining room photo in Los Angeles with white walls
Find the right local pro for your project
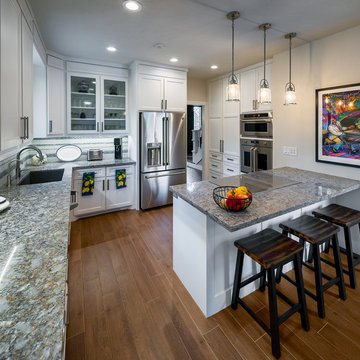
 Premier Remodeling
Transitional l-shaped medium tone wood floor and brown floor kitchen photo in Houston with an undermount sink, recessed-panel cabinets, white cabinets, gray backsplash, mosaic tile backsplash, stainless steel appliances, a peninsula and gray countertops
 Meadors Inc.
Inspiration for a timeless l-shaped kitchen remodel in Charleston with a farmhouse sink, recessed-panel cabinets, white cabinets, metallic backsplash, stainless steel appliances and two islands

 McCullough Design Development, Inc.
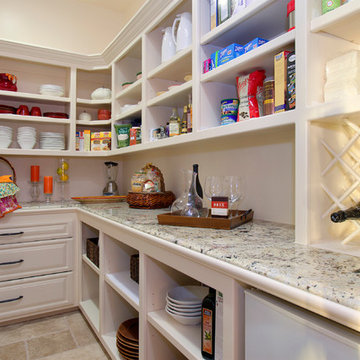
We build pantries with plenty of storage!

Example of a classic closet design in San Diego
Example of a classic closet design in San Diego

Sponsored
Columbus, OH

Hope Restoration & General Contracting
Columbus Design-Build, Kitchen & Bath Remodeling, Historic Renovations

Kitchen pantry - small modern galley dark wood floor kitchen pantry idea in Seattle with an undermount sink, shaker cabinets, white cabinets, granite countertops, black backsplash, stone tile backsplash and stainless steel appliances

 Patrick Heagney Photography
Kitchen pantry - transitional gray floor kitchen pantry idea in Atlanta with white cabinets, stainless steel countertops, white backsplash and subway tile backsplash

 Glenn Layton Homes
Glenn Layton Homes, LLC, "Building Your Coastal Lifestyle"
Inspiration for a mid-sized modern l-shaped concrete floor eat-in kitchen remodel in Jacksonville with an undermount sink, shaker cabinets, white cabinets, granite countertops, gray backsplash, subway tile backsplash, stainless steel appliances and an island
Inspiration for a mid-sized modern l-shaped concrete floor eat-in kitchen remodel in Jacksonville with an undermount sink, shaker cabinets, white cabinets, granite countertops, gray backsplash, subway tile backsplash, stainless steel appliances and an island

 Wood Done Right
We created cabinetry for this home in the historic Forest Hills neighborhood, including a new Kitchen, walk in Pantry, Mud Room entry, Desk, and entertainment - display cabinet.

 Design 1 Kitchen & Bath
Inspiration for a mid-sized timeless l-shaped medium tone wood floor open concept kitchen remodel in Boston with an undermount sink, shaker cabinets, white cabinets, granite countertops, white backsplash, subway tile backsplash, stainless steel appliances and an island
 Home Dot Designs

The only thing that stayed was the sink placement and the dining room location. Clarissa and her team took out the wall opposite the sink to allow for an open floorplan leading into the adjacent living room. She got rid of the breakfast nook and capitalized on the space to allow for more pantry area.

Sponsored
Columbus, OH

Snider & Metcalf Interior Design, LTD
Leading Interior Designers in Columbus, Ohio & Ponte Vedra, Florida
 Twickenham Homes & Remodeling
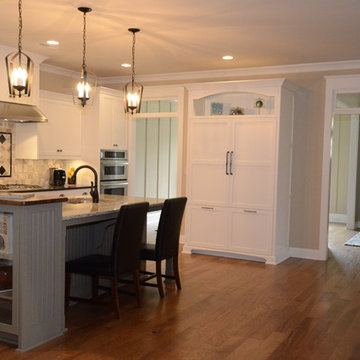
Kitchen - Kitchen Island with view of Foyer
Inspiration for a large timeless l-shaped medium tone wood floor open concept kitchen remodel in Other with a double-bowl sink, shaker cabinets, white cabinets, granite countertops, gray backsplash, ceramic backsplash, stainless steel appliances and an island
Inspiration for a large timeless l-shaped medium tone wood floor open concept kitchen remodel in Other with a double-bowl sink, shaker cabinets, white cabinets, granite countertops, gray backsplash, ceramic backsplash, stainless steel appliances and an island
 Michaelson Homes LLC

The pantry, located just off the kitchen, features custom shelving, a butcher block countertop, and custom door.
William Manning Photography
Kitchen pantry - traditional single-wall dark wood floor and brown floor kitchen pantry idea in Cincinnati with green cabinets, wood countertops and beige countertops
Kitchen pantry - traditional single-wall dark wood floor and brown floor kitchen pantry idea in Cincinnati with green cabinets, wood countertops and beige countertops
 Closet Craft Inc.

Kitchen pantry - large modern carpeted and brown floor kitchen pantry idea in Other with open cabinets, white cabinets and stainless steel appliances
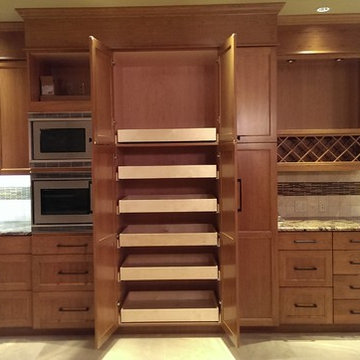
 Tony's Custom Cabinets
Lightly stained cherry cabinets with TCC Classic Crown. Doors are shaker style with a delicate inside detail giving the kitchen a little more distinct feel. We incorporated lots of space saving and convenience items. I will add a few more pictures later so check back.



 Lampert Lumber
Denise Baur Photography
Small transitional u-shaped light wood floor and beige floor kitchen pantry photo in Minneapolis with an undermount sink, shaker cabinets, white cabinets, quartzite countertops, gray backsplash, subway tile backsplash, stainless steel appliances, a peninsula and white countertops
Small transitional u-shaped light wood floor and beige floor kitchen pantry photo in Minneapolis with an undermount sink, shaker cabinets, white cabinets, quartzite countertops, gray backsplash, subway tile backsplash, stainless steel appliances, a peninsula and white countertops
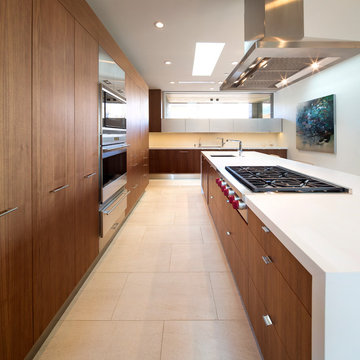
 Kendle Design Collaborative
Winquist Photography
Trendy l-shaped open concept kitchen photo in Phoenix with flat-panel cabinets, medium tone wood cabinets, stainless steel appliances and an undermount sink
Trendy l-shaped open concept kitchen photo in Phoenix with flat-panel cabinets, medium tone wood cabinets, stainless steel appliances and an undermount sink

 European Granite Design LLC
Enclosed kitchen - large transitional l-shaped enclosed kitchen idea in DC Metro with flat-panel cabinets, black cabinets and an island
7