
Search results for "Papers free" in Home Design Ideas

 Dina Bandman Interiors
SF SHOWCASE 2018 | "LEMONDROP LULLABY"
ON VIEW AT 465 MARINA BLVD CURRENTLY
Photos by Christopher Stark
Inspiration for a large contemporary gender-neutral dark wood floor and brown floor nursery remodel in San Francisco with green walls
Inspiration for a large contemporary gender-neutral dark wood floor and brown floor nursery remodel in San Francisco with green walls
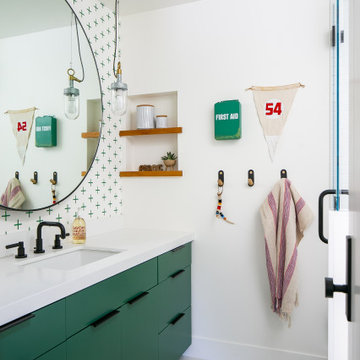


 Drury Design
THE SETUP
Located in a luxury high rise in Chicago’s Gold Coast Neighborhood, the condo’s existing primary bath was “fine,” but a bit underwhelming. It was a sea of beige, with very little personality or drama. The client is very well traveled, and wanted the space to feel luxe and glamorous, like a bath in a fine European hotel.
Design objectives:
- Add loads of beautiful high end finishes
- Create drama and contrast
- Create luxe showering and bathing experiences
- Improve storage for toiletries and essentials
THE REMODEL
Design challenges:
- Unable to reconfigure layout due to location in the high rise
- Seek out unique, dramatic tile materials
- Introduce “BLING”
- Find glamorous lighting
Design solutions:
- Keep existing layout, with change from built in to free-standing tub
- Gorgeous Calacatta gold marble was our inspiration
- Ornate Art deco marble mosaic to be the focal point, with satin gold accents to create shimmer
- Glass and crystal light fixtures add the needed sparkle
THE RENEWED SPACE
After the remodel began, our client’s vision for her bath took a turn that was inspired by a trip to Paris. Initially, the plan was a modest design to allocate resources for her kitchen’s marble slabs… but then she had a vision while admiring the marble bathroom of her Parisian hotel.
She was determined to infuse her bathroom with the same sense of luxury. They went back to the drawing board and started over with all-marble.
Her new stunning bath space radiates glamour and sophistication. The “bling” flows to her bedroom where we matched the gorgeous custom wall treatment that mimics grasscloth on an accent wall. With its marble landscape, shimmering tile and walls, the primary bath’s ambiance creates a swanky hotel feel that our client adores and considers her sanctuary.
Find the right local pro for your project
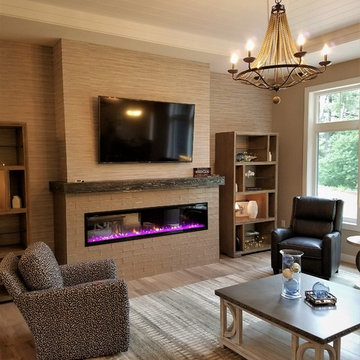
 Great American Fireplace
Great American Fireplace installed this Dimplex Ignite 74" electric linear fireplace. Linda Machmeier with Signature Homes of the Chippewa Valley designed and built this beautiful home

 Beverly Brown
A traditional living room featuring "Autumn Path Central Park, NY" framed print over the fireplace. This is a museum-quality digital print from an original watercolor painting by Beverly Brown. This print is available in a choice of sizes (up to 60") and materials (framed or unframed on fine art paper; stretched canvas; metal or acrylic). Ready to ship in 2-3 business days. Risk-free 30-day refund policy. International shipping and trade discounts are available. Priced from $37. Artwork © Beverly Brown
 Design Builders & Remodeling Inc.
Nina Pomeroy

Example of a classic master beige tile, gray tile, white tile and stone tile marble floor freestanding bathtub design in New York with raised-panel cabinets, gray cabinets, a two-piece toilet, beige walls, an undermount sink and marble countertops
Example of a classic master beige tile, gray tile, white tile and stone tile marble floor freestanding bathtub design in New York with raised-panel cabinets, gray cabinets, a two-piece toilet, beige walls, an undermount sink and marble countertops
 Yipkiyeh Interiors

U-shaped small kitchen with big style.
Example of a mid-century modern u-shaped eat-in kitchen design in Los Angeles with an undermount sink, flat-panel cabinets and brown cabinets
Example of a mid-century modern u-shaped eat-in kitchen design in Los Angeles with an undermount sink, flat-panel cabinets and brown cabinets

Sponsored
Columbus, OH

Wannemacher Interiors
Customized Award-Winning Interior Design Solutions in Franklin Cnty OH
 Artistic Cabinetry
HM Photography
Featuring Dura Supreme Cabinetry

Eat-in kitchen - small transitional u-shaped light wood floor and brown floor eat-in kitchen idea in New York with an undermount sink, recessed-panel cabinets, gray cabinets, solid surface countertops, white backsplash, subway tile backsplash, stainless steel appliances and a peninsula
Eat-in kitchen - small transitional u-shaped light wood floor and brown floor eat-in kitchen idea in New York with an undermount sink, recessed-panel cabinets, gray cabinets, solid surface countertops, white backsplash, subway tile backsplash, stainless steel appliances and a peninsula
 4D Design + Consulting
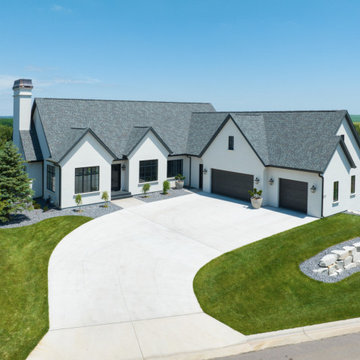
Inspiration for a large timeless beige two-story stucco gable roof remodel with a shingle roof and a gray roof
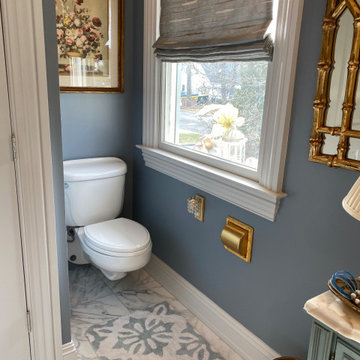
 tish fierro hess
Sherle Wagner 22 karat gold toilet paper holder
Walk-in shower - huge traditional master gray tile and marble tile marble floor and gray floor walk-in shower idea in New York with raised-panel cabinets, gray cabinets, a wall-mount toilet, gray walls, a drop-in sink, quartzite countertops and gray countertops
Walk-in shower - huge traditional master gray tile and marble tile marble floor and gray floor walk-in shower idea in New York with raised-panel cabinets, gray cabinets, a wall-mount toilet, gray walls, a drop-in sink, quartzite countertops and gray countertops
 4D Design + Consulting
Mid-sized elegant l-shaped light wood floor, beige floor and vaulted ceiling eat-in kitchen photo with an undermount sink, raised-panel cabinets, beige cabinets, quartzite countertops, multicolored backsplash, granite backsplash, stainless steel appliances, an island and multicolored countertops

 Canterbury Custom Homes LLC
Beautiful soft modern by Canterbury Custom Homes, LLC in University Park Texas. Large windows fill this home with light. Designer finishes include, extensive tile work, wall paper, specialty lighting, etc...

 Studio Munroe
Photography by Thomas Kuoh
Inspiration for a contemporary home design remodel in San Francisco
Inspiration for a contemporary home design remodel in San Francisco

Sponsored
Delaware, OH

Buckeye Basements, Inc.
Central Ohio's Basement Finishing ExpertsBest Of Houzz '13-'21
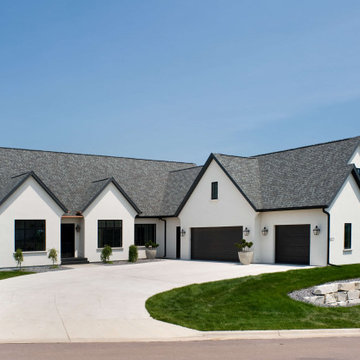 4D Design + Consulting
Large elegant beige two-story stucco gable roof photo with a shingle roof and a gray roof
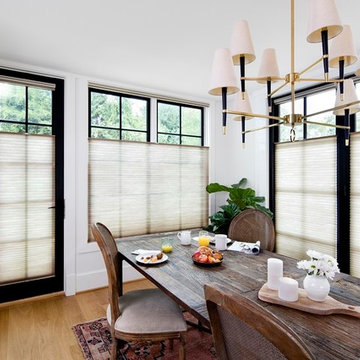
 Next Day Blinds
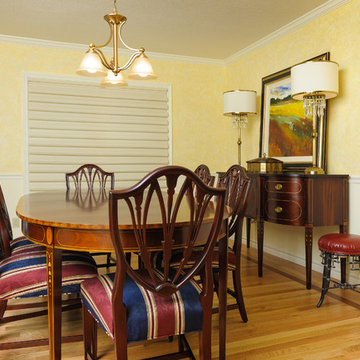
Honeycomb Shades | Light Filtering | Paper White in Dining Room | Light Filtering Honeycomb Shades help regular your home's temperature, prevent energy loss, and protect against sun damage. They are also available in a wide variety of color, textures and pleat sizes, making them a great option for any room.
Website: https://www.nextdayblinds.com/
View Product: https://www.nextdayblinds.com/shades/light-filtering-honeycomb-shades
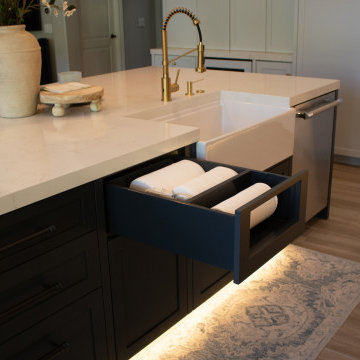
 Funtime Cabinet Factory
A closer look at this island from Funtime Cabinet Factory reveals one of the many custom touches that make this farmhouse kitchen both stylish and functional. A pull-out drawer discreetly stores paper towel rolls, keeping the countertop clean and clutter-free. The deep apron-front sink, brushed brass faucet, and soft-close drawers continue the theme of modern convenience with timeless style. Thoughtful storage solutions like this one are what elevate a kitchen from ordinary to exceptional.
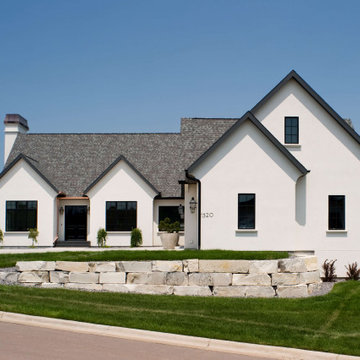 4D Design + Consulting
Inspiration for a large timeless beige two-story stucco gable roof remodel with a shingle roof and a gray roof
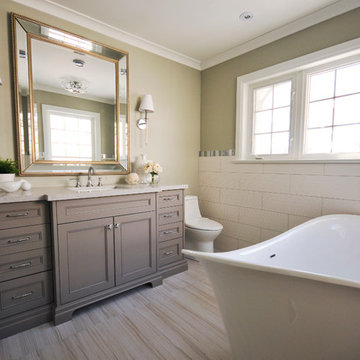
 Patti Wilson Design Inc.
Russo Photography & Imaging
Inspiration for a mid-sized transitional master porcelain tile porcelain tile freestanding bathtub remodel in Toronto with an undermount sink, quartz countertops, a one-piece toilet, green walls, flat-panel cabinets and gray cabinets
Inspiration for a mid-sized transitional master porcelain tile porcelain tile freestanding bathtub remodel in Toronto with an undermount sink, quartz countertops, a one-piece toilet, green walls, flat-panel cabinets and gray cabinets

 4D Design + Consulting
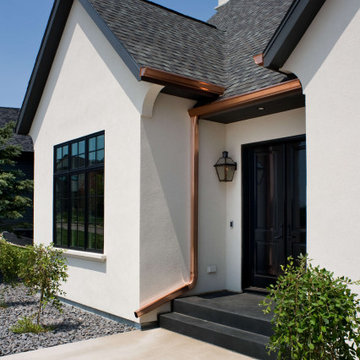
Example of a large classic two-story stucco gable roof design with a shingle roof and a gray roof
45