
Search results for "Papers free" in Home Design Ideas
 Portrait Homes Ltd.
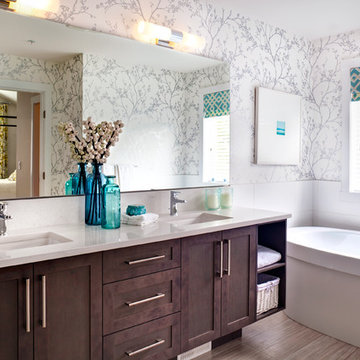
Master Ensuite is tucked away with double sinks and enough counter space for two. Free-standing soaker-tub is situated away from the water closet to create a more spa-like atmosphere.
 Orange Wallpaper Hanger
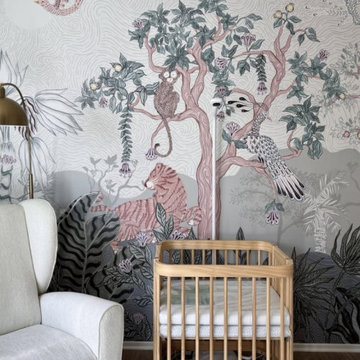
Nursery wallpaper installation – Winter Park, FL. This French Country nursery in Winter Park was designed with toile wallpaper in dusty blue and ivory. Installed on the main wall and framed with trim, the design gives the room quiet storytelling charm. The paper is VOC-free and paired with linen curtains and wood toys for a warm, timeless space.
 4D Design + Consulting

Enclosed dining room - large traditional porcelain tile, beige floor and vaulted ceiling enclosed dining room idea with white walls
Find the right local pro for your project
 4D Design + Consulting
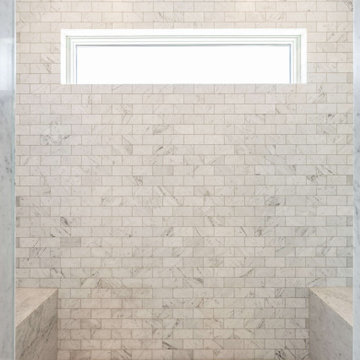
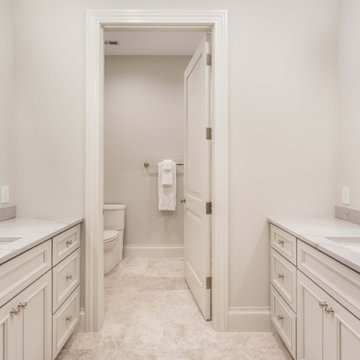
Freestanding bathtub - large traditional master white tile and porcelain tile porcelain tile, white floor and double-sink freestanding bathtub idea with recessed-panel cabinets, white cabinets, a two-piece toilet, white walls, an undermount sink, quartz countertops, a hinged shower door, white countertops and a built-in vanity
 4D Design + Consulting
Inspiration for a large timeless kids' white tile and porcelain tile porcelain tile, white floor and double-sink alcove shower remodel with recessed-panel cabinets, white cabinets, a one-piece toilet, white walls, an undermount sink, quartz countertops, a hinged shower door, white countertops and a built-in vanity
 4D Design + Consulting
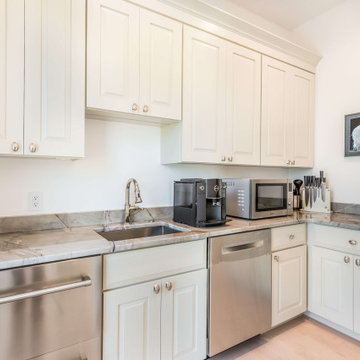
Example of a mid-sized classic l-shaped light wood floor and beige floor kitchen pantry design with an undermount sink, raised-panel cabinets, beige cabinets, quartzite countertops, multicolored backsplash, granite backsplash, stainless steel appliances, an island and multicolored countertops
 4D Design + Consulting
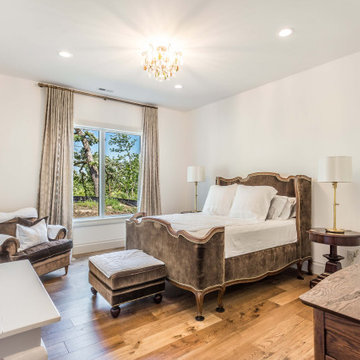
Inspiration for a mid-sized timeless guest medium tone wood floor and brown floor bedroom remodel with white walls

Sponsored
Delaware, OH

Buckeye Basements, Inc.
Central Ohio's Basement Finishing ExpertsBest Of Houzz '13-'21
 Grupenhof Photography
Photo by Grupenhof Photography
Freestanding bathtub - large country master freestanding bathtub idea in Chicago with an undermount sink
Freestanding bathtub - large country master freestanding bathtub idea in Chicago with an undermount sink
 Bart Edson Photography
Photo by Bart Edson Photography
Http://www.bartedson.com

Farmhouse dark wood floor and brown floor kitchen photo in San Francisco with open cabinets, medium tone wood cabinets, wood countertops, white backsplash, white appliances and brown countertops
Farmhouse dark wood floor and brown floor kitchen photo in San Francisco with open cabinets, medium tone wood cabinets, wood countertops, white backsplash, white appliances and brown countertops
 Heidi Pribell Interiors
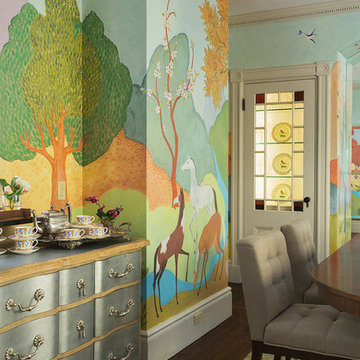
Heidi Pribell Interiors puts a fresh twist on classic design serving the major Boston metro area. By blending grandeur with bohemian flair, Heidi creates inviting interiors with an elegant and sophisticated appeal. Confident in mixing eras, style and color, she brings her expertise and love of antiques, art and objects to every project.

 DANIELLE Interior Design & Decor
Transforming this small bathroom into a wheelchair accessible retreat was no easy task. Incorporating unattractive grab bars and making them look seamless was the goal. A floating vanity / countertop allows for roll up accessibility and the live edge of the granite countertops make if feel luxurious. Double sinks for his and hers sides plus medicine cabinet storage helped for this minimal feel of neutrals and breathability. The barn door opens for wheelchair movement but can be closed for the perfect amount of privacy.
 Thomson & Cooke Architects pllc
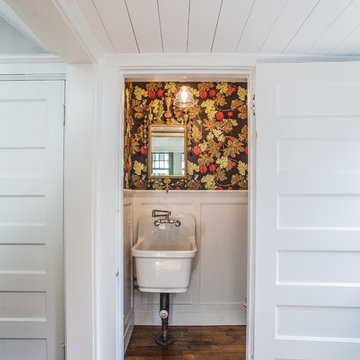
Powder room - small transitional medium tone wood floor powder room idea in DC Metro with a vessel sink and multicolored walls
 Tyler Chartier Architectural Photography
Tyler W Chartier

Example of an ornate dark wood floor enclosed kitchen design in San Francisco with shaker cabinets and white cabinets
Example of an ornate dark wood floor enclosed kitchen design in San Francisco with shaker cabinets and white cabinets

Sponsored
Columbus, OH

Wannemacher Interiors
Customized Award-Winning Interior Design Solutions in Franklin Cnty OH
 Simply Baths & Kitchens


When designer Rachel Peterson of Simply Baths, Inc. first met this young, stylish couple at their house they had a small handful of items they knew they really wanted in their master bathroom: a freestanding tub, a chandelier, a larger shower and more counter space. But the truth was, the bath needed a major face-lift. The space was outdated and lacked personality. It certainly didn't reflect the homeowners and their elegant aesthetic. The combination of stone and wood tiles lends just enough of a rustic flair to bring a little bit of the outdoors in and while helping to balance some of the feminine elements in the room with simple masculine touches.
Featuring Dura Supreme Cabinetry.
 The Closet Works, Inc.
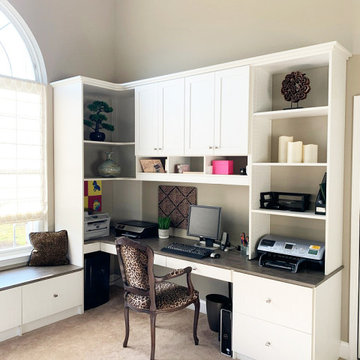
This beautiful home office finished in Vapor Strandz features opening shelving for displaying collectables. Deep file drawers keep the papers and files organized in addition to keeping the desk area clutter free. Corner shelving maximizes the available space and stores additional devices like printers keeping the workspace clear and open.

 Carolyn Reyes
Photo: Carolyn Reyes © 2016 Houzz
Design: Kelly Mack Home

Inspiration for a victorian bathroom remodel in Los Angeles with recessed-panel cabinets, red cabinets, yellow walls and an undermount sink
Inspiration for a victorian bathroom remodel in Los Angeles with recessed-panel cabinets, red cabinets, yellow walls and an undermount sink

 Drury Design
A low bay window and a second unnecessary door to the backyard limited options for reworking the layout. The solution was to replace the window with a new unit that would offer a great spot for a new farm sink. Eliminating the unused back door enabled us to locate a large new pantry and fridge in its place. (A second door to the backyard remained intact).
Connecting the kitchen to the dining room was also a priority. A wide new cased opening makes the dining and kitchen flow beautifully, allowing the cook to chat with guests.
New gourmet appliances and a large island offer all the amenities an avid cook could want. On the seating side of the island, lap drawers keep school supplies handy. A tall “between the studs” cabinet offers dedicated storage for kids snacks and a handy spot for mail and school info, so the counters stay free of papers. A charging drawer also helps keep the kitchen tidy.
The palette for the new kitchen features fresh white perimeter cabinets, with a contrasting dark stained island, open shelves, and custom hood.
The homeowners could not be happier with their new kitchen, which has gone from almost unusable to being the true heart of their home!
 Timberidge Custom Homes
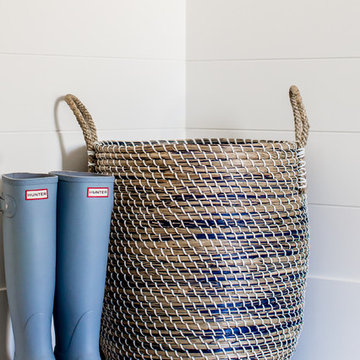
Inspiration for a large farmhouse porcelain tile mudroom remodel in Salt Lake City with white walls and a white front door
47