
Search results for "Papers free" in Home Design Ideas
 Dream Home Construction
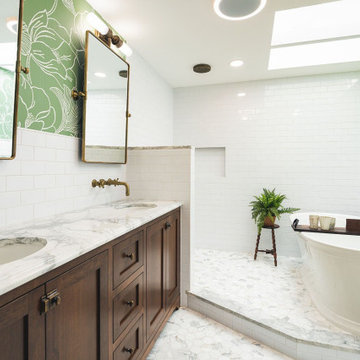
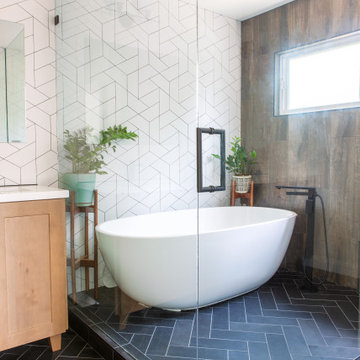
Farm house master bathroom in Issaquah, WA - Wet room, free standing tub with huge shower surrounded by beautiful subway tile and luxury plumbing fixtures, custom vanity and cozy green wall paper finish this great space exceeding our client expectations
 MartinPatrick 3

Mid-sized transitional underground carpeted and gray floor basement photo in Minneapolis with blue walls

 Sweetlake Interior Design LLC
This is an older house in Rice University that needed an updated master bathroom. The original shower was only 36" x 36". Spa Bath Renovation Spring 2014, Design and build. We moved the tub, shower and toilet to different locations to make the bathroom look more organized. We used pure white caeserstone counter tops, hansgrohe metris faucet, glass mosaic tile (Daltile - City Lights), stand silver 12 x 24 porcelain floor cut into 4 x 24 strips to make the chevron pattern on the floor, shower glass panel, shower niche, rain shower head, wet bath floating tub. Custom cabinets in a grey stain with mirror doors and circle overlays. The tower in center features charging station for toothbrushes, iPADs, and cell phones. Spacious Spa Bath. TV in bathroom, large chandelier in bathroom. Half circle cabinet doors with mirrors. Anther chandelier in a master bathroom. Zig zag tile design, zig zag how to do floor, how to do a zig tag tile floor, chevron tile floor, zig zag floor cut tile, chevron floor cut tile, chevron tile pattern, how to make a tile chevron floor pattern, zig zag tile floor pattern.
Find the right local pro for your project
 Dream Home Construction
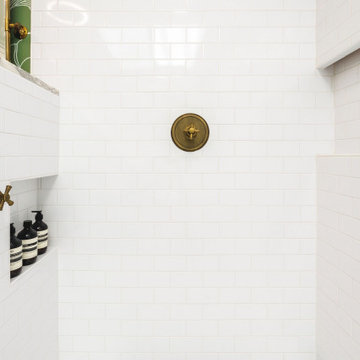
Farm house master bathroom in Issaquah, WA - Wet room, free standing tub with huge shower surrounded by beautiful subway tile and luxury plumbing fixtures, custom vanity and cozy green wall paper finish this great space exceeding our client expectations


 Dettaglio Interior Design
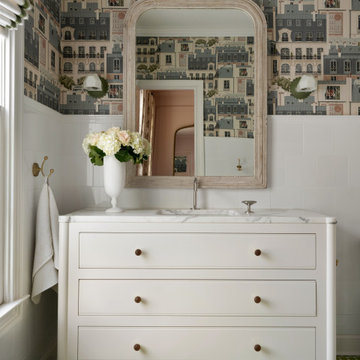
Powder room - mid-sized rustic blue tile and mosaic tile marble floor and white floor powder room idea in Phoenix with blue cabinets, a one-piece toilet, white walls, an undermount sink, marble countertops, white countertops, flat-panel cabinets and a freestanding vanity

 DKOR Interiors Inc.- Interior Designers Miami, FL
Miami Interior Designers - Residential Interior Design Project in Fort Lauderdale, FL. A classic Mediterranean home turns Contemporary by DKOR Interiors.
Photo: Alexia Fodere
Interior Design by Miami and Ft. Lauderdale Interior Designers, DKOR Interiors.
www.dkorinteriors.com

Sponsored
Columbus, OH

Wannemacher Interiors
Customized Award-Winning Interior Design Solutions in Franklin Cnty OH



 Potter Construction Inc
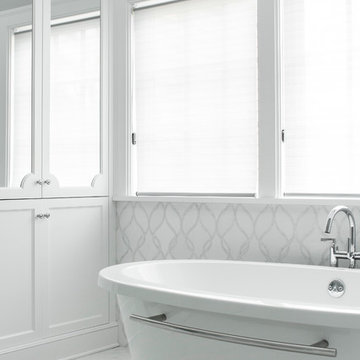
The two-handle floor mount free standing tub filler for the clawfoot tub combines functionality with elegance, featuring polished chrome that enhances the tub’s timeless appeal. Its sleek design adds a touch of luxury to this classic centerpiece.
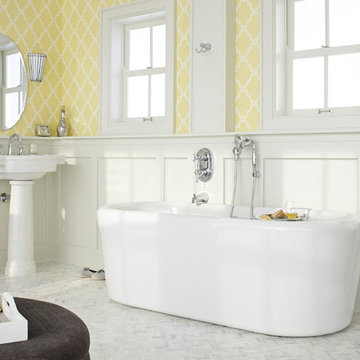


 k+co LIVING - Interiors by Karen B Wolf
Photography: Christian Garibaldi
Example of a large classic master gray tile and stone tile marble floor freestanding bathtub design in New York with recessed-panel cabinets, white cabinets, a one-piece toilet, gray walls, an undermount sink and marble countertops
Example of a large classic master gray tile and stone tile marble floor freestanding bathtub design in New York with recessed-panel cabinets, white cabinets, a one-piece toilet, gray walls, an undermount sink and marble countertops


Sponsored
Delaware, OH

Buckeye Basements, Inc.
Central Ohio's Basement Finishing ExpertsBest Of Houzz '13-'21
 Vivid Interior Design - Danielle Loven
Frontier Structures
Alyssa Lee Photography

Freestanding bathtub - huge transitional master black and white tile white floor freestanding bathtub idea in Minneapolis with dark wood cabinets, a hinged shower door, white countertops, shaker cabinets and white walls
Freestanding bathtub - huge transitional master black and white tile white floor freestanding bathtub idea in Minneapolis with dark wood cabinets, a hinged shower door, white countertops, shaker cabinets and white walls
 By Design Interiors Inc
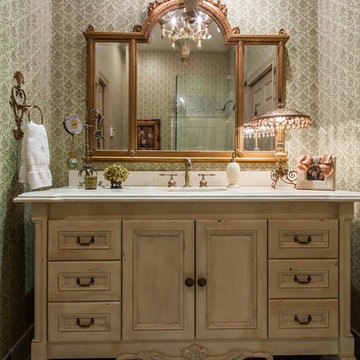
The vanity with the warm tones and custom distressed finish was designer to withstand frequent use, while maintaining the charm of the home.
Peggy Fuller, ASID - By Design Interiors, Inc.
Photo Credit: Brad Carr - B-Rad Studios



 Clearcut & Co

Transformed the existing patio to be more inviting for entertaining .
Example of a transitional backyard patio design in Raleigh
Example of a transitional backyard patio design in Raleigh


 TKS Design Group
Free ebook, CREATING THE IDEAL KITCHEN
Download now → http://bit.ly/idealkitchen

The hall bath for this client started out a little dated with its 1970’s color scheme and general wear and tear, but check out the transformation!
The floor is really the focal point here, it kind of works the same way wallpaper would, but -- it’s on the floor. I love this graphic tile, patterned after Moroccan encaustic, or cement tile, but this one is actually porcelain at a very affordable price point and much easier to install than cement tile.
Once we had homeowner buy-in on the floor choice, the rest of the space came together pretty easily – we are calling it “transitional, Moroccan, industrial.” Key elements are the traditional vanity, Moroccan shaped mirrors and flooring, and plumbing fixtures, coupled with industrial choices -- glass block window, a counter top that looks like cement but that is actually very functional Corian, sliding glass shower door, and simple glass light fixtures.
The final space is bright, functional and stylish. Quite a transformation, don’t you think?
Designed by: Susan Klimala, CKD, CBD
Photography by: Mike Kaskel
For more information on kitchen and bath design ideas go to: www.kitchenstudio-ge.com
44