
Search results for "Papier kitchen" in Home Design Ideas

 JNJ Homes LLC
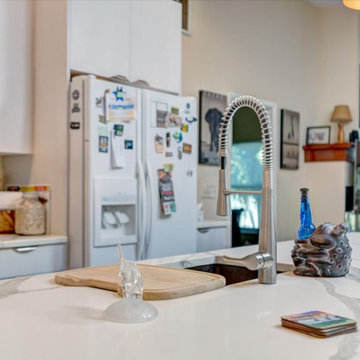
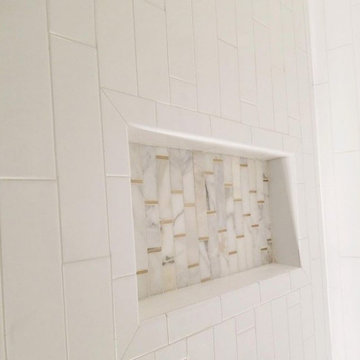
Are you looking to remodel your kitchen, build out a breathtaking garage or add home additions? If you are, JNJ Homes LLC is who you want to get in touch with.
Their captivating designs and professional craftsmanship serve as a testament to hard work, dedication and expertise of the highest magnitude. JNJ formed as a collaborative effort between two men (Jason and Chase), who were both making a name for themselves within the world of construction.
The duo paired up in 2016 and aimed to serve as the gold-standard for high-level construction and design in the Chattanooga area. Their satisfied clients and return customers act as the seal of approval for individuals that want to expand their homes.
While JNJ Homes LLC is up for any challenge that a potential client might have for them, here's where their expertise and skill shine the most:
Interior remodeling
Exterior kitchen remodel
Residential designs
Basement finishes
Garage builder services
Bathroom remodel and implementation
If you're ready to get started with your dream remodel or construction, contact JNJ Homes LLC. Remember: The journey towards your beautiful home starts today!

 Rosenhaus Design Group, Inc.
The goal of this renovation was to create balance without mirror symmetry.
Designing with the Golden Rectangle based on the Fibonacci numbers, where the width is 62% of its height is the pleasing proportion that all objects in the universe, including the DNA module, are based. The cabinets or their combinations in this composition are either golden rectangles or squares. Their specific size and placement creates the focal point above the open shelf which is confirmed by the crossing of the diagonal lines.
Based on our perception and use of the golden proportion, the sink backsplash is 7” of granite, 11” painted. Similarly, the same dimensions as a stair riser and tread.
In a high ceiling making only one cabinet taller and deeper alludes to the space without being overwhelming. Form is in the cherry cabinets and granite counter tops. Function includes the dog bowl.
Find the right local pro for your project


 Kayla Stark
Photo: Kayla Stark © 2016 Houzz
Inspiration for a contemporary living room remodel in New Orleans
Inspiration for a contemporary living room remodel in New Orleans



Sponsored
Plain City, OH

The Creative Kitchen Company
Columbus Area Kitchen Remodeling and Refacing Professional

 Spectrum Design Group
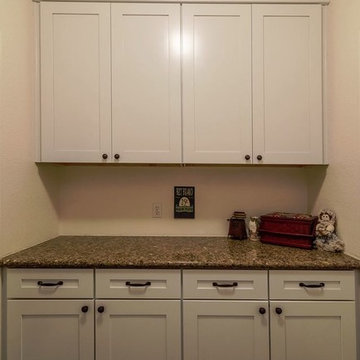
Mid-sized 1950s brick floor open concept kitchen photo in Chicago with brown walls and no fireplace



 Mae Reedy Build + Design
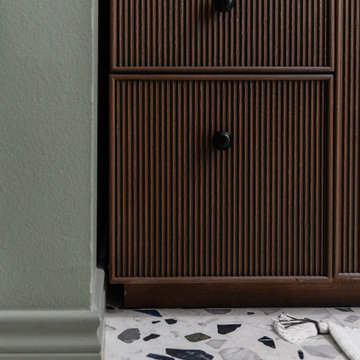
This mid-century modern bathroom remodel refreshed a 1960s home with color-blocked walls, sage shower tile, terrazzo-inspired floor tile, a dark wood vanity, arched medicine cabinet mirror, champagne bronze plumbing, flat black hardware, a recessed shower niche, and quartz-clad architectural details designed to improve storage, lighting, and everyday function.

 Braden & Mehta Design
Bathroom remodel - Cherry cabinets with matching mirrors and light backings, granite counters
Inspiration for a mid-sized transitional master green tile and glass tile porcelain tile and white floor doorless shower remodel in Hawaii with flat-panel cabinets, medium tone wood cabinets, white walls, an undermount sink, granite countertops and a hinged shower door
Inspiration for a mid-sized transitional master green tile and glass tile porcelain tile and white floor doorless shower remodel in Hawaii with flat-panel cabinets, medium tone wood cabinets, white walls, an undermount sink, granite countertops and a hinged shower door



Sponsored
Fredericksburg, OH

High Point Cabinets
Columbus' Experienced Custom Cabinet Builder | 4x Best of Houzz Winner


 Twin Oaks Construction Group
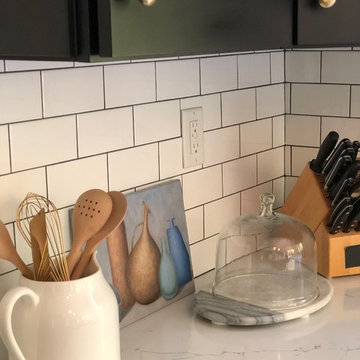
Mid-sized country galley ceramic tile and beige floor enclosed kitchen photo in Detroit with a farmhouse sink, raised-panel cabinets, white cabinets, granite countertops, blue backsplash, subway tile backsplash and no island

 Kitchen Tune Up Flagstaff
Eat-in kitchen - large rustic eat-in kitchen idea in Phoenix with raised-panel cabinets, brown cabinets, laminate countertops, stainless steel appliances and an island

 Denise Quade Design
The thickness and square edge profile on this wood countertop continue the clean lined look that this homeowner was after, The warm tone of the wood pairs great with the yellow of the backsplash.
Photo: Erica Weaver

Sponsored
Columbus, OH

Hope Restoration & General Contracting
Columbus Design-Build, Kitchen & Bath Remodeling, Historic Renovations

 Marie Hebson's interiorsBYDESIGN Inc.
Marie Hebson, Designer Natasha Dixon, Photographer
Utility room - large transitional u-shaped light wood floor utility room idea in Edmonton with an undermount sink, shaker cabinets, white cabinets, granite countertops, gray walls and a side-by-side washer/dryer
Utility room - large transitional u-shaped light wood floor utility room idea in Edmonton with an undermount sink, shaker cabinets, white cabinets, granite countertops, gray walls and a side-by-side washer/dryer

 Pacific Pride Design-Build
Highly detailed custom cabinetry with beadboard backs, cubby drawers and shelves for collectibles. All mouldings were hand picked. Cabinetry was finished in a white paint and glaze with stained cherrywood crown mould accent.
 Intentional Design Co
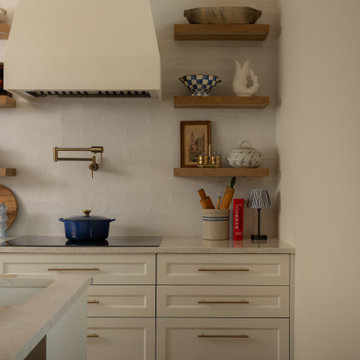
Edwards interior design, whole home design, coastal mountain style, Nantucket-inspired, east coast mountain home, kitchen design, living room, bedroom, bathroom, Vail Valley interior designer, vacation home design, Edwards CO. Photography by Rae Scott Photo | @raescottphoto
56