
Search results for "Papier kitchen" in Home Design Ideas

 Open Door Furniture
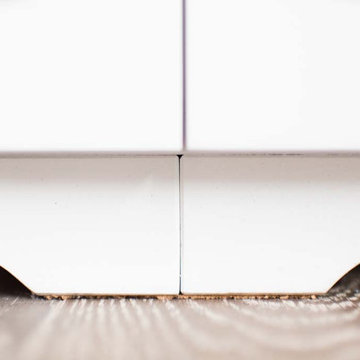
We felt privileged to build several beautiful pieces that went into an amazing home that Alicia Jonik of Tracy Lynn Studios brought to life. This particular piece was designed to house the client's media equipment while simultaneously creating a nice window seating space in a nook of the room.
The feel of the design is a wonderful mix of contemporary and transitional. The metal Grecian screen on the doors is a nice detail that allows remotes to easily access devices inside the the case while simultaneously neatly concealing the console's contents. The doors are framed with an elegant bead molding to give the cabinet it's lovely transitional feel. The crystal pulls are a wonderful accent against the clean white background. The case is constructed on maple hardwood to ensure longevity and shown in a natural finish on the inside of the case. The small chamfered edge between the feet of the piece is the last cue to anyone who is looking that a lot of thought and care went into the construction of this piece.
We feel so lucky to work with great designers and great clients to create amazing piece!

 Charleene's Houses, LLC
Our customers at Chesapeake Ave. had just bought their first home, and hired us to tackle their tiny outdated kitchen. As with most spaces, our priorities were storage, natural light, and flow for entertaining. We started by laying out the kitchen with sight lines to the backyard, and then backed our way into the rest of the design. The result is a charming and bright space that the couple can enjoy for years to come!
Find the right local pro for your project


 Poplar Creek Interiors
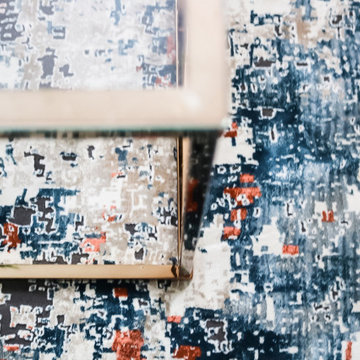
This master bedroom was transformed into a colorful jeweled toned retreat for a color loving homeowner.
Inspiration for a mid-sized contemporary master carpeted and beige floor bedroom remodel in DC Metro with blue walls
Inspiration for a mid-sized contemporary master carpeted and beige floor bedroom remodel in DC Metro with blue walls


Sponsored
Plain City, OH

The Creative Kitchen Company
Columbus Area Kitchen Remodeling and Refacing Professional


 McDaniels Kitchen and Bath
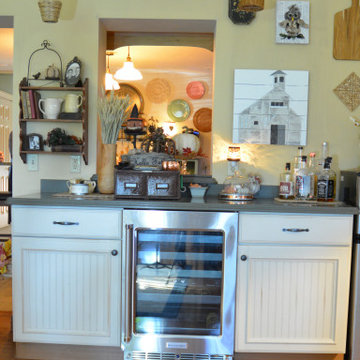
This eclectic farmhouse kitchen design in Webberville is a warm, welcoming space featuring light wood raised panel cabinetry that give the space a traditional, yet rustic appeal. The kitchen cabinets are accented by a dark ANA granite countertop, dark hardware and plumbing fixtures, and black stainless Kitchenaid appliances. A stainless apron front sink faces an opening to the living area, which is framed by the white Olympia glass subway tile. The bi-level angled island fits neatly into the space, and incorporates barstool seating and a slide in downdraft range. A hutch offers additional storage and display space in open shelves and glass front cabinets, with an adjacent built in desk. A separate beverage bar in white cabinetry includes a Kitchenaid undercounter beverage refrigerator. Gray ceramic tile flooring neatly pulls together the design and offers a practical surface for this busy kitchen design.

 JandB Kitchen Designs
HERE'S CLOSE-UP OF CROWN WE'VE BEEN POINTING OUT IN PREVIOUS PICS.....NOTE THAT THERE'S CEILING CROWN FOR THE HOUSE STARTING ON THE UPPER RIGHT AND GOING DOWN THE WALL.....THE TWO CROWN SIZES/PROFILES STAND ALONE.....WHAT RUNS AROUND THE WALLS/CEILINGS HAS NOTHING TO DO WITH THE KITCHEN AND VICE-VERSA.


 Bungalow 56
Kristen Vincent Photography
Mid-sized mountain style master white tile and ceramic tile ceramic tile freestanding bathtub photo in San Diego with an undermount sink, shaker cabinets, dark wood cabinets, quartz countertops, a two-piece toilet and gray walls
Mid-sized mountain style master white tile and ceramic tile ceramic tile freestanding bathtub photo in San Diego with an undermount sink, shaker cabinets, dark wood cabinets, quartz countertops, a two-piece toilet and gray walls



 Elizabeth Minish Design
A flip of the laundry room for this kitchen pantry created better function for both spaces. This pantry is just off the kitchen.
Example of an eclectic galley vinyl floor and brown floor kitchen pantry design in Vancouver with a peninsula
Example of an eclectic galley vinyl floor and brown floor kitchen pantry design in Vancouver with a peninsula

 Jeff Gilman Woodworking Inc.
Alder wood bar and coffee bar in back. Soapstone outer island top with a Maple butcher block island top. Theater screen on right under the copper hood.





 Stormore Home Solutions
Stor-More Closet & Blinds
Example of a classic home design design in Vancouver
Example of a classic home design design in Vancouver

 Klein Kitchen and Bath
Contemporary kitchen remodel featuring beautiful quartz counter tops and backsplash. Top of the line Wolf appliances and high shine grey cabinetry, create a high end luxurious experience in this large NYC kitchen,
54