
Search results for "Papier kitchen" in Home Design Ideas


Find the right local pro for your project

 San Luis Kitchen Co.
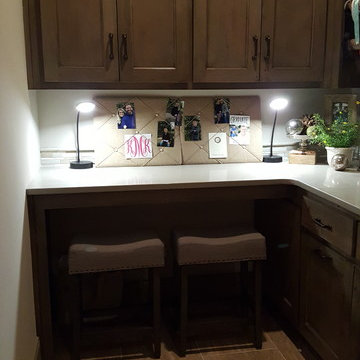
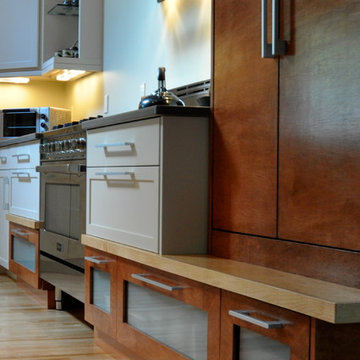
Tuscan design using burnished oak cabientry. The display was designed to look as if the room had developed over time with different elements being added in different periods. This is called an 'unfitted design'.
 Full Fathom Five Interior Design
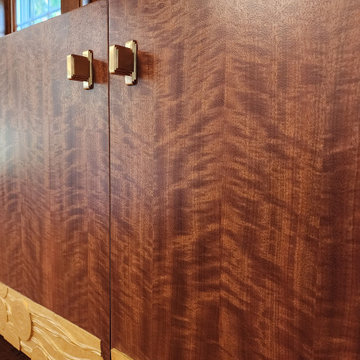
Hardware detail
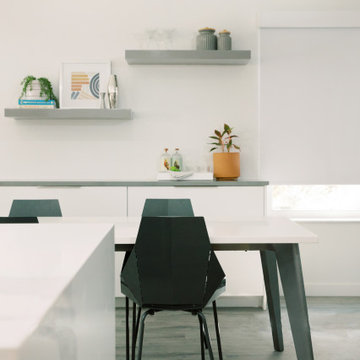
Inspiration for a contemporary dining room remodel in Detroit
Inspiration for a contemporary dining room remodel in Detroit


 Interiors by Lucy Malagisi
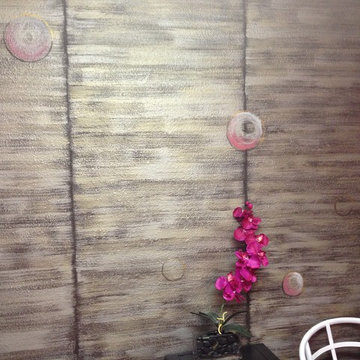
Small powder room / laundry room update.
Example of a small transitional galley vinyl floor and gray floor utility room design in Montreal with a single-bowl sink, raised-panel cabinets, white cabinets, quartzite countertops, gray walls, a side-by-side washer/dryer and gray countertops
Example of a small transitional galley vinyl floor and gray floor utility room design in Montreal with a single-bowl sink, raised-panel cabinets, white cabinets, quartzite countertops, gray walls, a side-by-side washer/dryer and gray countertops

Sponsored
Fredericksburg, OH

High Point Cabinets
Columbus' Experienced Custom Cabinet Builder | 4x Best of Houzz Winner

 Humboldt Countertops & Surfacing
Eat-in kitchen - small modern eat-in kitchen idea with an undermount sink, light wood cabinets, gray backsplash, glass tile backsplash, stainless steel appliances and beige countertops


 LaTorre Build
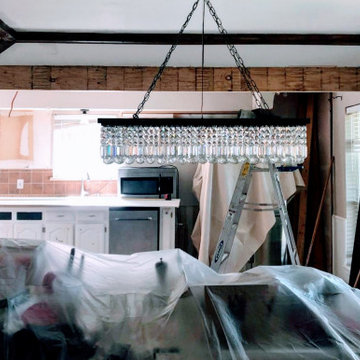
Wall dividing the kitchen and dining room is removed and new beam installed to open the space up
Mid-sized elegant laminate floor and brown floor kitchen/dining room combo photo in Dallas with gray walls
Mid-sized elegant laminate floor and brown floor kitchen/dining room combo photo in Dallas with gray walls


 Cypress Design Co.
Mid-sized transitional l-shaped medium tone wood floor and brown floor kitchen pantry photo in Providence with an undermount sink, recessed-panel cabinets, white cabinets, quartzite countertops, white backsplash, ceramic backsplash, stainless steel appliances, no island and white countertops

 Andersonville Kitchen & Bath
Dura Supreme Cashmere Paint Cabinetry
Leathered Granite Countertops
Elm Wood Butcher Block Island
Designed by AKB Chicago
Inspiration for a small transitional l-shaped light wood floor kitchen remodel with an undermount sink, shaker cabinets, gray cabinets, granite countertops, gray backsplash, glass tile backsplash, stainless steel appliances and an island
Inspiration for a small transitional l-shaped light wood floor kitchen remodel with an undermount sink, shaker cabinets, gray cabinets, granite countertops, gray backsplash, glass tile backsplash, stainless steel appliances and an island

Sponsored
Fredericksburg, OH
High Point Cabinets
Columbus' Experienced Custom Cabinet Builder | 4x Best of Houzz Winner

 Village Design Studio
Example of a mid-sized country dark wood floor kitchen design in Miami with an undermount sink, recessed-panel cabinets, beige cabinets, granite countertops and a peninsula
 Hello Home
Mid-sized minimalist laminate floor, gray floor and vaulted ceiling kitchen/dining room combo photo in Austin with white walls and a standard fireplace

 Authentic Interior
Custom TV unit to keep books, glassware, drinks.
Living room - small contemporary enclosed light wood floor and gray floor living room idea in Lyon with pink walls
Living room - small contemporary enclosed light wood floor and gray floor living room idea in Lyon with pink walls

 Cleve Adamson Custom Homes
MLA photography - Erin Matlock
Utility room - large transitional u-shaped ceramic tile and brown floor utility room idea in Dallas with recessed-panel cabinets, white cabinets, granite countertops and black countertops
Utility room - large transitional u-shaped ceramic tile and brown floor utility room idea in Dallas with recessed-panel cabinets, white cabinets, granite countertops and black countertops

Sponsored
Columbus, OH

Wannemacher Interiors
Customized Award-Winning Interior Design Solutions in Franklin Cnty OH


 One Kings Lane
Tip: Even if you’re not up for a whole kitchen renovation, painting cabinets, making a decorative shelf, or incorporating some vintage pieces as storage are all simple ways to update the look of a tired kitchen.
Photo by Manuel Rodriguez


58