
Search results for "Paraded" in Home Design Ideas
 Gonyea Custom Homes

Box vault ceilings with archways. Engineered wood floor. Entry way flows into living and dining spaces. Photography by Spacecrafting.
Example of a large transitional great room design in Minneapolis with gray walls, engineered wood floors, a standard fireplace and a stone fireplace
Example of a large transitional great room design in Minneapolis with gray walls, engineered wood floors, a standard fireplace and a stone fireplace
 Alair Homes - Salt Lake
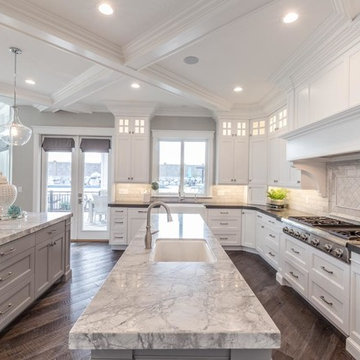
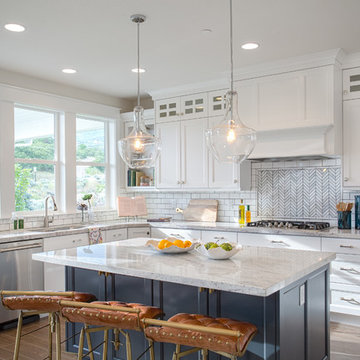
2016 Salt Lake Parade of Homes, House #27, Tree Haven Homes The Heritage Haven. This contemporary Kitchen included Thermador appliances, white cabinetry By Mountain Crest Cabinets, Island Cabinets where Gray Owl, Floors 7 3/4 inch Hickory stained and acid cured. Perimeter countertops were quartz in concrete (color) and island in quartzite super white by Black Granite Countertops.

 THINK Architecture, Inc.
Photo by: Joshua Caldwell
Kids' bedroom - bedroom and large traditional gender-neutral carpeted and beige floor kids' bedroom idea in Salt Lake City with yellow walls
Kids' bedroom - bedroom and large traditional gender-neutral carpeted and beige floor kids' bedroom idea in Salt Lake City with yellow walls
Find the right local pro for your project
 Lost Creek Construction, LLC
Ron Ronco Photography
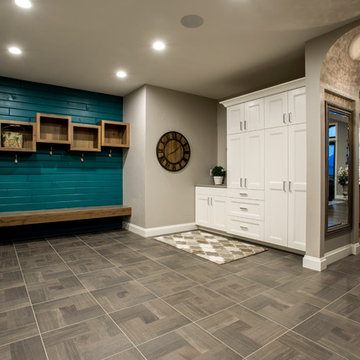
Mudroom - transitional mudroom idea in Denver with gray walls
Mudroom - transitional mudroom idea in Denver with gray walls
 Sweetwater Homes

Bedroom and mid-sized eclectic boy carpeted and gray floor kids' bedroom photo in Salt Lake City with multicolored walls

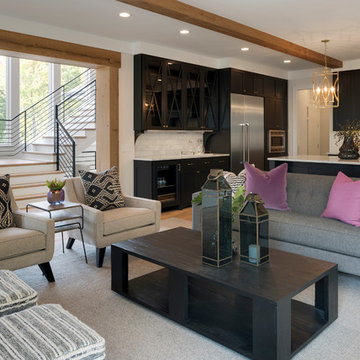
 Housing First Minnesota
Builder: City Homes
Interior Design: Martha O'Hara Interiors
2017 Fall Parade of Homes


 Country Joe Homes

Inspiration for a mid-sized transitional light wood floor enclosed dining room remodel in Minneapolis with gray walls


 Robin Bond Interiors

Based on a popular kids' game, this inspired room boasts a beautiful children's mural, fun window decals, and toys - all appropriate to the game. Photo by Johnny Stevens


 Witt Construction
Randall Perry Photography
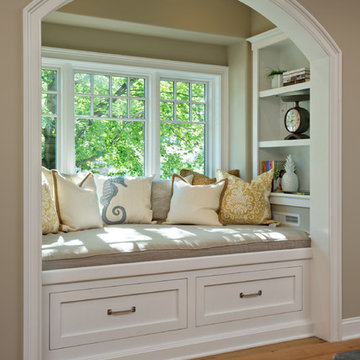
Custom made built-in
Inspiration for a timeless kitchen remodel in New York
Inspiration for a timeless kitchen remodel in New York
 Belman Homes
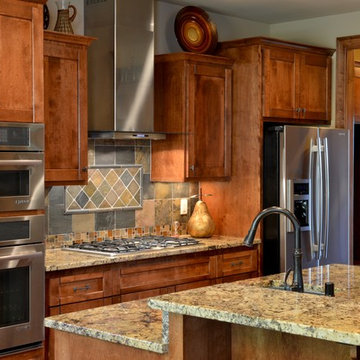
Arts and crafts kitchen with stone pillar, custom maple shaker cabinets, Jenn Air built in appliances (steam oven, convection microwave, stainless steel hood with glass, 6 burner cooktop) and wide plank wood floors. Angular island. Kohler Simplice oil rubbed bronze faucet. Slate tile backsplash as built by Belman Homes in the 2012 MBA Parade of Homes.
 Housing First Minnesota
Builder: Zawadski Homes
Spring 2018 Parade of Homes
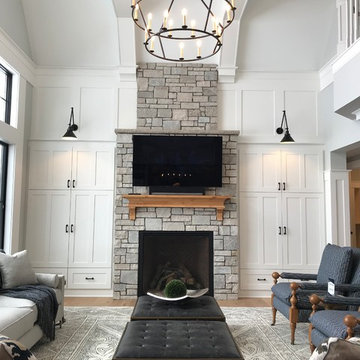
Living room - living room idea in Minneapolis
Living room - living room idea in Minneapolis
 Titan Homes

This dining room features a large distressed table flanked by a church pew on one side and mismatched dining room chairs on the other. A large buffet sits against an amazing exposed brick wall. The walls feature old recipes from grandma framed along with grandma's china mixed with some other beautiful pieces. The dining room also has an amazing pressed tin ceiling and Castle Comb wood floors.

 Housing First Minnesota
Builder: Hanson Builders
2017 Fall Parade of Homes

Elegant multicolored floor indoor basketball/tennis/multi-game court photo in Minneapolis with multicolored walls
Elegant multicolored floor indoor basketball/tennis/multi-game court photo in Minneapolis with multicolored walls
 Alair Homes - Salt Lake
Brad Montgomery tym Homes

Huge transitional open concept and walk-out medium tone wood floor and gray floor basement game room photo in Salt Lake City with gray walls, no tv, a standard fireplace and a brick fireplace
Huge transitional open concept and walk-out medium tone wood floor and gray floor basement game room photo in Salt Lake City with gray walls, no tv, a standard fireplace and a brick fireplace
 TimberTown

This one of a kind staircase is made of stained glulam beams and powder-coated iron railing, a truly custom staircase for a custom home. Winner of best staircase in the 2015 Parade of Homes.
26