
Search results for "Paraded" in Home Design Ideas

 Belman Homes
Inspiration for a large transitional open concept dark wood floor family room remodel in Milwaukee with a corner tv, gray walls, a standard fireplace and a tile fireplace
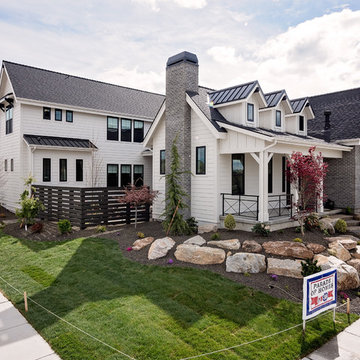
 Brighton Homes Idaho Inc.
David Fish of Blufish Photography
Inspiration for a country exterior home remodel in Boise
Inspiration for a country exterior home remodel in Boise
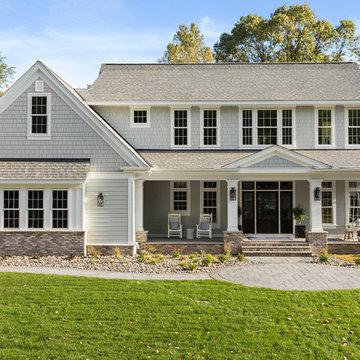
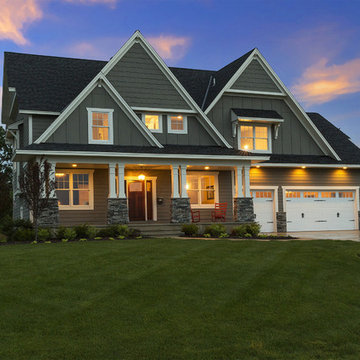
 Housing First Minnesota
Builder: SD Custom Homes
Interior Design: Bria Hammel Interiors
2017 Fall Parade of Homes
Find the right local pro for your project

 City Homes, LLC
Example of a mid-sized transitional u-shaped medium tone wood floor and brown floor eat-in kitchen design in Minneapolis with shaker cabinets, blue cabinets, stainless steel appliances, an island, marble countertops, white backsplash, marble backsplash and white countertops

 Mary Hannah Interiors
This front porch was captured by Unique Media and Design.
Mid-sized transitional concrete front porch photo with a roof extension
Mid-sized transitional concrete front porch photo with a roof extension

 Cascade West Development
Named for its poise and position, this home's prominence on Dawson's Ridge corresponds to Crown Point on the southern side of the Columbia River. Far reaching vistas, breath-taking natural splendor and an endless horizon surround these walls with a sense of home only the Pacific Northwest can provide. Welcome to The River's Point.
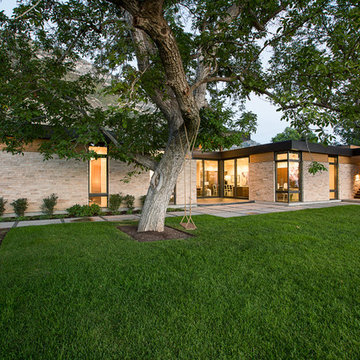



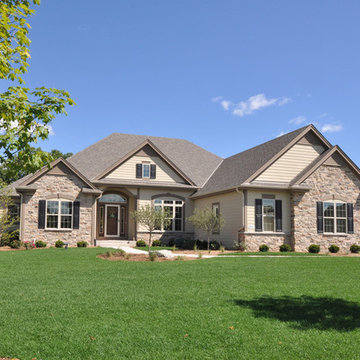
 J. Anthony Homes & Designs, LLC
Detour Marketing, LLC
Example of a large classic beige one-story mixed siding exterior home design in Milwaukee
Example of a large classic beige one-story mixed siding exterior home design in Milwaukee


 David Dalton Inc.
Inspiration for a contemporary l-shaped kitchen remodel in Los Angeles with flat-panel cabinets, stainless steel cabinets, white backsplash, subway tile backsplash, stainless steel appliances and an island
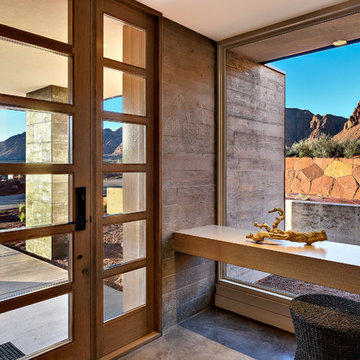
 J2 Construction
J2 Construction St. George Utah, 2016 Parade Home Kayenta
Southwest single front door photo in Salt Lake City with a glass front door
Southwest single front door photo in Salt Lake City with a glass front door

 ArtisanCrete of Tyler
Craig Blackmon Photo
Example of a small minimalist single-wall wet bar design in Austin with an undermount sink, flat-panel cabinets, dark wood cabinets, concrete countertops and green backsplash
Example of a small minimalist single-wall wet bar design in Austin with an undermount sink, flat-panel cabinets, dark wood cabinets, concrete countertops and green backsplash
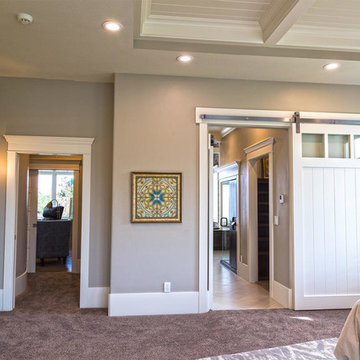
 Habitations Residential Design Group
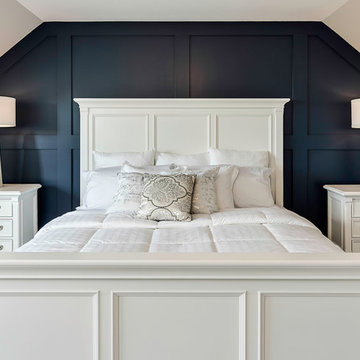
Master bedroom
Bedroom - large craftsman master carpeted bedroom idea in Salt Lake City with gray walls
Bedroom - large craftsman master carpeted bedroom idea in Salt Lake City with gray walls


 City Homes, LLC
Elongated white subway tiles are used in the floor-to-ceiling backsplash for a simple, casual look.
Playful vibrant cabinets in Benjamin Moore Bunker Hill Green create a cheerful atmosphere around wood features and marble countertops. A T-shape kitchen island and dining table are combined with Carerra marble and oak countertops. Backless bistro Serena & Lily Riviera Backless Stools are placed at the eat-in island table set under an ivory tiered Made Goods Patricia Chandelier. Stainless steel upgrades include a fridge framed by green cabinets, under counter wine cooler and stove under steel hood. A white corner focuses on a wet bar with floating shelves flanking a window over a set of under counter beverage fridge and wine coolers. Wire brushed oak floors open up the kitchen design in a warm and modern way creating a beautiful design.
 Yvonne Christensen Design
Aimee Lee Photography, Design Partner Traci Brann
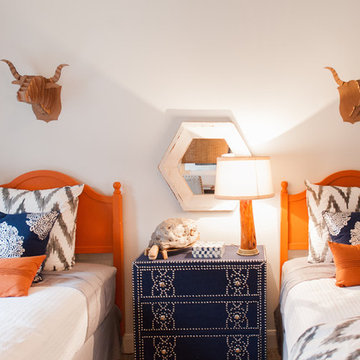
Kids' room - transitional kids' room idea in Salt Lake City
Kids' room - transitional kids' room idea in Salt Lake City
 Stephen Alexander Homes & Neighborhoods
Jonathanedwardsmedia.com

Drop-in bathtub - traditional drop-in bathtub idea with an undermount sink, flat-panel cabinets and beige cabinets
Drop-in bathtub - traditional drop-in bathtub idea with an undermount sink, flat-panel cabinets and beige cabinets

 Kenowa Builders

Mid-sized transitional porcelain tile mudroom photo in Grand Rapids with gray walls and a white front door


22