
Search results for "Paradise" in Home Design Ideas

 Shea Homes - Arizona
Example of a large minimalist u-shaped dark wood floor and brown floor open concept kitchen design in Phoenix with a single-bowl sink, flat-panel cabinets, brown cabinets, wood countertops, white backsplash, subway tile backsplash, stainless steel appliances, two islands and white countertops
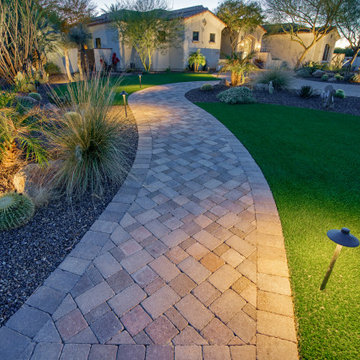
 Pascale Land Design
A long curved driveway and winding walkway adorned with artificial sod lead to the porte-cochere of this magnificent home in Paradise Valley. Groupings of plants with boulders are in the center island and in the planters on either side.

 | SPIRAL ARCHITECTS |
The front loggia is bathed in the emerging sunlight of an spring Arizona morning; a mix of existing and new date palm trees, Saguaros, Indian Fig, and other cacti grace the entry courtyard in front of the main house. The renovated four-car garage is seen in the background, with Camelback Mountain in the distance.
Design Architect: Gene Kniaz, Spiral Architect; General Contractor: Eric Linthicum, Linthicum Custom Builders
Photo: Maureen Ryan Photography
Find the right local pro for your project
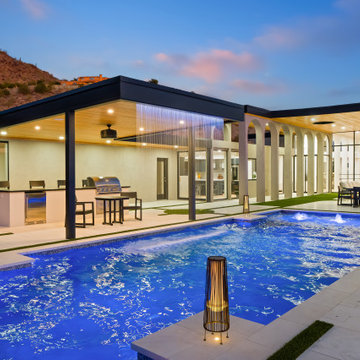


 Innova-Interiors
Bedroom - mid-sized coastal master carpeted and beige floor bedroom idea in Orlando with white walls
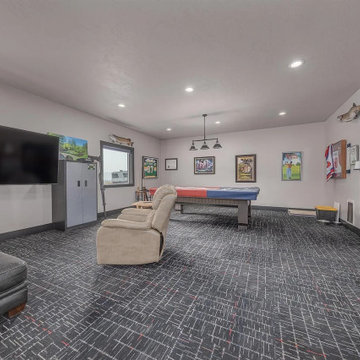

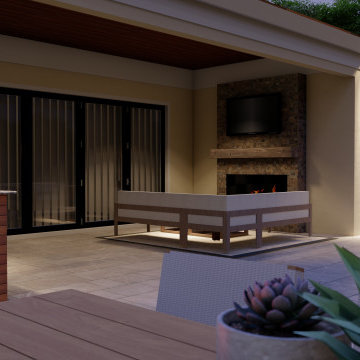


 Luxury Remodels Company
Inspiration for a mid-sized modern open concept light wood floor and brown floor family room remodel in Phoenix with gray walls, a standard fireplace, a tile fireplace and a media wall



 C.E. Pontz Sons
What do you do when you don’t have the grade for an outdoor living area? Well we build the grade for you. Check out this amazing Pool Patio paradise.
This Pool Patio Paradise project included the installation of retaining walls, steps, and patio areas we designed. The lower walls installed were constructed using Redi-Rock ‘Ledgestone’ wall and and New Line Rosetta ‘Belvedere’ wall caps. The wall is approximately 6′ at it’s highest point. As you can tell from the photos this wall had to be in place before and work could begin on the pool area. This backyard was a straight slope before we began. A 3′ wall on upper side by the driveway was installed using New Line Rosetta ‘Belvedere’ wall and caps. Approximately 831 sq ft patio was installed around the pool using Belgard Laffitt Rustic Slab pavers. The steps from the driveway down and from the patio to the yard were installed using Belgard Anchor Landing steps. Fencing was later installed around the entire patio a and pool area. Final site grading and seeding was done upon project completion. All Tree removal included on site before consturction began was handled by Arborist Enterprises. The pool was constructed by Integrity Pools and Spas.

118