
Search results for "Parallel" in Home Design Ideas
 Prime Gardens Inc
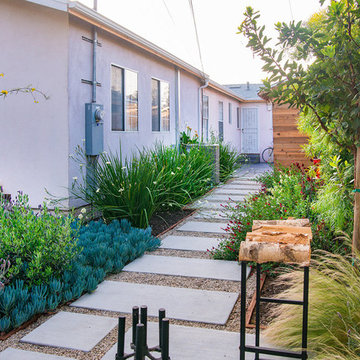
This Culver City side yard installation includes:
New poured concrete pathway with pea gravel and border edging surrounded by new drought tolerant planting with low maintenance, low consumption, drip irrigation over a fertile mulch ground cover. Paralleled by a new custom-built Redwood fence installed on-top of the existing concrete fence. The side yard pathway is also paralleled by a custom-built Redwood storage shed.
 Wood-Mode Fine Custom Cabinetry
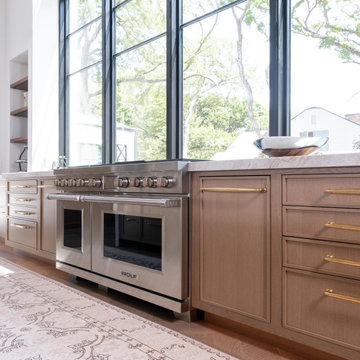
Wanting to bring California cool to warm Texas, Designer Elizabeth Tranberg brought to life the kitchen these homeowners could only dream of. Designed with mostly base cabinetry to prevent obstructed views, an oversized arching window provides clear eyesight from every corner of the kitchen, whether you’re sitting at one of the oversized parallel islands or cooking at the stove.
The cabinetry is Wood-Mode’s Cologne Inset door style with Hidden Dust Rail, and custom color matched for a Walnut finish. Hidden within the cabinets, pull-out bases and other organizational features along with integrated cabinet lighting make it easy to find cooking supplies, and below, toekick lighting provides ambient and functional lighting after the sun goes down. On top, white marbled countertops complement the Walnut Wood-Mode cabinetry beneath, and across the room, a marble accent wall hosts a wet bar and floating shelving that showcases glassware.
 CIOT | Stone & Tile
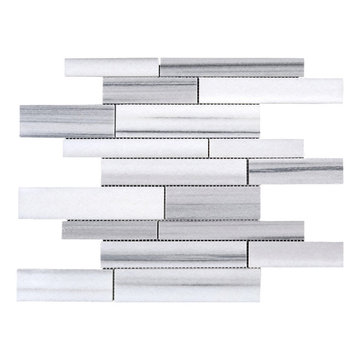
The Equator Marble is a famous natural stone from Turkey, with a considerable history. This marble has been used throughout history in Turkey and is today a reference white marble both in Turkey and abroad. It is extracted by some quarries with small to medium dimension in the island of Marmara, and its blocks can have any dimension. Also called "Fluid, Panda White, Marmara White", is a white coloured marble, with medium grain and uniform background. The Equator Marble is a type of marble with a unique feature: it presents a parallel grey/bluish coloured vein. This parallel vein is what makes this white marble so unique and distinct. Its main variations basically depend on the intensity of the vein.
Find the right local pro for your project
 Wood-Mode Fine Custom Cabinetry
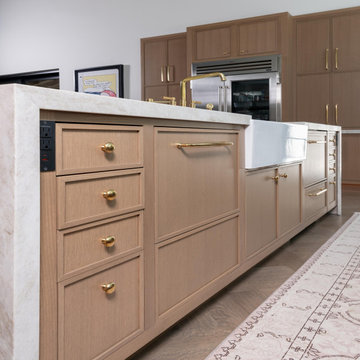
Wanting to bring California cool to warm Texas, Designer Elizabeth Tranberg brought to life the kitchen these homeowners could only dream of. Designed with mostly base cabinetry to prevent obstructed views, an oversized arching window provides clear eyesight from every corner of the kitchen, whether you’re sitting at one of the oversized parallel islands or cooking at the stove.
The cabinetry is Wood-Mode’s Cologne Inset door style with Hidden Dust Rail, and custom color matched for a Walnut finish. Hidden within the cabinets, pull-out bases and other organizational features along with integrated cabinet lighting make it easy to find cooking supplies, and below, toekick lighting provides ambient and functional lighting after the sun goes down. On top, white marbled countertops complement the Walnut Wood-Mode cabinetry beneath, and across the room, a marble accent wall hosts a wet bar and floating shelving that showcases glassware.
 Donald Lococo Architects
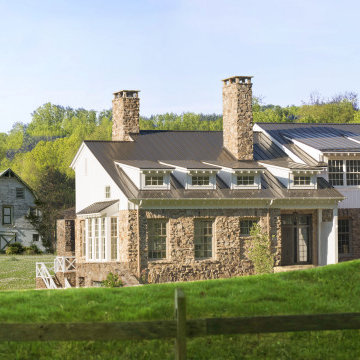
Located on farmland in McLean, Virginia, the American Farmhouse balances the expected comforts of a new home with the bucolic beauty of an old farmhouse. The final site plan still has evidence showing parallel courses of the barn’s destiny. The house mass is broken and lowered so that the home can remain secondary to the monolithic barn structure. Earthy and elemental materials are selected for the home that reference the barn without directly mimicking it. Wooden members found inside the barn and from other barns bridge ceilings and are used in floors along with rustic slate adding to a sense of simplicity to the farmhouse design.
The age and patina of the barn is reflected in the house’s textural use of board and batten and field stone layered similar to stone foundations. The original development plan was to demolish the existing barn and construct three suburban homes. Part of an endangered breed, as one of the few remaining barns in the area, it was originally viewed as a challenge in a luxury home construction with several difficulties posed to the impending project: it would be expensive to renovate, vulnerable to demolition, and threatened by urban sprawl. However, instead of trying to alter or destroy the barn, the structure was fully embraced into the traditional architecture project as a centerpiece and was used as the inspiration for the home. The new house was sited parallel to the barn so that views to the barn gable were accessible.
 CIOT | Stone & Tile
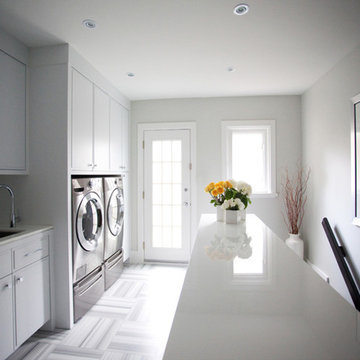
The Equator Marble is a famous natural stone from Turkey, with a considerable history. This marble has been used throughout history in Turkey and is today a reference white marble both in Turkey and abroad. It is extracted by some quarries with small to medium dimension in the island of Marmara, and its blocks can have any dimension. Also called "Fluid, Panda White, Marmara White", is a white coloured marble, with medium grain and uniform background. The Equator Marble is a type of marble with a unique feature: it presents a parallel grey/bluish coloured vein. This parallel vein is what makes this white marble so unique and distinct. Its main variations basically depend on the intensity of the vein.
 Wood-Mode Fine Custom Cabinetry
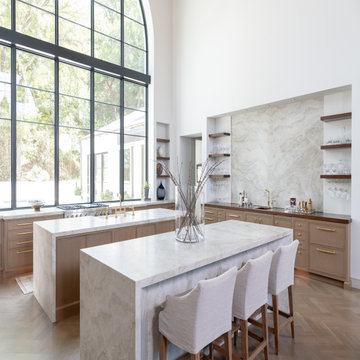
Wanting to bring California cool to warm Texas, Designer Elizabeth Tranberg brought to life the kitchen these homeowners could only dream of. Designed with mostly base cabinetry to prevent obstructed views, an oversized arching window provides clear eyesight from every corner of the kitchen, whether you’re sitting at one of the oversized parallel islands or cooking at the stove.
The cabinetry is Wood-Mode’s Cologne Inset door style with Hidden Dust Rail, and custom color matched for a Walnut finish. Hidden within the cabinets, pull-out bases and other organizational features along with integrated cabinet lighting make it easy to find cooking supplies, and below, toekick lighting provides ambient and functional lighting after the sun goes down. On top, white marbled countertops complement the Walnut Wood-Mode cabinetry beneath, and across the room, a marble accent wall hosts a wet bar and floating shelving that showcases glassware.
 CIOT | Stone & Tile
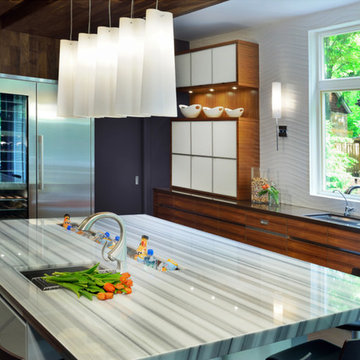
The Equator Marble is a famous natural stone from Turkey, with a considerable history. This marble has been used throughout history in Turkey and is today a reference white marble both in Turkey and abroad. It is extracted by some quarries with small to medium dimension in the island of Marmara, and its blocks can have any dimension. Also called "Fluid, Panda White, Marmara White", is a white coloured marble, with medium grain and uniform background. The Equator Marble is a type of marble with a unique feature: it presents a parallel grey/bluish coloured vein. This parallel vein is what makes this white marble so unique and distinct. Its main variations basically depend on the intensity of the vein.
 Wood-Mode Fine Custom Cabinetry
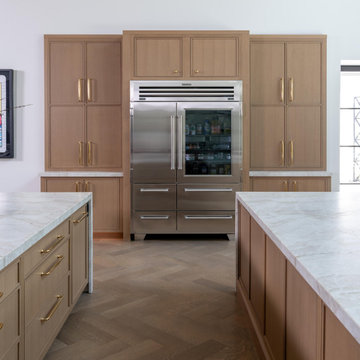
Wanting to bring California cool to warm Texas, Designer Elizabeth Tranberg brought to life the kitchen these homeowners could only dream of. Designed with mostly base cabinetry to prevent obstructed views, an oversized arching window provides clear eyesight from every corner of the kitchen, whether you’re sitting at one of the oversized parallel islands or cooking at the stove.
The cabinetry is Wood-Mode’s Cologne Inset door style with Hidden Dust Rail, and custom color matched for a Walnut finish. Hidden within the cabinets, pull-out bases and other organizational features along with integrated cabinet lighting make it easy to find cooking supplies, and below, toekick lighting provides ambient and functional lighting after the sun goes down. On top, white marbled countertops complement the Walnut Wood-Mode cabinetry beneath, and across the room, a marble accent wall hosts a wet bar and floating shelving that showcases glassware.
 Wood-Mode Fine Custom Cabinetry
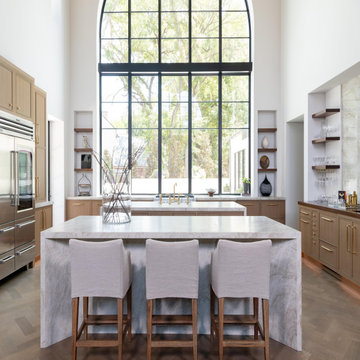
Wanting to bring California cool to warm Texas, Designer Elizabeth Tranberg brought to life the kitchen these homeowners could only dream of. Designed with mostly base cabinetry to prevent obstructed views, an oversized arching window provides clear eyesight from every corner of the kitchen, whether you’re sitting at one of the oversized parallel islands or cooking at the stove.
The cabinetry is Wood-Mode’s Cologne Inset door style with Hidden Dust Rail, and custom color matched for a Walnut finish. Hidden within the cabinets, pull-out bases and other organizational features along with integrated cabinet lighting make it easy to find cooking supplies, and below, toekick lighting provides ambient and functional lighting after the sun goes down. On top, white marbled countertops complement the Walnut Wood-Mode cabinetry beneath, and across the room, a marble accent wall hosts a wet bar and floating shelving that showcases glassware.
 FLOR
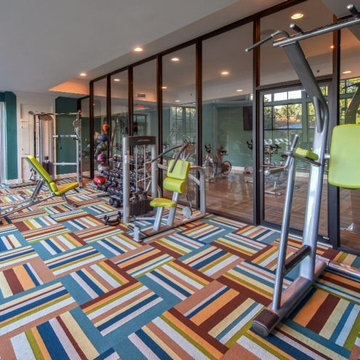
FLORFLOR / Parallel Reality - Green / VLG Fitness / Give your gym a colorful makeover with our Parallel Reality carpet squares.
 CIOT | Stone & Tile
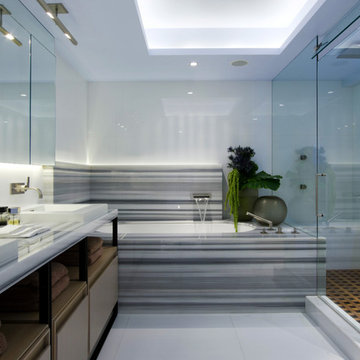
The Equator Marble is a famous natural stone from Turkey, with a considerable history. This marble has been used throughout history in Turkey and is today a reference white marble both in Turkey and abroad. It is extracted by some quarries with small to medium dimension in the island of Marmara, and its blocks can have any dimension. Also called "Fluid, Panda White, Marmara White", is a white coloured marble, with medium grain and uniform background. The Equator Marble is a type of marble with a unique feature: it presents a parallel grey/bluish coloured vein. This parallel vein is what makes this white marble so unique and distinct. Its main variations basically depend on the intensity of the vein.
 Donald Lococo Architects
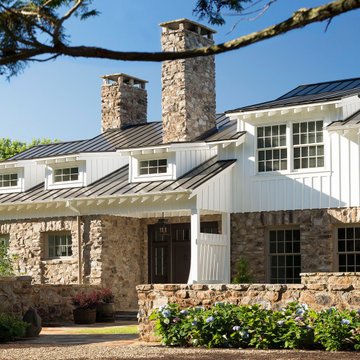
Located on farmland in McLean, Virginia, the American Farmhouse balances the expected comforts of a new home with the bucolic beauty of an old farmhouse. The final site plan still has evidence showing parallel courses of the barn’s destiny. The house mass is broken and lowered so that the home can remain secondary to the monolithic barn structure. Earthy and elemental materials are selected for the home that reference the barn without directly mimicking it. Wooden members found inside the barn and from other barns bridge ceilings and are used in floors along with rustic slate adding to a sense of simplicity to the farmhouse design.
The age and patina of the barn is reflected in the house’s textural use of board and batten and field stone layered similar to stone foundations. The original development plan was to demolish the existing barn and construct three suburban homes. Part of an endangered breed, as one of the few remaining barns in the area, it was originally viewed as a challenge in a luxury home construction with several difficulties posed to the impending project: it would be expensive to renovate, vulnerable to demolition, and threatened by urban sprawl. However, instead of trying to alter or destroy the barn, the structure was fully embraced into the traditional architecture project as a centerpiece and was used as the inspiration for the home. The new house was sited parallel to the barn so that views to the barn gable were accessible.
 Wood-Mode Fine Custom Cabinetry
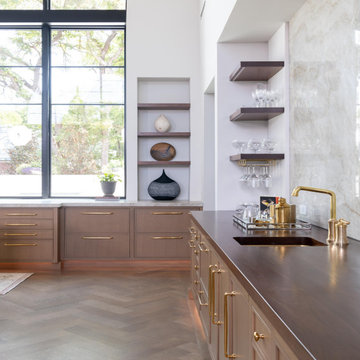
Wanting to bring California cool to warm Texas, Designer Elizabeth Tranberg brought to life the kitchen these homeowners could only dream of. Designed with mostly base cabinetry to prevent obstructed views, an oversized arching window provides clear eyesight from every corner of the kitchen, whether you’re sitting at one of the oversized parallel islands or cooking at the stove.
The cabinetry is Wood-Mode’s Cologne Inset door style with Hidden Dust Rail, and custom color matched for a Walnut finish. Hidden within the cabinets, pull-out bases and other organizational features along with integrated cabinet lighting make it easy to find cooking supplies, and below, toekick lighting provides ambient and functional lighting after the sun goes down. On top, white marbled countertops complement the Walnut Wood-Mode cabinetry beneath, and across the room, a marble accent wall hosts a wet bar and floating shelving that showcases glassware.

 Cravotta Interiors
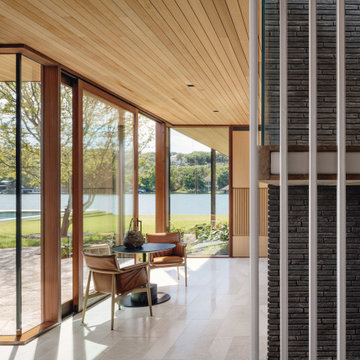
Hallway adjacent to the den at Water's Edge on Lake Austin. Mahogany windows frame the curtain glass wall. Limestone flooring. White oak ceiling. Collaboration with A Parallel Architecture.
 Design Matters
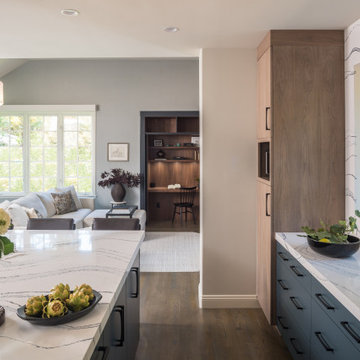
This kitchen was reimagined to be both beautiful and highly functional for a growing family. The island offers generous seating, paired with handsome counter stools, while a striking light fixture anchors the space overhead. Two-toned cabinetry, featuring a painted hood and island in Spruce, is artfully balanced by Walnut cabinetry, creating a warm yet sophisticated contrast.
Notable Furnishings & Materials:
- Signature Custom Cabinetry - Color: Spruce
- Signature - Walnut / Stain: Irish Cream
- Benton Counter Stool by Four Hands - Sonoma Black, Materials: Leather, Iron Frame and Wood
- Cambria Quartz through All Natural Stone - Quartz Slab with Navy, Gray, and Black veins.
- Custom Galley Workstation
- Hammerton Parallel Ring Chandelier / Matte Black/Parallel Clear Granite
- Top Knobs Flat Black Pulls Hardware
 Donald Lococo Architects
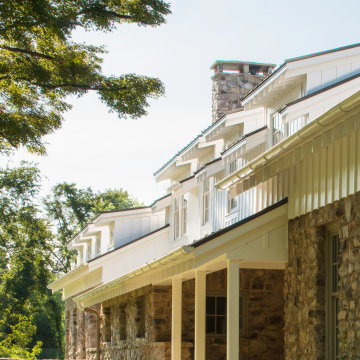
Located on farmland in McLean, Virginia, the American Farmhouse balances the expected comforts of a new home with the bucolic beauty of an old farmhouse. The final site plan still has evidence showing parallel courses of the barn’s destiny. The house mass is broken and lowered so that the home can remain secondary to the monolithic barn structure. Earthy and elemental materials are selected for the home that reference the barn without directly mimicking it. Wooden members found inside the barn and from other barns bridge ceilings and are used in floors along with rustic slate adding to a sense of simplicity to the farmhouse design.
The age and patina of the barn is reflected in the house’s textural use of board and batten and field stone layered similar to stone foundations. The original development plan was to demolish the existing barn and construct three suburban homes. Part of an endangered breed, as one of the few remaining barns in the area, it was originally viewed as a challenge in a luxury home construction with several difficulties posed to the impending project: it would be expensive to renovate, vulnerable to demolition, and threatened by urban sprawl. However, instead of trying to alter or destroy the barn, the structure was fully embraced into the traditional architecture project as a centerpiece and was used as the inspiration for the home. The new house was sited parallel to the barn so that views to the barn gable were accessible.
 Design Matters
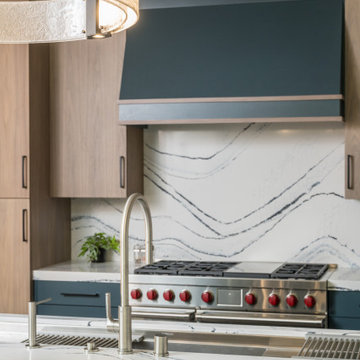
This kitchen was reimagined to be both beautiful and highly functional for a growing family. The island offers generous seating, paired with handsome counter stools, while a striking light fixture anchors the space overhead. Two-toned cabinetry, featuring a painted hood and island in Spruce, is artfully balanced by Walnut cabinetry, creating a warm yet sophisticated contrast.
Notable Furnishings & Materials:
- Signature Custom Cabinetry - Color: Spruce
- Signature - Walnut / Stain: Irish Cream
- Benton Counter Stool by Four Hands - Sonoma Black, Materials: Leather, Iron Frame and Wood
- Cambria Quartz through All Natural Stone - Quartz Slab with Navy, Gray, and Black veins.
- Custom Galley Workstation
- Hammerton Parallel Ring Chandelier / Matte Black/Parallel Clear Granite
- Top Knobs Flat Black Pulls Hardware
 Wood-Mode Fine Custom Cabinetry
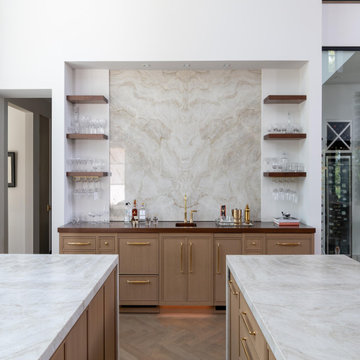
Wanting to bring California cool to warm Texas, Designer Elizabeth Tranberg brought to life the kitchen these homeowners could only dream of. Designed with mostly base cabinetry to prevent obstructed views, an oversized arching window provides clear eyesight from every corner of the kitchen, whether you’re sitting at one of the oversized parallel islands or cooking at the stove.
The cabinetry is Wood-Mode’s Cologne Inset door style with Hidden Dust Rail, and custom color matched for a Walnut finish. Hidden within the cabinets, pull-out bases and other organizational features along with integrated cabinet lighting make it easy to find cooking supplies, and below, toekick lighting provides ambient and functional lighting after the sun goes down. On top, white marbled countertops complement the Walnut Wood-Mode cabinetry beneath, and across the room, a marble accent wall hosts a wet bar and floating shelving that showcases glassware.
33