
Search results for "Parallel" in Home Design Ideas
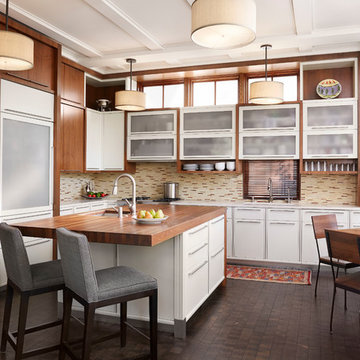
 Morgante Wilson Architects
Trendy l-shaped dark wood floor eat-in kitchen photo in Chicago with an undermount sink, flat-panel cabinets, medium tone wood cabinets, wood countertops and beige backsplash

 Snake River Interiors
A mountain retreat for an urban family of five, centered on coming together over games in the great room. Every detail speaks to the parents’ parallel priorities—sophistication and function—a twofold mission epitomized by the living area, where a cashmere sectional—perfect for piling atop as a family—folds around two coffee tables with hidden storage drawers. An ambiance of commodious camaraderie pervades the panoramic space. Upstairs, bedrooms serve as serene enclaves, with mountain views complemented by statement lighting like Owen Mortensen’s mesmerizing tumbleweed chandelier. No matter the moment, the residence remains rooted in the family’s intimate rhythms.
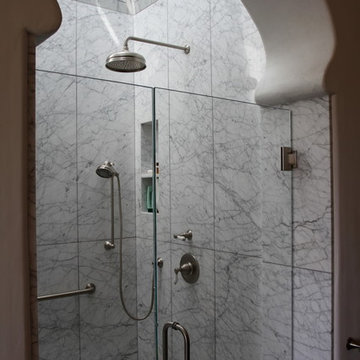
 Pacific Stoneworks Inc
Slab shower with mitered niche and polished finish made from Bianca Venatino marble. Pacific Stoneworks, Inc. Proudly serving Santa Barbara & Ventura Counties since 1994.
Find the right local pro for your project
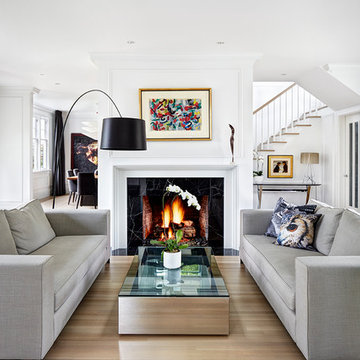
 Hodgson Design Associates
Martin Tessler Photography
Living room - mid-sized transitional formal and open concept light wood floor and brown floor living room idea in Vancouver with white walls, a standard fireplace, a stone fireplace and no tv
Living room - mid-sized transitional formal and open concept light wood floor and brown floor living room idea in Vancouver with white walls, a standard fireplace, a stone fireplace and no tv
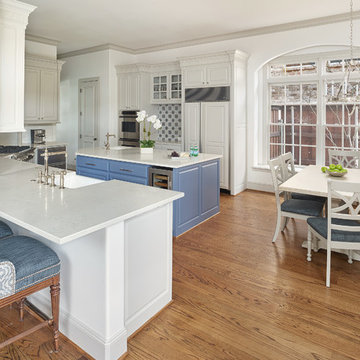
 Nicole Arnold Interiors
We transformed a Georgian brick two-story built in 1998 into an elegant, yet comfortable home for an active family that includes children and dogs. Although this Dallas home’s traditional bones were intact, the interior dark stained molding, paint, and distressed cabinetry, along with dated bathrooms and kitchen were in desperate need of an overhaul. We honored the client’s European background by using time-tested marble mosaics, slabs and countertops, and vintage style plumbing fixtures throughout the kitchen and bathrooms. We balanced these traditional elements with metallic and unique patterned wallpapers, transitional light fixtures and clean-lined furniture frames to give the home excitement while maintaining a graceful and inviting presence. We used nickel lighting and plumbing finishes throughout the home to give regal punctuation to each room. The intentional, detailed styling in this home is evident in that each room boasts its own character while remaining cohesive overall.
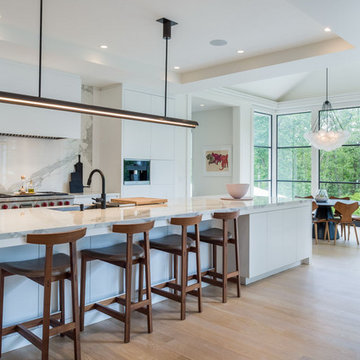
 RPM HOME INC.
Example of a trendy galley light wood floor and beige floor open concept kitchen design in New York with an undermount sink, flat-panel cabinets, white cabinets, white backsplash, stone slab backsplash, stainless steel appliances, an island and white countertops

 Housing First Minnesota
2021 Artisan Home Tour
Builder: TJB Homes, Inc.
Photo: Landmark Photography
Have questions about this home? Please reach out to the builder listed above to learn more.
 Snake River Interiors
A mountain retreat for an urban family of five, centered on coming together over games in the great room. Every detail speaks to the parents’ parallel priorities—sophistication and function—a twofold mission epitomized by the living area, where a cashmere sectional—perfect for piling atop as a family—folds around two coffee tables with hidden storage drawers. An ambiance of commodious camaraderie pervades the panoramic space. Upstairs, bedrooms serve as serene enclaves, with mountain views complemented by statement lighting like Owen Mortensen’s mesmerizing tumbleweed chandelier. No matter the moment, the residence remains rooted in the family’s intimate rhythms.
 Kalamazoo Outdoor Gourmet

Parallel staircases from the outdoor kitchen lead to a large entertaining area with a fireplace as the focal point of the space. This area was designed by Crisp Architects in partnership with Conte and Conte, LLc landscape architects.

 Cucina Bella Ltd. - Rebecca Gagne CKD
Home built by Master Builder Certified, Avanti Homes
© Merle Prosofsky http://www.prosofsky.com/
 User
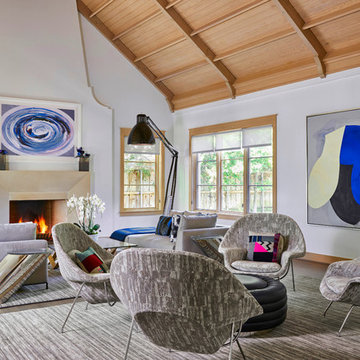
UserLiving room - contemporary gray floor living room idea in Dallas with white walls, a standard fireplace and no tv
 Choate + Hertlein Architects
Phillip Spears
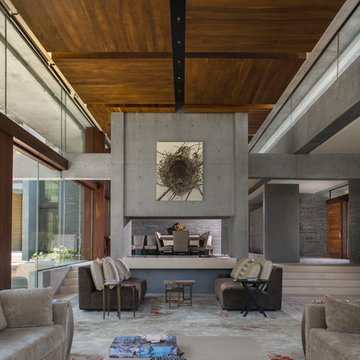
Living room - modern formal living room idea in Other with gray walls and a two-sided fireplace
Living room - modern formal living room idea in Other with gray walls and a two-sided fireplace
 Snake River Interiors

A mountain retreat for an urban family of five, centered on coming together over games in the great room. Every detail speaks to the parents’ parallel priorities—sophistication and function—a twofold mission epitomized by the living area, where a cashmere sectional—perfect for piling atop as a family—folds around two coffee tables with hidden storage drawers. An ambiance of commodious camaraderie pervades the panoramic space. Upstairs, bedrooms serve as serene enclaves, with mountain views complemented by statement lighting like Owen Mortensen’s mesmerizing tumbleweed chandelier. No matter the moment, the residence remains rooted in the family’s intimate rhythms.
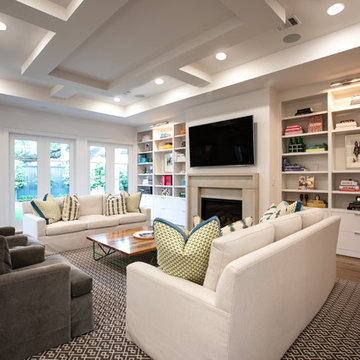
 Frankel Design Build
Inspiration for a transitional medium tone wood floor and brown floor living room remodel in Houston with white walls, a standard fireplace and a wall-mounted tv
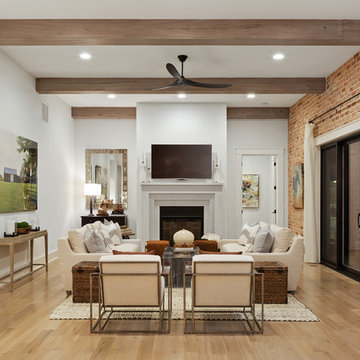

 Ritchie Custom Homes
Jon Adrian
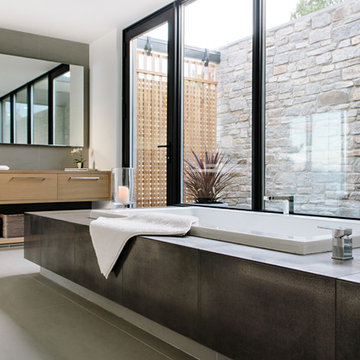
Example of a minimalist master concrete floor and gray floor drop-in bathtub design in Vancouver with flat-panel cabinets, brown cabinets, gray walls and wood countertops
Example of a minimalist master concrete floor and gray floor drop-in bathtub design in Vancouver with flat-panel cabinets, brown cabinets, gray walls and wood countertops

 Mathes Hulme Builders
Trendy single-wall concrete floor, orange floor and wood ceiling open concept kitchen photo in Boston with an undermount sink, flat-panel cabinets, medium tone wood cabinets, metallic backsplash, stainless steel appliances, an island and white countertops

 Hampden Design & Construction
Shelly Harrison Photography
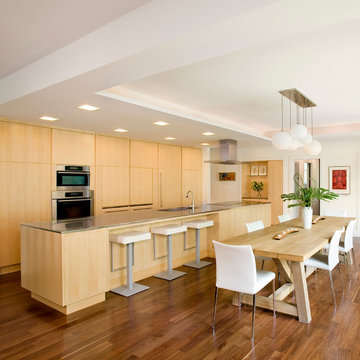
Inspiration for a contemporary galley dark wood floor open concept kitchen remodel in Boston with flat-panel cabinets, light wood cabinets, stainless steel appliances and an island
Inspiration for a contemporary galley dark wood floor open concept kitchen remodel in Boston with flat-panel cabinets, light wood cabinets, stainless steel appliances and an island
30