
Search results for "Parametric" in Home Design Ideas

 Ann Lowengart Interiors
To create a cheerful bedroom that truly captured the joie-de-vivre of girlhood, we wanted to design a one-of-a-kind ceiling treatment. Flavor Paper’s multi-colored geometric Cuben wallpaper provides the room with an unexpected touch that urges guests to look up. A solid brass Jonathan Adler Puzzle Chandelier mirrors the wallpaper’s geometric pattern and adds a touch of glam.
Photo credit: David Duncan Livingston

 Alger Customs
Example of a mid-sized minimalist wooden straight open staircase design in Orange County
 Annette Jaffe Interiors
This Sag Harbor home is designed for year-round gatherings, offering a welcoming atmosphere for family and friends with stylish, cozy spaces perfect for entertaining and relaxation.
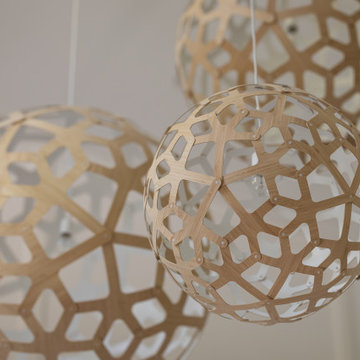
This elegant light fixture is a true statement piece, adding character and sophistication to the home, creating a warm and inviting ambience that enhances the overall design.
Find the right local pro for your project

 SHELTER Custom-Built Living
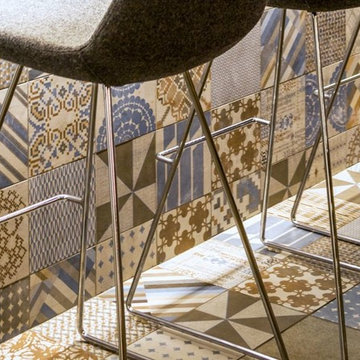
Mid-sized beach style kids' multicolored tile and porcelain tile porcelain tile, orange floor and single-sink corner shower photo in Charleston with shaker cabinets, gray cabinets, a two-piece toilet, beige walls, an undermount sink, quartz countertops, a hinged shower door, white countertops and a built-in vanity

 Zorka Furniture Inc.
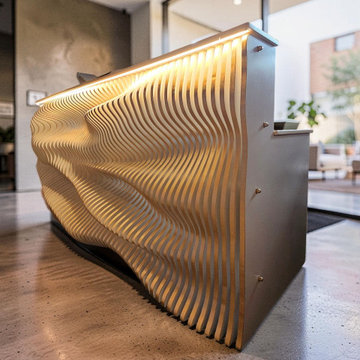
Sculptural and grounded, the Utah Reception Desk is designed as a bold architectural focal point inspired by natural landscapes.Its strong parametric form reflects layered terrain and sculptural depth, creating a confident yet balanced presence in the space. Clean geometry and flowing lines give the desk a refined architectural character while maintaining a welcoming feel.Handcrafted in Philadelphia from premium birch or oak plywood or MDF, Utah is produced as a made-to-order reception desk. Natural wood finishes emphasize warmth and material texture, while painted MDF offers a smooth, monolithic look suited to contemporary interiors. Best for: offices, studios, boutique interiors, hotels, modern lobbies, and reception areas seeking a distinctive architectural statement. Key details• Sculptural parametric design inspired by natural forms
• Strong architectural presence with layered depth
• Birch plywood, oak plywood, or MDF construction
• Visible layered edges (plywood) or seamless painted surface (MDF)
• Base model configuration included
• Optional integrated lighting available
• Made to order in the USA Material & finish options• Birch plywood
• Oak plywood
• MDF (recommended for painted finishes)
• Natural oil or stained finishes (plywood)
• Painted finishes (matte or satin)
• Metallic finishes: champagne, bronze, silver
• Custom color, texture, and gloss level available Dimensions (example)• Width: 78.5 in
• Height: 42 in
• Depth: 38.6 in(Shown size — dimensions can be customized to fit your space.) CustomizationEach desk is designed and built to order.
Colors, materials, finishes, countertop options, and lighting can be adjusted to align with your interior concept and functional requirements.
 Custom Surface Solutions
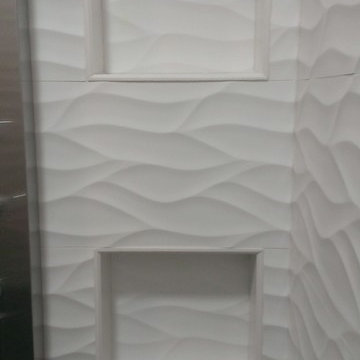
 (www.css-tile.com) - Owner Craig Thompson (512) 430-1215. This project shows a master bathroom remodel. It includes a Porcelanosa large panel tile shower walls, pebble tile shower floor, penny tile wainscot and backsplash, 24 x 12 porcelain tile floor, and IKEA and custom cabinets.
 Wheeler Kearns Architects
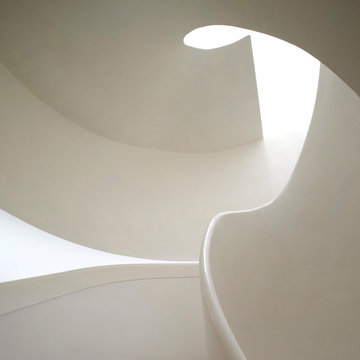
Sculptural Stair
Interiors: Britt Taner Design
Photography: Tony Soluri Photography
Trendy home design photo in Chicago
Trendy home design photo in Chicago


 MARGARITA BRAVO
The bathrooms in this Golden, Colorado, home are a mix of rustic and refined design — such as this copper vessel sink set against a wood shiplap wall, neutral color palettes, and bronze hardware:
Project designed by Denver, Colorado interior designer Margarita Bravo. She serves Denver as well as surrounding areas such as Cherry Hills Village, Englewood, Greenwood Village, and Bow Mar.
For more about MARGARITA BRAVO, click here: https://www.margaritabravo.com/
To learn more about this project, click here:
https://www.margaritabravo.com/portfolio/modern-rustic-bathrooms-colorado/


 Esposito Design
Example of a small classic 3/4 white tile and subway tile mosaic tile floor alcove bathtub design in Jacksonville with white walls

 IDS Metals / Ar2 Design Studios Inc.
Mid-sized wooden floating staircase photo in DC Metro with wooden risers
 Kisha Gianni Designs
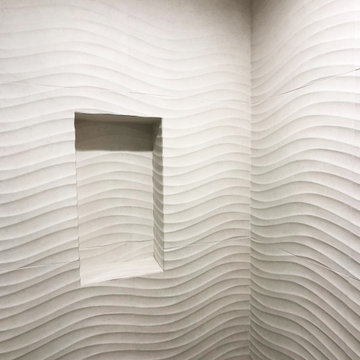
Modern guest bathroom with wavy patterned tile and a curbless shower.
Walk-in shower - mid-sized contemporary 3/4 porcelain tile, beige floor and single-sink walk-in shower idea in Santa Barbara with flat-panel cabinets, green cabinets, a one-piece toilet, white walls, an undermount sink, quartz countertops, a hinged shower door, white countertops and a built-in vanity
Walk-in shower - mid-sized contemporary 3/4 porcelain tile, beige floor and single-sink walk-in shower idea in Santa Barbara with flat-panel cabinets, green cabinets, a one-piece toilet, white walls, an undermount sink, quartz countertops, a hinged shower door, white countertops and a built-in vanity

 Kelsey Leigh Design Co.
Small farmhouse kids' white tile and porcelain tile marble floor and white floor alcove shower photo in Oklahoma City with shaker cabinets, blue cabinets, a one-piece toilet, white walls, an undermount sink, quartz countertops, a hinged shower door and white countertops
 Betty Wasserman Art & Interiors
This modern Nantucket retreat was designed for a multi-generational family, seamlessly blending nautical charm with practical elegance. Each space balances functionality and relaxation, catering to both work and leisure. Each room exudes unique charm and adaptability, blending artful touches with practicality for a warm, inviting ambience.
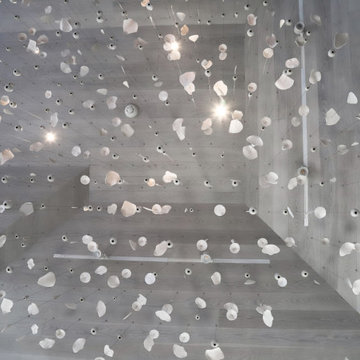
The great room's centerpiece is a stunning Pascale Girardin art installation on the ceiling, creating a magical focal point. Paired with comfortable furnishings, a cozy fireplace, and curated artwork, this space is welcoming and uniquely captivating.

 User
Shading effect
Mid-sized trendy dark wood floor kitchen/dining room combo photo in DC Metro with white walls, a standard fireplace and a tile fireplace
Mid-sized trendy dark wood floor kitchen/dining room combo photo in DC Metro with white walls, a standard fireplace and a tile fireplace

 Moss Yaw Design studio
Minimal grout lines at well-aligned fixtures create a sense of continuity at 24x24 rectified wall tiles. The dimensional tiles add a playful design element to the modern geometry of the mid century home.


 Custom Newel Posts
The designers of this home brought us a real challenge; to build a unsupported curved stair that looks like stacked lumber. We believe this solid oak curved stair meets that challenge. LED lighting adds a modern touch to a rustic project. The widening effect at the bottom of the stair creates a welcoming impression. Our innovative design creates a look that floats on air.
9