
Search results for "Parametric" in Home Design Ideas

 Zorka Furniture Inc.
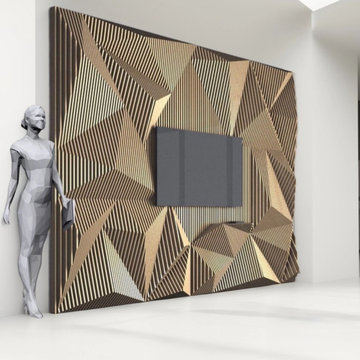
Close-up of the CNC-carved wooden panels highlighting the geometric texture and craftsmanship. These decorative wall panels bring a dynamic and organic flow to any space.
Find the right local pro for your project
 Studio Albaghuba
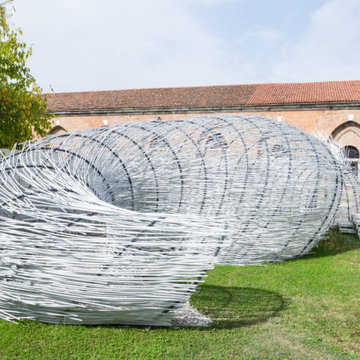
The Parasite Installation is the outcome of the cooperation between the architect Hsieh Ying Chun and TCA Think Tank, led by Pier Alessio Rizzardi, Zhang Hankun and Martin Huba
The pavilion took part in the installation Synergy & Symbiosis during the Architecture Biennale 2014 at the garden outside the Chinese Pavilion attracting visitors arriving from the Giardini and Arsenale exhibitions. (Based on the Bug Dome pavilion, a similar experiment from Hong Kong 2009, constructed by Weak! Architects as an icon of “illegal architecture).
The structure was primarily used as physical research of fundamental elements of the traditional space, understanding the basic concepts behind traditional Chinese spaces created the reference to developing the design.
We were happy to use simple parametric tools to build the form defined by two curves interacting with the existing permanent structure. As a result was created a lively spatial composition shaped by a single curved mesh.
The workshop used contemporary and locally produced economical materials, such as wires, metal nets and PVC pipes. The pipes are bent to create arches that guarantees zero impact, as well as a temporary environment for the fragile Venice Biennale venue. PVC was chosen for its flexibility, which allows several possible and flexible forms.
Main Designer: Pier Alessio Rizzardi
Design Team: Martin Huba, Zhang Hankun
http://tcathinktank.com/parasite-pavilion.html
 Atelier E Design
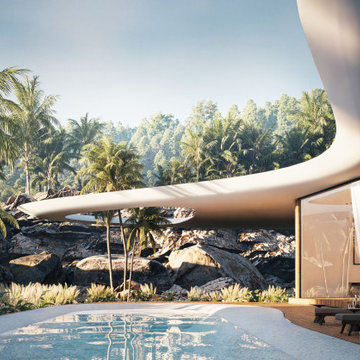
Perched on a hillside with sweeping ocean views, Layan Resort in Phuket offers a secluded luxury escape rooted in Thai tradition. Individual jungle villas nestle within lush forest, each blending privacy with local materials for a refined yet immersive experience. Balancing natural beauty and elegance, the resort invites guests to unwind in a serene, sophisticated setting designed to reconnect with nature.



 Shuler Architecture
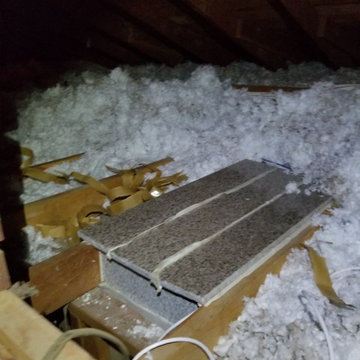
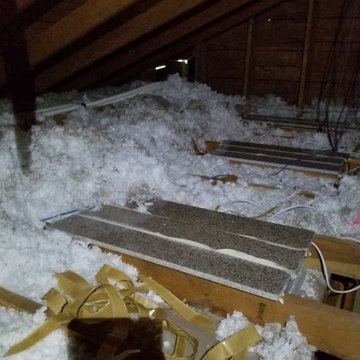
This 3 BR, 3 1/2 bath home allows the owners to live on one level most of the time. The Master Suite is on the main level along with the Living Room, Kitchen, Dining, pantries, Sun Room and service areas. The upper level houses two ample bedrooms while the lower level supports a rec center, media room, wine cellar, shop and full wet bar. Conceived as a Great Room house, the main level is designed as one seamless space that flows onto an ample deck overlooking the rear yard.
We also incorporated a variety of green building techniques - photo-voltaic shingles on the roof of the garage to generate a portion of the home's energy, a super insulated building envelope, rain water harvesting, high performance windows and doors, a high efficiency heat pump, low flow bath & kitchen fixtures, Energy Star appliances and LED lighting - that greatly reduced this structure's carbon footprint. All of the strategies amounted to a 30% reduction in the energy consumption in this home relative to comparable structures.
 Ontogenesis Design Studio
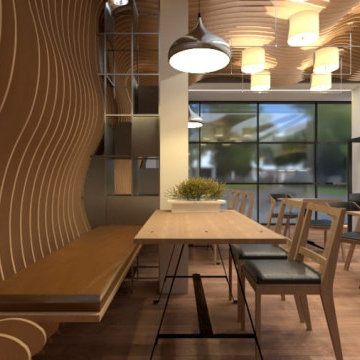
Everything about the project was 'tiny' except the scope for us, which led us to think very much out of the box to make the small volume feels more.
The vision was to create a special feature which led us to design a parametric enclosure along with multi-level seating which indeed made the whole cafe feels like a special featurette.
The curvilinear panels act as a polarising element for making the volume feels larger. The multi-level seating provides the user a luxury for modular seating layout which can contract and merge according to the need.
 Ontogenesis Design Studio
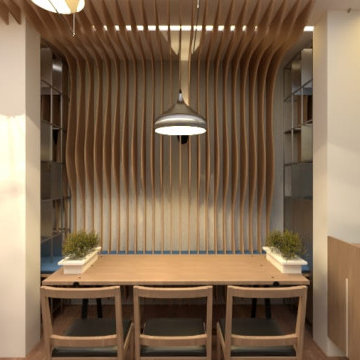
Everything about the project was 'tiny' except the scope for us, which led us to think very much out of the box to make the small volume feels more.
The vision was to create a special feature which led us to design a parametric enclosure along with multi-level seating which indeed made the whole cafe feels like a special featurette.
The curvilinear panels act as a polarising element for making the volume feels larger. The multi-level seating provides the user a luxury for modular seating layout which can contract and merge according to the need.

 Riemer Floors, Inc.
Bird's eye view of a spiral staircase carpeted in Milliken's Cavetto in Alabaster.
Example of a huge trendy carpeted spiral staircase design in Detroit with carpeted risers
Example of a huge trendy carpeted spiral staircase design in Detroit with carpeted risers
6