
Search results for "Parapet" in Home Design Ideas
 Rooftopia, LLC

At the onset of this project, we found a roof deck garden in dire need of repair after a strong wind storm blew over an older pergola and screen system previously attached to limestone parapet caps. Our goal was to design and install a sturdier low maintenance screen system to protect against any future wind storms. We replaced limestone parapet caps, repaired the roof membrane and flashing, painted the walls and then replaced old stone tiles with sleek porcelain pavers. Our one of a kind hardwood screens add privacy from the windows of the adjacent high rise. Other details include a custom outdoor kitchen, lots of LED lighting to add warmth and illumination in the evening and a variety of gorgeous plants and ornamental trees, some reclaimed from the old garden. All plants are on an automated irrigation system.
 Brendan McHugh, Architect, Manasquan, NJ

Example of a mid-sized transitional privacy and mixed material railing balcony design in New York with no cover
 Iron Edge Construction, LLC
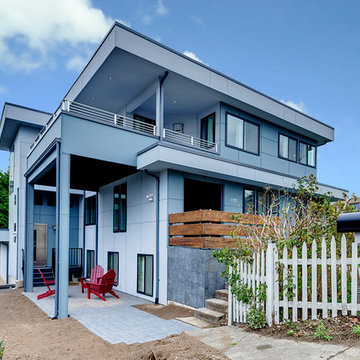
Exterior - Hardie Panel. Flat roof with parapet. Black Andersen Fibrex composite windows (white interior). Reclaimed-beam entry railing. Slate stoop.
Find the right local pro for your project
 Iron Edge Construction, LLC
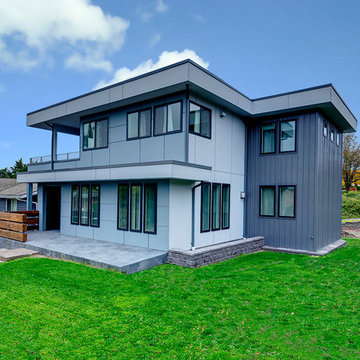
Exterior - Hardie Panel and Vertical Metal Siding. Flat roof with parapet. Black Andersen Fibrex composite windows (white interior). Reclaimed-beam entry railing. Slate stoop.
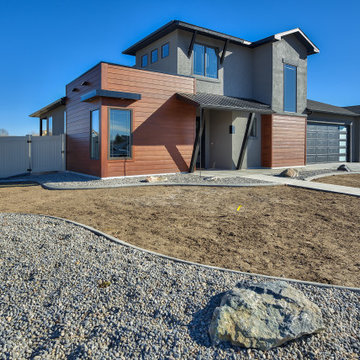
 Apex Design & Drafting
This exquisite design is overflowing with exciting extras. Blending the contemporary with the traditional, this attractive exterior features elegant metal pillars, metal awnings, shed roof, with a mix of parapets & hips to become an incredible Apex original. The open floor plan creates an easy traffic-flow pattern and gives a large spacious feel. Upstairs, the secondary bedrooms are equipped with a Jack & Jill bathroom and a versatile loft/tech space.
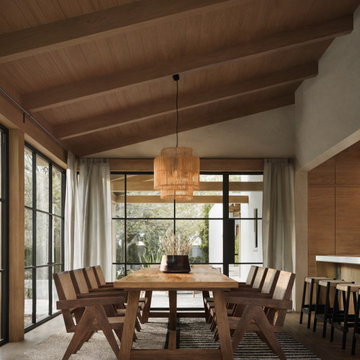
 John West Stoddard & Associates
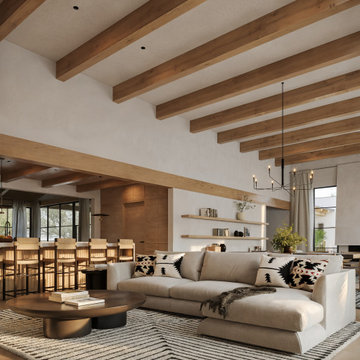
This Southwestern modern residence draws inspiration from the timeless architecture of Santa Fe, New Mexico, reinterpreted through a clean, contemporary lens. Crisp lines, smooth stucco walls, and sculptural parapet roofs establish a quiet, grounded presence while respecting the regional vocabulary of adobe forms. The home is carefully composed as a series of connected volumes, creating a sense of rhythm and shadow across the façade.
Designed for a long corner lot, the layout emphasizes indoor–outdoor living through shaded breezeways, courtyards, and framed views of the landscape. Green roofs and a roof garden soften the architecture while enhancing sustainability, providing usable outdoor space and visual relief from above. An olive garden anchors the site with texture and seasonal change, reinforcing the connection between architecture and desert landscape.
A detached garage maintains the purity of the main residence while helping define outdoor rooms and circulation paths across the site. Together, the massing, materials, and landscape work in harmony to create a modern Southwestern home that feels both rooted in place and distinctly contemporary.

 FHP Builders LLC
Designed by award winning architect Clint Miller, this North Scottsdale property has been featured in Phoenix Home and Garden's 30th Anniversary edition (January 2010). The home was chosen for its authenticity to the Arizona Desert. Built in 2005 the property is an example of territorial architecture featuring a central courtyard as well as two additional garden courtyards. Clint's loyalty to adobe's structure is seen in his use of arches throughout. The chimneys and parapets add interesting vertical elements to the buildings. The parapets were capped using Chocolate Flagstone from Northern Arizona and the scuppers were crafted of copper to stay consistent with the home's Arizona heritage.
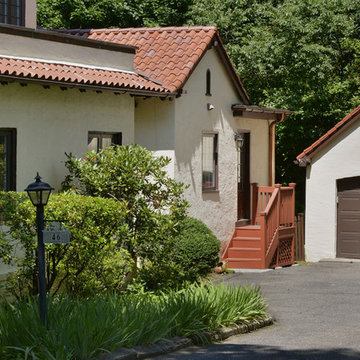
 Remodeling Consultants
For the exterior, a tile roof, elaborate chimney tops, a master bath tower, an iron balcony rail, decorative tile inlay, copper gutters, and a parapet wall was added.
Photography by, Peter Krupeya.
 John West Stoddard & Associates
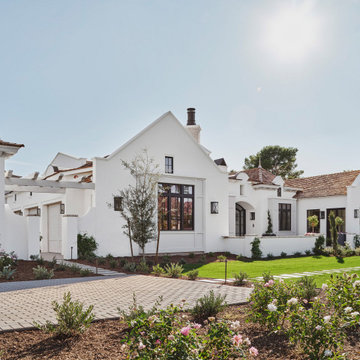
This Southwestern modern residence draws inspiration from the timeless architecture of Santa Fe, New Mexico, reinterpreted through a clean, contemporary lens. Crisp lines, smooth stucco walls, and sculptural parapet roofs establish a quiet, grounded presence while respecting the regional vocabulary of adobe forms. The home is carefully composed as a series of connected volumes, creating a sense of rhythm and shadow across the façade.
Designed for a long corner lot, the layout emphasizes indoor–outdoor living through shaded breezeways, courtyards, and framed views of the landscape. Green roofs and a roof garden soften the architecture while enhancing sustainability, providing usable outdoor space and visual relief from above. An olive garden anchors the site with texture and seasonal change, reinforcing the connection between architecture and desert landscape.
A detached garage maintains the purity of the main residence while helping define outdoor rooms and circulation paths across the site. Together, the massing, materials, and landscape work in harmony to create a modern Southwestern home that feels both rooted in place and distinctly contemporary.



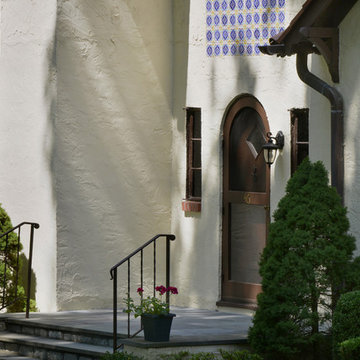 Remodeling Consultants
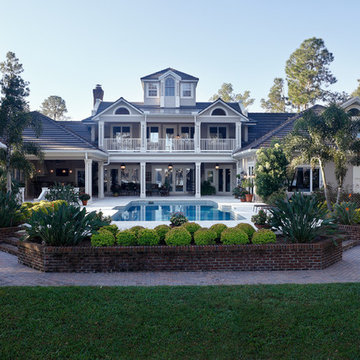
For the exterior, a tile roof, elaborate chimney tops, a master bath tower, an iron balcony rail, decorative tile inlay, copper gutters, and a parapet wall was added.
Photography by, Peter Krupeya.

 MSA ARCHITECTURE + INTERIORS
Inspiration for a mediterranean double front door remodel in Austin with a black front door
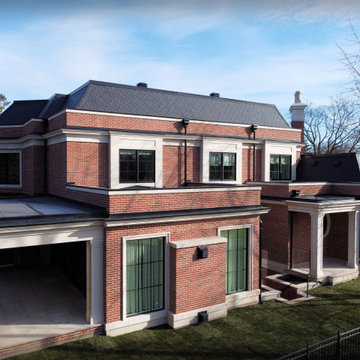
 New Age Design
New Age Design
Inspiration for a huge timeless red two-story brick house exterior remodel in Toronto with a hip roof, a tile roof and a black roof
Inspiration for a huge timeless red two-story brick house exterior remodel in Toronto with a hip roof, a tile roof and a black roof
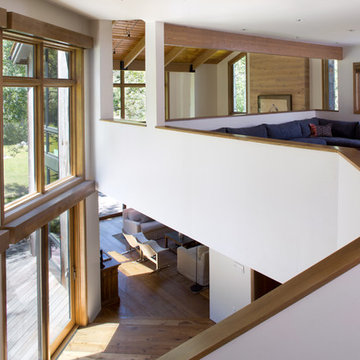
 Menendez Architects PC
New higher ceilings in the dining room and living room provide views and natural light to the mezzanine family room on the upper level.
Photographer: Emily Minton Redfield
 New Age Design
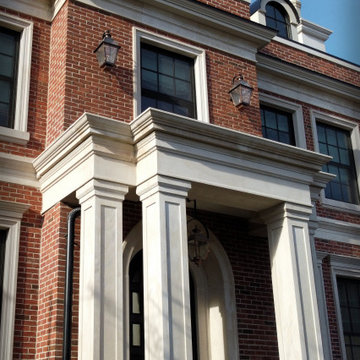
New Age Design
Inspiration for a huge timeless red two-story brick house exterior remodel in Toronto with a hip roof, a tile roof and a black roof
Inspiration for a huge timeless red two-story brick house exterior remodel in Toronto with a hip roof, a tile roof and a black roof
 William T Baker
James Lockheart
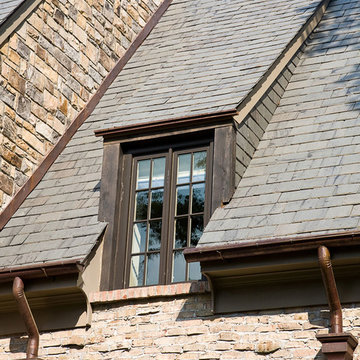
Example of a large classic beige two-story brick exterior home design in Atlanta with a shingle roof
Example of a large classic beige two-story brick exterior home design in Atlanta with a shingle roof
 Rooftopia, LLC
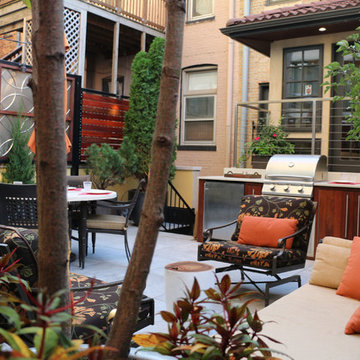
At the onset of this project, we found a roof deck garden in dire need of repair after a strong wind storm blew over an older pergola and screen system previously attached to limestone parapet caps. Our goal was to design and install a sturdier low maintenance screen system to protect against any future wind storms. We replaced limestone parapet caps, repaired the roof membrane and flashing, painted the walls and then replaced old stone tiles with sleek porcelain pavers. Our one of a kind hardwood screens add privacy from the windows of the adjacent high rise. Other details include a custom outdoor kitchen, lots of LED lighting to add warmth and illumination in the evening and a variety of gorgeous plants and ornamental trees, some reclaimed from the old garden. All plants are on an automated irrigation system.
 John West Stoddard & Associates
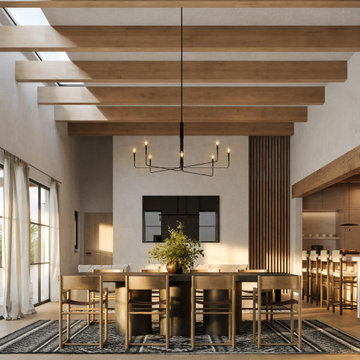
This Southwestern modern residence draws inspiration from the timeless architecture of Santa Fe, New Mexico, reinterpreted through a clean, contemporary lens. Crisp lines, smooth stucco walls, and sculptural parapet roofs establish a quiet, grounded presence while respecting the regional vocabulary of adobe forms. The home is carefully composed as a series of connected volumes, creating a sense of rhythm and shadow across the façade.
Designed for a long corner lot, the layout emphasizes indoor–outdoor living through shaded breezeways, courtyards, and framed views of the landscape. Green roofs and a roof garden soften the architecture while enhancing sustainability, providing usable outdoor space and visual relief from above. An olive garden anchors the site with texture and seasonal change, reinforcing the connection between architecture and desert landscape.
A detached garage maintains the purity of the main residence while helping define outdoor rooms and circulation paths across the site. Together, the massing, materials, and landscape work in harmony to create a modern Southwestern home that feels both rooted in place and distinctly contemporary.
13