
Search results for "Parapet" in Home Design Ideas

 Rooftopia, LLC
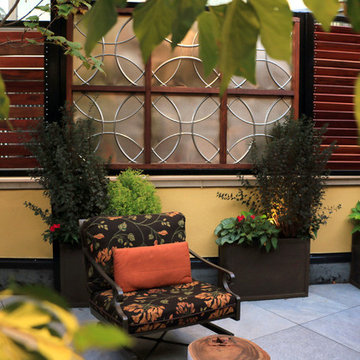
At the onset of this project, we found a roof deck garden in dire need of repair after a strong wind storm blew over an older pergola and screen system previously attached to limestone parapet caps. Our goal was to design and install a sturdier low maintenance screen system to protect against any future wind storms. We replaced limestone parapet caps, repaired the roof membrane and flashing, painted the walls and then replaced old stone tiles with sleek porcelain pavers. Our one of a kind hardwood screens add privacy from the windows of the adjacent high rise. Other details include a custom outdoor kitchen, lots of LED lighting to add warmth and illumination in the evening and a variety of gorgeous plants and ornamental trees, some reclaimed from the old garden. All plants are on an automated irrigation system.
 Remodeling Consultants
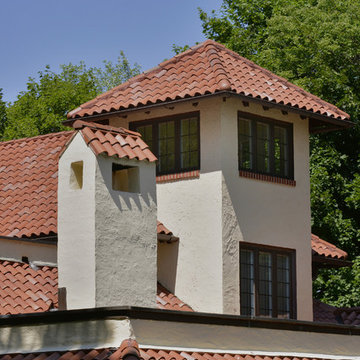
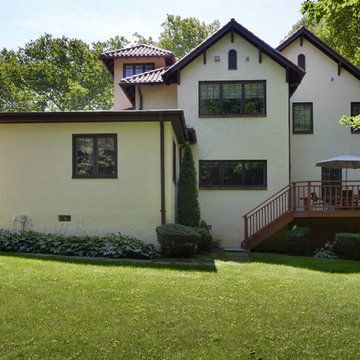
For the exterior, a tile roof, elaborate chimney tops, a master bath tower, an iron balcony rail, decorative tile inlay, copper gutters, and a parapet wall was added.
Photography by, Peter Krupeya.
Find the right local pro for your project
 New Age Design
New Age Design
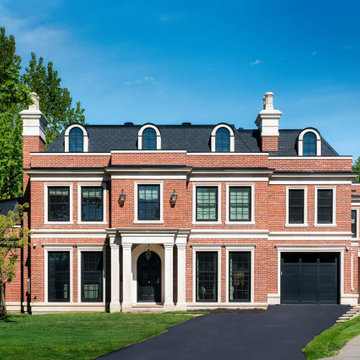
Inspiration for a huge timeless red two-story brick house exterior remodel in Toronto with a hip roof, a tile roof and a black roof
Inspiration for a huge timeless red two-story brick house exterior remodel in Toronto with a hip roof, a tile roof and a black roof
 John West Stoddard & Associates
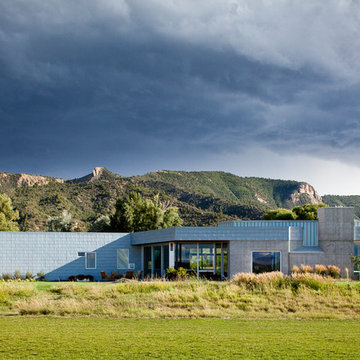
This Southwestern modern residence draws inspiration from the timeless architecture of Santa Fe, New Mexico, reinterpreted through a clean, contemporary lens. Crisp lines, smooth stucco walls, and sculptural parapet roofs establish a quiet, grounded presence while respecting the regional vocabulary of adobe forms. The home is carefully composed as a series of connected volumes, creating a sense of rhythm and shadow across the façade.
Designed for a long corner lot, the layout emphasizes indoor–outdoor living through shaded breezeways, courtyards, and framed views of the landscape. Green roofs and a roof garden soften the architecture while enhancing sustainability, providing usable outdoor space and visual relief from above. An olive garden anchors the site with texture and seasonal change, reinforcing the connection between architecture and desert landscape.
A detached garage maintains the purity of the main residence while helping define outdoor rooms and circulation paths across the site. Together, the massing, materials, and landscape work in harmony to create a modern Southwestern home that feels both rooted in place and distinctly contemporary.
 Clark & Chapin Architects
Inspiration for a large modern gray one-story metal exterior home remodel in Denver
 Arcways, Inc.
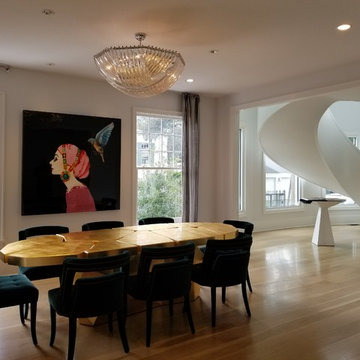
A cool recent Arcways thin parapet wall elliptical stair project down in Louisiana. This monolithic parapet wall trend stretches sea to sea with growing continual interest.
Photo By Steve Ryan-RyanPhotography.com
 Remodeling Consultants
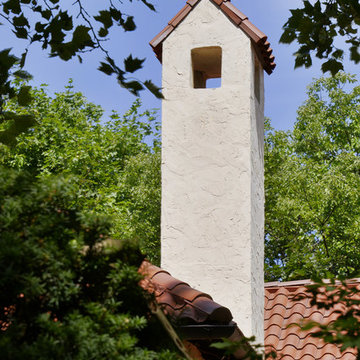
For the exterior, a tile roof, elaborate chimney tops, a master bath tower, an iron balcony rail, decorative tile inlay, copper gutters, and a parapet wall was added.
Photography by, Peter Krupeya.
 Remodeling Consultants
For the exterior, a tile roof, elaborate chimney tops, a master bath tower, an iron balcony rail, decorative tile inlay, copper gutters, and a parapet wall was added.
Photography by, Peter Krupeya.
 AGS Stainless, Inc.

Rooftop railing in New Jersey. AGS prefabricated the luxury custom railing system with all the railing parts ready to install. The cable railing with a custom metal handrail looks stunning.
 Habitation Inc

After - Front of home with mansard removed, raised parapet, added exterior insulation (R10), new lath and stucco.
Southwestern brown one-story stucco house exterior idea in Albuquerque with a white roof
Southwestern brown one-story stucco house exterior idea in Albuquerque with a white roof
 New Age Design
New Age Design
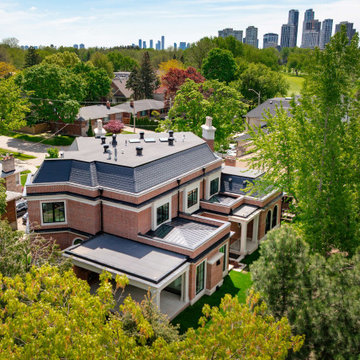
Huge elegant red two-story brick house exterior photo in Toronto with a hip roof, a tile roof and a black roof
Huge elegant red two-story brick house exterior photo in Toronto with a hip roof, a tile roof and a black roof
 John West Stoddard & Associates
This Southwestern modern residence draws inspiration from the timeless architecture of Santa Fe, New Mexico, reinterpreted through a clean, contemporary lens. Crisp lines, smooth stucco walls, and sculptural parapet roofs establish a quiet, grounded presence while respecting the regional vocabulary of adobe forms. The home is carefully composed as a series of connected volumes, creating a sense of rhythm and shadow across the façade.
Designed for a long corner lot, the layout emphasizes indoor–outdoor living through shaded breezeways, courtyards, and framed views of the landscape. Green roofs and a roof garden soften the architecture while enhancing sustainability, providing usable outdoor space and visual relief from above. An olive garden anchors the site with texture and seasonal change, reinforcing the connection between architecture and desert landscape.
A detached garage maintains the purity of the main residence while helping define outdoor rooms and circulation paths across the site. Together, the massing, materials, and landscape work in harmony to create a modern Southwestern home that feels both rooted in place and distinctly contemporary.
 Pike Properties
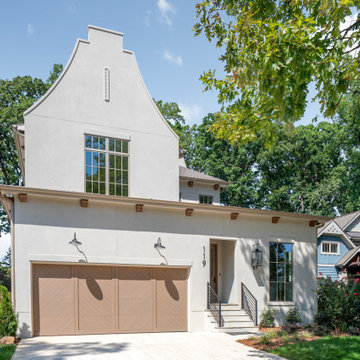
Stucco Exterior with Parapet Wall and Wooden Accents. This home has custom wooden garage doors in a chevron pattern and stunning oversized solid wood door. The gas lantern at the front of the home sets the tone.
 Pike Properties
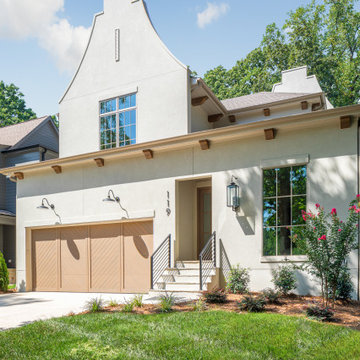
Stucco Exterior with Parapet Wall and Wooden Accents. This home has custom wooden garage doors in a chevron pattern and stunning oversized solid wood door. The gas lantern at the front of the home sets the tone.
 John West Stoddard & Associates
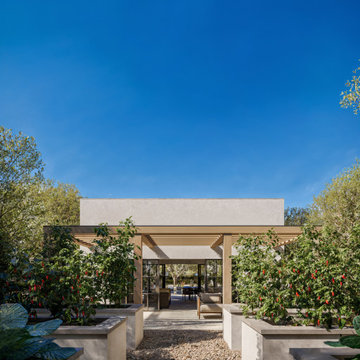
This Southwestern modern residence draws inspiration from the timeless architecture of Santa Fe, New Mexico, reinterpreted through a clean, contemporary lens. Crisp lines, smooth stucco walls, and sculptural parapet roofs establish a quiet, grounded presence while respecting the regional vocabulary of adobe forms. The home is carefully composed as a series of connected volumes, creating a sense of rhythm and shadow across the façade.
Designed for a long corner lot, the layout emphasizes indoor–outdoor living through shaded breezeways, courtyards, and framed views of the landscape. Green roofs and a roof garden soften the architecture while enhancing sustainability, providing usable outdoor space and visual relief from above. An olive garden anchors the site with texture and seasonal change, reinforcing the connection between architecture and desert landscape.
A detached garage maintains the purity of the main residence while helping define outdoor rooms and circulation paths across the site. Together, the massing, materials, and landscape work in harmony to create a modern Southwestern home that feels both rooted in place and distinctly contemporary.

 HQ Architects
Maintaining the original brick and wrought iron gate, covered entry patio and parapet massing at the 1st floor, the addition strived to carry forward the Craftsman character by blurring the line between old and new through material choice, complex gable design, accent roofs and window treatment.
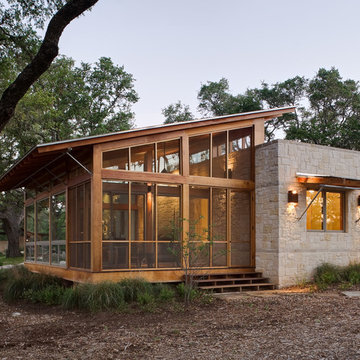
 Studio Industrielle
The program consists of a detached Guest House with full Kitchen, Living and Dining amenities, Carport and Office Building with attached Main house and Master Bedroom wing. The arrangement of buildings was dictated by the numerous majestic oaks and organized as a procession of spaces leading from the Entry arbor up to the front door. Large covered terraces and arbors were used to extend the interior living spaces out onto the site.
All the buildings are clad in Texas limestone with accent bands of Leuders limestone to mimic the local limestone cliffs in the area. Steel was used on the arbors and fences and left to rust. Vertical grain Douglas fir was used on the interior while flagstone and stained concrete floors were used throughout. The flagstone floors extend from the exterior entry arbors into the interior of the Main Living space and out onto the Main house terraces.
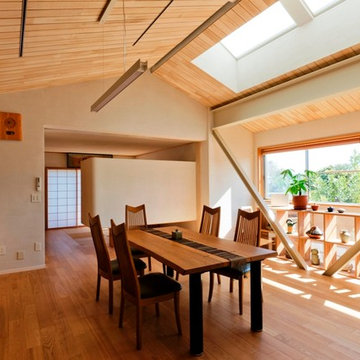
 一級建築士事務所 感共ラボの森
写真手前はリビングダイニングスペース、奥は和室です。2室の間には柱1本で支持した押入れを設けることで空間のつながりを持たせながらほどよい目隠しとしています。完全に区画したいときは壁収納の3枚引戸で区画することもできます。
Inspiration for a zen medium tone wood floor dining room remodel in Other
Inspiration for a zen medium tone wood floor dining room remodel in Other

 ZeroEnergy Design
ZeroEnergy Design (ZED) created this modern home for a progressive family in the desirable community of Lexington.
Thoughtful Land Connection. The residence is carefully sited on the infill lot so as to create privacy from the road and neighbors, while cultivating a side yard that captures the southern sun. The terraced grade rises to meet the house, allowing for it to maintain a structured connection with the ground while also sitting above the high water table. The elevated outdoor living space maintains a strong connection with the indoor living space, while the stepped edge ties it back to the true ground plane. Siting and outdoor connections were completed by ZED in collaboration with landscape designer Soren Deniord Design Studio.
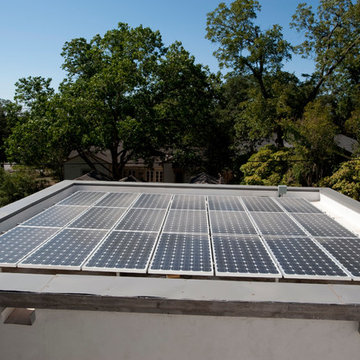
Exterior Finishes and Solar. The exterior finish materials include a palette of shiplapped wood siding, through-colored fiber cement panels and stucco. A rooftop parapet hides the solar panels above, while a gutter and site drainage system directs rainwater into an irrigation cistern and dry wells that recharge the groundwater.
Cooking, Dining, Living. Inside, the kitchen, fabricated by Henrybuilt, is located between the indoor and outdoor dining areas. The expansive south-facing sliding door opens to seamlessly connect the spaces, using a retractable awning to provide shade during the summer while still admitting the warming winter sun. The indoor living space continues from the dining areas across to the sunken living area, with a view that returns again to the outside through the corner wall of glass.
Accessible Guest Suite. The design of the first level guest suite provides for both aging in place and guests who regularly visit for extended stays. The patio off the north side of the house affords guests their own private outdoor space, and privacy from the neighbor. Similarly, the second level master suite opens to an outdoor private roof deck.
Light and Access. The wide open interior stair with a glass panel rail leads from the top level down to the well insulated basement. The design of the basement, used as an away/play space, addresses the need for both natural light and easy access. In addition to the open stairwell, light is admitted to the north side of the area with a high performance, Passive House (PHI) certified skylight, covering a six by sixteen foot area. On the south side, a unique roof hatch set flush with the deck opens to reveal a glass door at the base of the stairwell which provides additional light and access from the deck above down to the play space.
Energy. Energy consumption is reduced by the high performance building envelope, high efficiency mechanical systems, and then offset with renewable energy. All windows and doors are made of high performance triple paned glass with thermally broken aluminum frames. The exterior wall assembly employs dense pack cellulose in the stud cavity, a continuous air barrier, and four inches exterior rigid foam insulation. The 10kW rooftop solar electric system provides clean energy production. The final air leakage testing yielded 0.6 ACH 50 - an extremely air tight house, a testament to the well-designed details, progress testing and quality construction. When compared to a new house built to code requirements, this home consumes only 19% of the energy.
Architecture & Energy Consulting: ZeroEnergy Design
Landscape Design: Soren Deniord Design
Paintings: Bernd Haussmann Studio
Photos: Eric Roth Photography
14