
Search results for "Parapet" in Home Design Ideas
 Adapt Architecture & Construction
Vernon Wentz
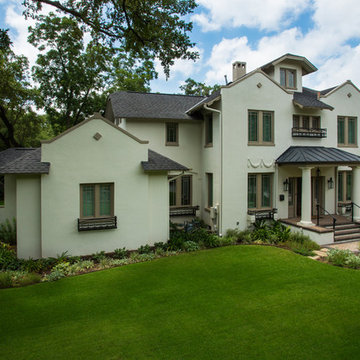
This is an example of a traditional landscaping in Austin.
This is an example of a traditional landscaping in Austin.

 Hoffman Weber Construction
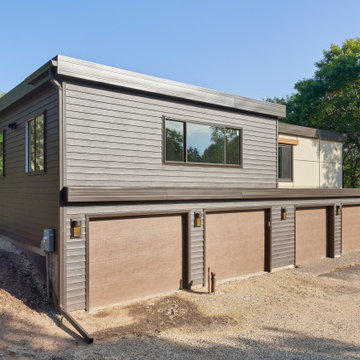
Dark steel Edco siding on the garage and addition accents the beige James Hardie fiber cement panels used on the rest of the home. Gutters and parapet cladding match. Garage doors are custom.
Find the right local pro for your project
 BGD&C Custom Homes
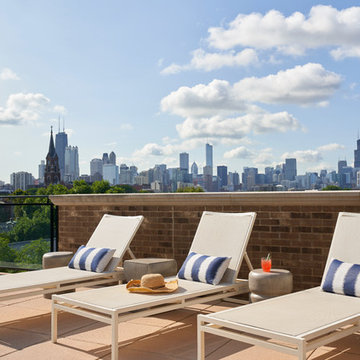
The roof deck features a hot tub, pool, dining area, lounge area, built in BBQ, and a pergola, all designed, engineered, and built by BGD&C Custom Homes. To highlight the amazing city views from the roof deck a custom glass and metal parapet was installed at one edge of the pool.
 powerzone25
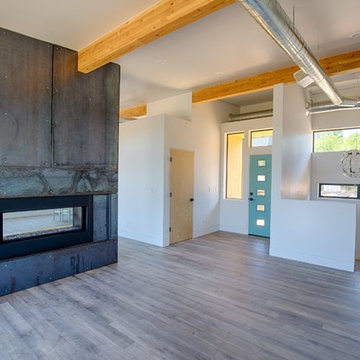
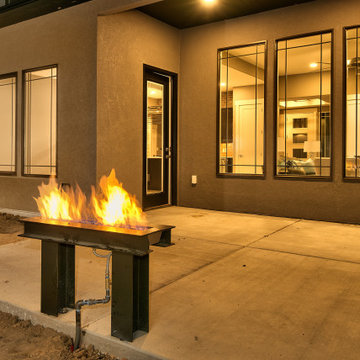
This is a 42" linear see through fireplace with adjustable flame and under lit LED lights inside. Cladding is 16 guage raw, hot rolled steel with 3/8" shadow line reveal between panels and oversized, exposed fasteners. Shadow line reveals create a floating ceiling and flush baseboard.
Photo Sam Hamilton
 Richard Bubnowski Design LLC

Front Porch Detail
Large beach style cable railing porch idea in New York with decking and a roof extension
Large beach style cable railing porch idea in New York with decking and a roof extension
 ShelterLab Architecture LLC
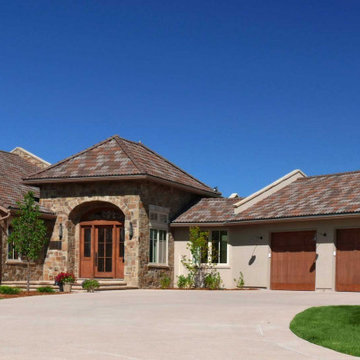
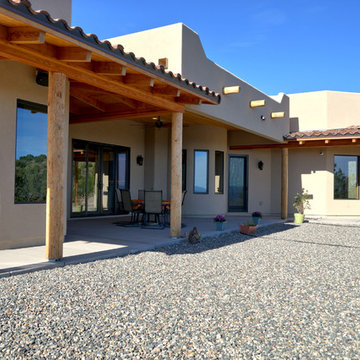
A traditional-transitional house on the Colorado plains featuring natural stone walls, with single-story living.
Transitional brown one-story stone exterior home idea in Denver with a tile roof
Transitional brown one-story stone exterior home idea in Denver with a tile roof
 HERE Design and Architecture

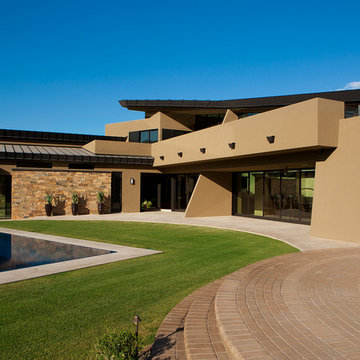
Ojai House - Entry Courtyard. New contemporary / eclectic / southwest style house, open to the landscape.
Landscape design by Studio Landscape.
Construction by Loomis Construction.
Photo by Skye Moorhead, all rights reserved.
 Pike Properties

Welcome to 412 McAlway, a charming modern home nestled in the heart of Charlotte, North Carolina. This lovely house boasts stylish parapet walls and a classic stucco finish, giving it a unique and contemporary look. The color palette is inspired by Benjamin Moore's Olympic Mountain, creating a warm and inviting atmosphere, complemented by rustic taupe accent colors that add a touch of elegance.
 Apex Design & Drafting

Example of a large trendy gender-neutral ceramic tile and gray floor walk-in closet design in Other


 ryandesigncollaborative
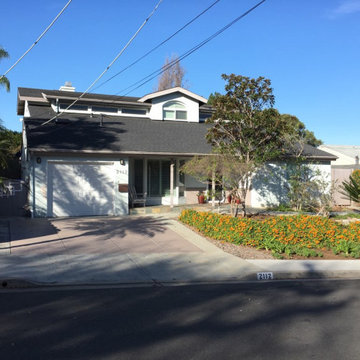
The challenge of this project was how to minimize the roof while creating a new style for the facade. By raising the garage walls on the left along with the bedroom walls on the right we were able to remove 2/3's of the visual shingle. A new flat roofed covered entry porch connected the two parapets nicely. Removing the gable second story 'tower' and replacing it with a flat completed the transformation.
 Pike Properties

Welcome to 412 McAlway, a charming modern home nestled in the heart of Charlotte, North Carolina. This lovely house boasts stylish parapet walls and a classic stucco finish, giving it a unique and contemporary look. The color palette is inspired by Benjamin Moore's Olympic Mountain, creating a warm and inviting atmosphere, complemented by rustic taupe accent colors that add a touch of elegance.
 Apex Design & Drafting
Mid-sized trendy gray two-story stucco house exterior photo in Other with a hip roof and a shingle roof

 George Ocampo

Cool, Contemporary, Curb appeal now feels like home!!! This complete exterior home renovation & curb appeal now makes sense with the interior remodel our client had installed prior to us gettting started!!! The modifications made to this home, along with premium materials makes this home feel cozy, cool & comfortable. Its as though the home has come alive, making this same space more functional & feel so much better, a new found energy. The existing traditional missized semi-circle driveway that took up the entire frontyard was removed. This allowed us to design & install a new more functional driveway as well as create a huge courtyard that not only adds privacy and protection, it looks and feels incredible. Now our client can actually use the front yard for more than just parking cars. The modification addition of 5 stucco columns creates the feeling of a much larger space than what was there prior...who know that these cosmectic columns would actually feel like arms that wrap around the new curb appeal...almost like a vibe of protection. The contrasting paint colors add more movement and depth continuing the feeling of this great space! The new smooth limestone courtyard and custom iron "x" designed fence & gates create a weight type feeling that not only adds privacy, it just feels & looks solid. Its as if its a silent barrier between the homeowners inside and the rest of the world. Our clients now feel comfortable in there new found outdoor living spaces behind the courtyard walls. A place for family, friends and neighbors can easliy conversate & relax. Whether hanging out with the kids or just watching the kids play around in the frontyard, the courtyard was critical to adding a much needed play space. Art is brought into the picture with 2 stone wall monuments...one adding the address numbers with low voltage ligthing to one side of the yard and another that adds balance to the opposite side with custom cut in light fixtures that says... this... is... thee, house! Drystack 8" bed rough chop buff leuders stone planters & short walls outline and accentuate the forever lawn turf as well as the new plant life & lighting. The limestone serves as a grade wall for leveling, as well as the walls are completely permeable for long life and function. Something every parapet home should have, we've added custom down spouts tied to an under ground drainage system. Another way we add longevity to each project. Lastly...lighting is the icing on the cake. Wall lights, path light, down lights, up lights & step lights are all to important along with every light location is considerd as to add a breath taking ambiance of envy. No airplane runway or helicopter landing lights here. We cant wait for summer as the landscape is sure to fill up with color in every corner of this beautiful new outdoor space.
 Alair Homes North York
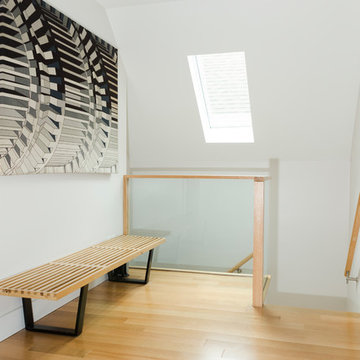
This beautiful home features a bright open floor plan with wood trim and high end finishes. The existing roof was modified for dormers with Parapet walls.
 Noble Heritage Builders Inc.

Farmhouse master white floor bedroom photo in Other with beige walls and a corner fireplace
28