Search results for "Paravent" in Home Design Ideas
Nick Johnson, Photographer
Small elegant master carpeted and beige floor bedroom photo in New York with blue walls and no fireplace

Photo by Linda Oyama Bryan
Example of a mid-sized transitional backyard stone patio fountain design in Chicago with no cover
Find the right local pro for your project

Step out onto the rooftop garden for a view of the surrounding woods. Enjoy the firepit, the cedar soaking tub and the covered patio area
Example of a classic rooftop rooftop deck design in Portland with a fire pit and no cover

Vance Fox
Large modern brown two-story mixed siding exterior home idea in Sacramento

Photo Credit: Hunter Douglas
Inspiration for a mid-century modern bedroom remodel in Portland

The Pumpkin Ridge Passive House harnesses the simplicity of Passive House design to deliver superb comfort and efficiency at minimal added construction cost.
The Pumpkin Ridge Passive House is no more expensive to own on a monthly basis than a conventional custom home, when monthly energy costs are considered alongside mortgage, taxes and insurance. Yet the high performance green building will consume 90% less heating energy and offer exceptional comfort and indoor air quality.
The project, designed by Scott Edwards Architecture and built by Hammer & Hand, is one of six homes in the Pacific Northwest to be featured by Northwest ENERGY STAR® as a demonstration super-efficient home.
Photography by Jeff Amram.

canopy bed in British Colonial bedroom makeover
Bedroom - mid-sized transitional guest medium tone wood floor and brown floor bedroom idea in New York with white walls and no fireplace

canopy bed in British colonial inspired bedroom makeover
Inspiration for a mid-sized transitional guest medium tone wood floor and brown floor bedroom remodel in New York with white walls and no fireplace

Sustainable design and green design are exemplified in this 4,600 square foot mountain modern home through site placement, recycled content materials, low toxic finishes and certified sustainable wood. Windows along the south wall provide passive solar heating, forest views and a visual connection to the outdoors. Terraces and porches surround the living spaces to provide expanded living area. Clean lines and natural materials create a balance of modern style and casual living.

Nothing makes a bigger splash than bright accents, and our selection of accessories is as vibrant as it is varied. From chevron and floral pillows you can pile on, to colorful poufs and stools you can perch on, we’ve got chic, playful pieces to punch up any area.

Photography - Tom Waclo
Family room - mid-sized modern open concept medium tone wood floor family room idea in Sacramento

Example of a minimalist l-shaped ceramic tile and white floor open concept kitchen design in Orange County with a drop-in sink, glass-front cabinets, white cabinets, quartzite countertops, gray backsplash, glass sheet backsplash, stainless steel appliances, an island and white countertops

Photo: Rikki Snyder © 2018 Houzz
https://www.houzz.com/ideabooks/108513781/list/bold-and-daring-designs-at-the-2018-kips-bay-decorator-show-house

Walk-in shower - modern master white tile and stone slab single-sink walk-in shower idea in Orange County with flat-panel cabinets, white cabinets, a bidet, white walls, a vessel sink, quartzite countertops, a hinged shower door, white countertops and a floating vanity

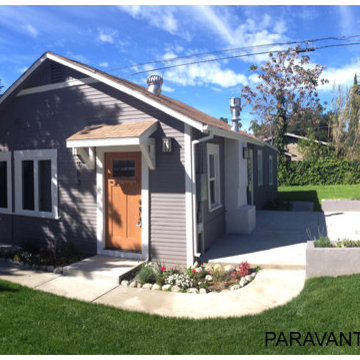
Contemporary white one-story wood and clapboard tiny house idea in Los Angeles with a butterfly roof, a shingle roof and a gray roof
1