
Search results for "Paravent" in Home Design Ideas
 PARAVANT Architects

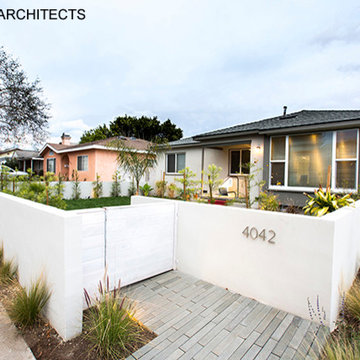
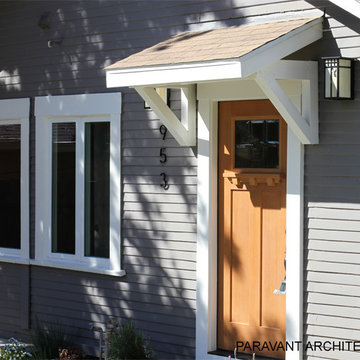
Inspiration for a contemporary white one-story wood and clapboard tiny house remodel in Los Angeles with a butterfly roof, a shingle roof and a gray roof
 Digs Design Company
Nat Rea photography
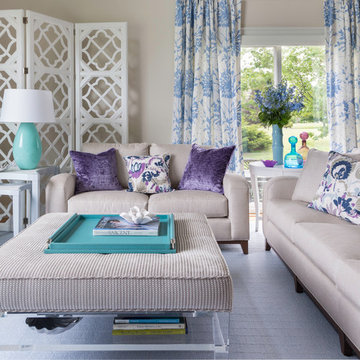
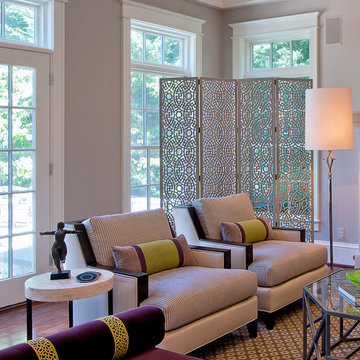
Example of a transitional formal living room design in Providence with beige walls
Example of a transitional formal living room design in Providence with beige walls
Find the right local pro for your project


 PARAVANT Architects
Home Gym

Inspiration for a small mid-century modern cork floor and gray floor multiuse home gym remodel in Los Angeles with green walls
Inspiration for a small mid-century modern cork floor and gray floor multiuse home gym remodel in Los Angeles with green walls
 DSHOP
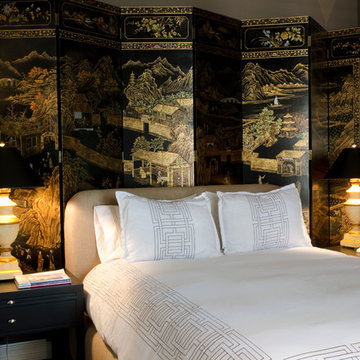
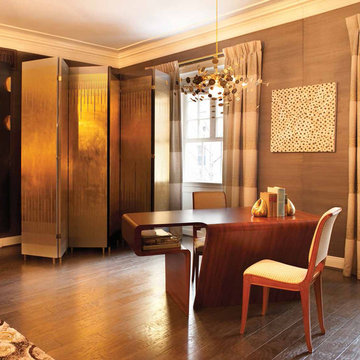
DSHOPParavent is composed of six lacquered panels sequenced in ombre, from cream to grey to black. Each panel is then meticulously gilded by hand on gold or silver leafing, and stands on custom made brass feet.
CUSTOM QUOTE: Please contact us at shop@thedpages.com for pricing.
GILDING OPTIONS: 24K Gold (shown), Rose Gold, White Gold, Silver Leaf.
FINISH: High gloss lacquer
DIMENSIONS: Each of the six panels is 20" W x 98" H. Stands 10' W when fully extended and approx 6 - 7' W in accordion formation (as shown). Custom sizing available upon request through DSHOP.
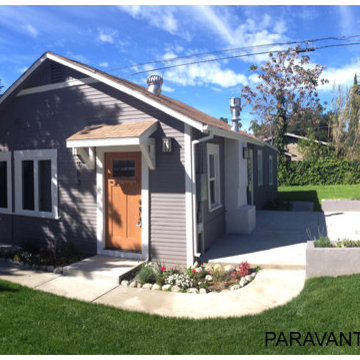
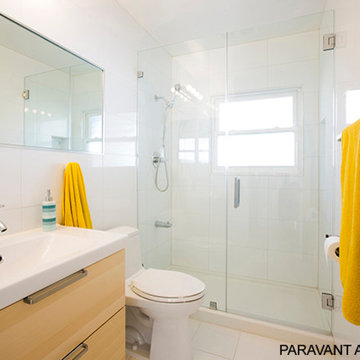
 PARAVANT Architects
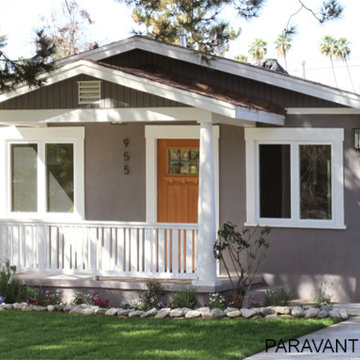
Inspiration for a contemporary white one-story wood and clapboard tiny house remodel in Los Angeles with a butterfly roof, a shingle roof and a gray roof
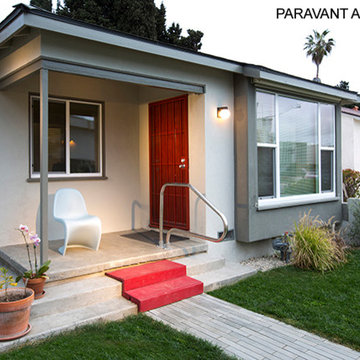 PARAVANT Architects
Andre Movsesyan
Inspiration for a contemporary exterior home remodel in Los Angeles
Inspiration for a contemporary exterior home remodel in Los Angeles
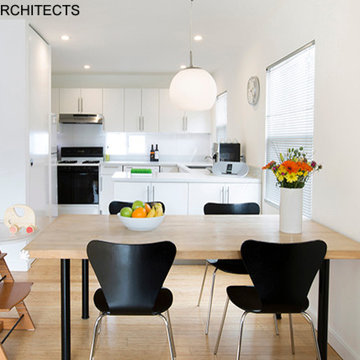
 PARAVANT Architects
Exterior Courtyard Aerial View.
Mid-sized 1950s multicolored two-story mixed siding and clapboard house exterior idea in Los Angeles with a hip roof and a shingle roof
Mid-sized 1950s multicolored two-story mixed siding and clapboard house exterior idea in Los Angeles with a hip roof and a shingle roof
 PARAVANT Architects
Example of a small 1950s laminate floor, brown floor and exposed beam great room design in Los Angeles with white walls
 PARAVANT Architects
Example of a mid-sized minimalist ceramic tile wine cellar design in Orange County
3