
Search results for "Paravent" in Home Design Ideas
 PARAVANT Architects

Open concept kitchen - mid-sized mid-century modern laminate floor, brown floor and exposed beam open concept kitchen idea in Los Angeles with a double-bowl sink, flat-panel cabinets, white cabinets, quartzite countertops, multicolored backsplash, glass tile backsplash, stainless steel appliances, an island and white countertops
 PARAVANT Architects

Example of a mid-sized mid-century modern multicolored two-story mixed siding and clapboard house exterior design in Los Angeles with a hip roof and a shingle roof
 PARAVANT Architects

Mid-sized mid-century modern laminate floor, brown floor and exposed beam open concept kitchen photo in Los Angeles with a double-bowl sink, flat-panel cabinets, white cabinets, quartzite countertops, multicolored backsplash, glass tile backsplash, stainless steel appliances, an island and white countertops
Find the right local pro for your project
 PARAVANT Architects

Family room - mid-sized mid-century modern enclosed laminate floor and brown floor family room idea in Los Angeles with white walls, a standard fireplace, a stone fireplace and a media wall
 PARAVANT Architects
Game room - mid-sized 1960s enclosed laminate floor and brown floor game room idea in Los Angeles with white walls, a standard fireplace, a stone fireplace and a media wall
 PARAVANT Architects
Example of a mid-sized 1950s enclosed laminate floor and brown floor family room design in Los Angeles with white walls, a standard fireplace, a stone fireplace and a media wall
 PARAVANT Architects
Example of a trendy white one-story wood and clapboard tiny house design in Los Angeles with a butterfly roof, a shingle roof and a gray roof
 PARAVANT Architects
Inspiration for a modern marble floor and coffered ceiling family room remodel in Orange County with white walls, a standard fireplace and a metal fireplace
 PARAVANT Architects
Contemporary white one-story wood and clapboard tiny house idea in Los Angeles with a butterfly roof, a shingle roof and a gray roof
 PARAVANT Architects
Inspiration for a contemporary white one-story wood and clapboard tiny house remodel in Los Angeles with a butterfly roof, a shingle roof and a gray roof
 PARAVANT Architects
Minimalist enclosed carpeted and white floor home theater photo in Orange County with white walls and a media wall
 PARAVANT Architects
Hallway - modern marble floor, multicolored floor, coffered ceiling and wallpaper hallway idea in Orange County with white walls
 J.C. Design Group Inc.

A downtown setting that meets the needs of the avid green thumb. The lounge set is made from the same material as a trampoline for maximum durability. The vertical planter on the stained slat wall allows for the owner to grow their own herbs and vegetables while living in the concrete jungle.
 Pro-Land Landscape Construction Inc.
The client's wanted a large upper deck for dining and lounge but didn't want the space below to go to waste. Pro-Land designed the deck to be constructed with a rain escape system, which would divert any rain landing on the deck out into downspouts. Because the client's could use the space below the deck, rain or shine, it became a large focus of the project.

Extra dining and lounge space is accompanied by a fire feature, tv wall, and outdoor kitchen. The space looks out onto the pool patio, which has ample room for any amount of friends the kids want to bring over. Being in a new development, the clients wanted to ensure there was privacy added to the space. Pyramidal trees will grow compact, but tall to block any views from the neighbours. But, until then, privacy screens are placed along the property, one even doubling as a shower.


 Ananda Landscapes
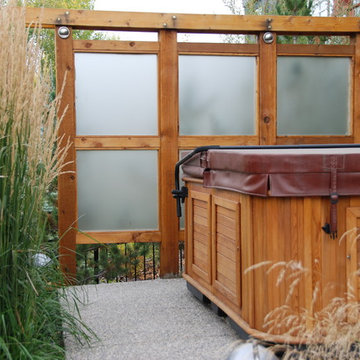
Example of a small transitional backyard rectangular aboveground hot tub design in Calgary

4