
Search results for "Parent transfer" in Home Design Ideas

 Susan Rayner Interiors
Brushed satin nickel pulls - the jewelry of the kitchen.
Skorburg & Associates Photography
Inspiration for a small transitional u-shaped porcelain tile and beige floor open concept kitchen remodel in Chicago with a single-bowl sink, shaker cabinets, blue cabinets, quartz countertops, multicolored backsplash, glass tile backsplash, stainless steel appliances and a peninsula
Inspiration for a small transitional u-shaped porcelain tile and beige floor open concept kitchen remodel in Chicago with a single-bowl sink, shaker cabinets, blue cabinets, quartz countertops, multicolored backsplash, glass tile backsplash, stainless steel appliances and a peninsula
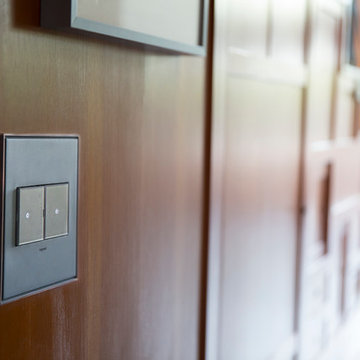
 Legrand, North America
The adorne Touch Dimmer and Touch Switch are a modern and sophisticated upgrade.
Minimalist hallway photo in Los Angeles
Minimalist hallway photo in Los Angeles

 Patterson Custom Homes
Chad Mellon
Inspiration for a transitional home design remodel in Orange County
Inspiration for a transitional home design remodel in Orange County
Find the right local pro for your project




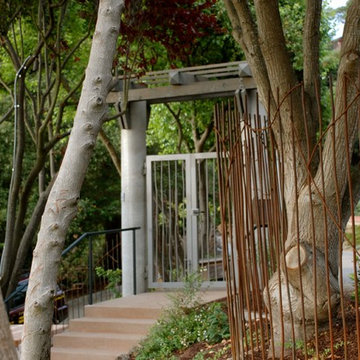
 Garden Lights Landscape and Pool Development Inc.
Steve Lambert
Inspiration for a contemporary home design remodel in San Francisco
Inspiration for a contemporary home design remodel in San Francisco
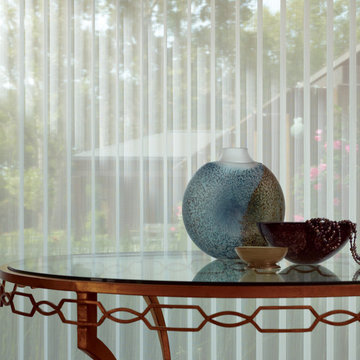
 Accent Window Fashions LLC
Hunter Douglas Eclectic Window Treatments and Draperies
Hunter Douglas Luminette® Privacy Sheers Opened
Operating Systems: Combination Wand/Cord System
Room: Living Room
Room Styles: Contemporary, Eclectic, Traditional
Available from Accent Window Fashions LLC
Hunter Douglas Showcase Priority Dealer
Hunter Douglas Certified Installer
Hunter Douglas Certified Professional Dealer
#Hunter_Douglas #Luminette #Privacy #Sheers #Combination #Wand #Cord_System #Contemporary #Eclectic #Traditional #Living_Room #Window_Treatments #HunterDouglas #Accent_Window_Fashions
Copyright 2001-2013 Hunter Douglas, Inc. All rights reserved.
 Nobility Aluminum & Vinyl Fencing
Miller. Available in Nobility & Nobility Premium
Example of a black classic aluminum exterior home design in Columbus
Example of a black classic aluminum exterior home design in Columbus

 Gulf Building LLC
Fort Lauderdale meets Key West in this Gulf Building Custom Built South Florida home. The interior and exterior show off it's calm, beachy feel with a touch of elegance and sophistication present in every room.


 Sundberg Kennedy Ly-Au Young Architects
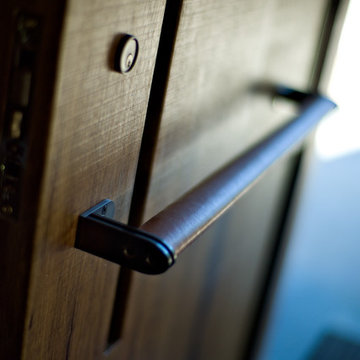
Leather-wrapped door pull
Photo Credit: Paul Sundberg
Example of a trendy entryway design in Seattle
Example of a trendy entryway design in Seattle
 Tiny Cocoons

Kids bedroom design.
Example of a bedroom and mid-sized trendy boy laminate floor and multicolored floor kids' bedroom design in Chicago with white walls
Example of a bedroom and mid-sized trendy boy laminate floor and multicolored floor kids' bedroom design in Chicago with white walls

 Monical Design
Oversized and underused was how our Client described their old furniture for this space. We were brought in to come up with a furniture plan and accessorizing details that would make the space livable and loveable again!



 BLDG Workshop Inc.
A home built on one of Canada's most beautiful lakes posed a design challenge. The home had originally been built almost directly in opposition to natural light and views to the lake. While most opinions were to tear the existing home down, BLDG Workshop worked closely with the client to recreate the home in a way that opened it up and became more fitting to the site.



 Modern Whimsy Interiors
Kids' bedroom - bedroom and small modern girl carpeted kids' bedroom idea in Oklahoma City with beige walls

 Boheen & Co
This homeowner was looking for a way to elevate their living room. When they bought this home in Florida, they knew they wanted to add a Fireplace somewhere and give themselves the same cozy feelings they are used to from their northern home.
We advised on location, placement, and style of this beautiful feature wall. All they needed was the perfect tile, a fantastic piece of live-edge wood, a pop-in fireplace, and a man-approved TV.
We worked in partnership with Start to Finish, Inc in Parrish, Fl.
Photos by Visual Edge Photography in Sarasota, Fl.
 Alair Homes Georgian Bay
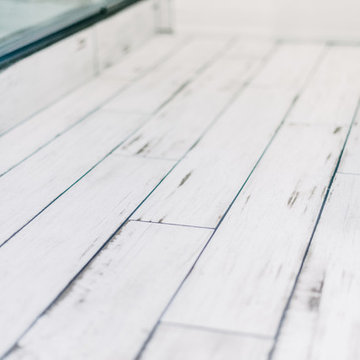
This Georgian Bay waterfront beach home is 4,500 sqft and features 5 bedrooms, 3.5 baths, office, gym, media room, main floor and upper floor great rooms with vaulted ceilings and a custom kitchen.

 Winsome Construction
Our most recent modern farmhouse in the west Willamette Valley is what dream homes are made of. Named “Starry Night Ranch” by the homeowners, this 3 level, 4 bedroom custom home boasts of over 9,000 square feet of combined living, garage and outdoor spaces.
Well versed in the custom home building process, the homeowners spent many hours partnering with both Shan Stassens of Winsome Construction and Buck Bailey Design to add in countless unique features, including a cross hatched cable rail system, a second story window that perfectly frames a view of Mt. Hood and an entryway cut-out to keep a specialty piece of furniture tucked out of the way.
From whitewashed shiplap wall coverings to reclaimed wood sliding barn doors to mosaic tile and honed granite, this farmhouse-inspired space achieves a timeless appeal with both classic comfort and modern flair.
11