
Search results for "Parent transfer" in Home Design Ideas
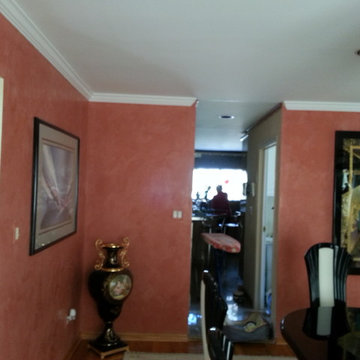
 MGPAINTING CORP
Give your room or business a sophisticated style by applying a Venetian plaster technique to the walls.



 Platinum Landscape & Pools
This custom built mailbox holder looks like other sculptural work in the landscape, meant to mimic branches and leaves. A large granite boulder serves as the anchor for this custom feature.
Find the right local pro for your project

 Blue River Cabinetry Kitchen & Bath
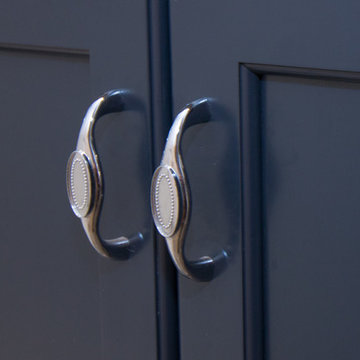
KraftMaid midnight blue vanity in Grandview doorstyle with Cambria Montgoery countertop with flat polish edge, white subway tile shower with grey dot floor and rain glass shower door vinyl plank flooring, Kohler Ice grey sink with chrome fixtures.
 J Steven Kemp Architect

Inspiration for a timeless wooden metal railing staircase remodel in Atlanta with wooden risers






 Jirsa Construction
Example of a mid-sized urban carpeted u-shaped staircase design in Phoenix with carpeted risers
 Alair Homes Georgian Bay
This Georgian Bay waterfront beach home is 4,500 sqft and features 5 bedrooms, 3.5 baths, office, gym, media room, main floor and upper floor great rooms with vaulted ceilings and a custom kitchen.
 Buffalo Lumber Company Inc.
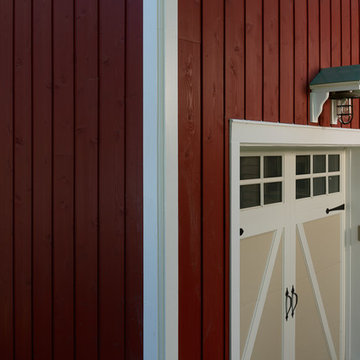
Big red barn with vertically installed 1x10 channel rustic cedar siding.
*******************************************************************
Buffalo Lumber specializes in Custom Milled, Factory Finished Wood Siding and Paneling. We ONLY do real wood.

 Winsome Construction
Our most recent modern farmhouse in the west Willamette Valley is what dream homes are made of. Named “Starry Night Ranch” by the homeowners, this 3 level, 4 bedroom custom home boasts of over 9,000 square feet of combined living, garage and outdoor spaces.
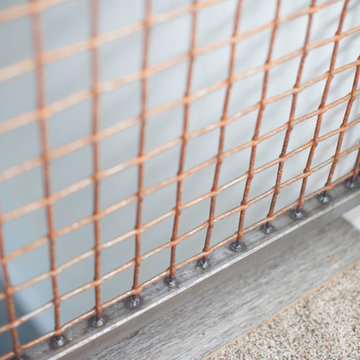
Well versed in the custom home building process, the homeowners spent many hours partnering with both Shan Stassens of Winsome Construction and Buck Bailey Design to add in countless unique features, including a cross hatched cable rail system, a second story window that perfectly frames a view of Mt. Hood and an entryway cut-out to keep a specialty piece of furniture tucked out of the way.
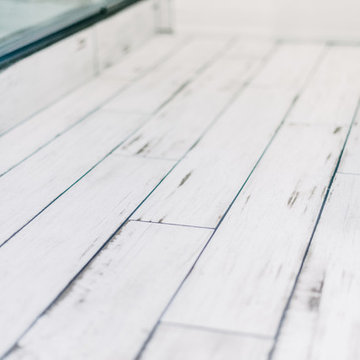
From whitewashed shiplap wall coverings to reclaimed wood sliding barn doors to mosaic tile and honed granite, this farmhouse-inspired space achieves a timeless appeal with both classic comfort and modern flair.

 Rocpal Custom Cabinets
Example of a mid-sized transitional l-shaped dark wood floor and brown floor kitchen design in Toronto with an undermount sink, raised-panel cabinets, white cabinets, quartzite countertops, white backsplash, marble backsplash, stainless steel appliances, an island and white countertops

 Marilyn's Dreamscapes L.L.C.
Permeable Pavers for the Driveway, two Patios and connecting walkways
Marilyn Musgjerd
Example of a large ornate side yard concrete paver patio design in Chicago
Example of a large ornate side yard concrete paver patio design in Chicago
 AJA Architecture and Planning
Modern additions to this existing Mediterranean mid-century home make a wonderful transitional experience.
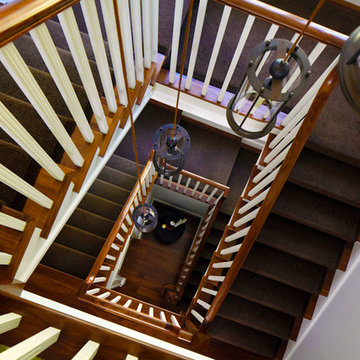
Huge transitional wooden u-shaped staircase photo in New York with wooden risers
Huge transitional wooden u-shaped staircase photo in New York with wooden risers
 Bear Home Improvements, Inc.
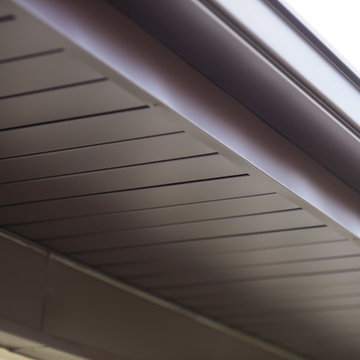
CLOSEUP- Pictured above is a magnified image of our aluminum soffit/fascia/gutters. Unlike wood, these don't need to be painted or maintained, so you get all the benefits, with none of the hassle.

 Soft Square-Modern & Contemporary Furniture Store
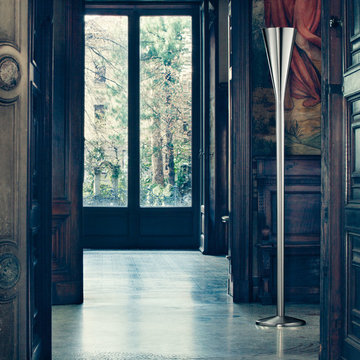
Reluminator - Fontana Arte-www.softsquare.com
Riluminator is the makeover of Luminator designed by Pietro Chiesa in 1932. This lamp shares with the classic icon floor lamp not only its geometric, torch-like shape, but also the direction of its light source. Reworked in a plastic technopolymer produced with “rotation” technology, the body is cylindrical at the base, opening out as it rises to create a cone-shaped trunk that characterizes the design of the object, it houses and hides the Led light source. Riluminator is available in three contemporary colours: red, grey and white, to highlight the continuity and essentiality of unmistakable design. The light source, controlled by a pedal switch, can be regulated with a specific Led dimmer. The stem is in plastic technopolymer and the base in mechanically engineered steel. Power cable and switch in black.
www.softsquare.com

13