
Search results for "Parent transfer" in Home Design Ideas

 Rhoads Design & Construction
Photography by Starboard & Port of Springfield, Missouri.
Staircase - mid-sized industrial wooden l-shaped open and metal railing staircase idea
Staircase - mid-sized industrial wooden l-shaped open and metal railing staircase idea
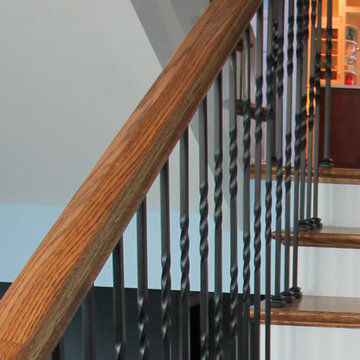
 Century Stair Company
Featuring multiple star systems, this home is designed around its observatory tower. A straight run stair connects the main home to the tower, featuring custom millwork that preserves the open sightlines. The tower itself houses a wooden spiral stair with white oak treads seamlessly integrated into the metal structure. A switchback stair with coordinating white oak and wrought iron balusters rounds out the design.
1976-2025 © Century Stair Company

Find the right local pro for your project
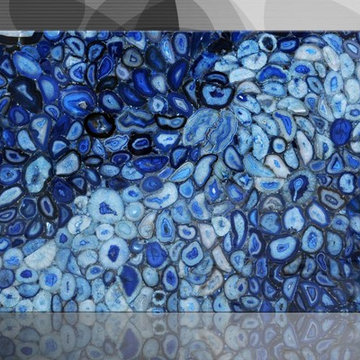
 MAER Charme
Part of the nature’s repertoire, these stones are exceptional raw masterpieces, admired and appreciated since ancient times, been classified by their gems under the renowned name of semiprecious stones. Created in nature’s mysterious laboratories, over many thousands of years, these stones are just one of the sources forms where the absolute beauty originated. Their structure is a perfect architecture of small crystals coming in an infinite array of colors and depths. These semiprecious stones expressing the essence of elegance, class and beauty, are the ultimate touch of perfection for any interior, from classic to modern, from romantic to contemporary... Touches of gold and silver, a large choice of textures and colors expand and enhance their ability to fit any interior or design. # luxury stones # style # stones # elegant stone # home decor # luxury home # beauty # home design # luxury design # semiprecious stone # luxury stone # maercharme # gold #silver # elegant #interior decor


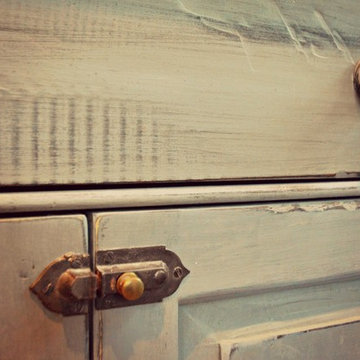




 Jefferson Door Company
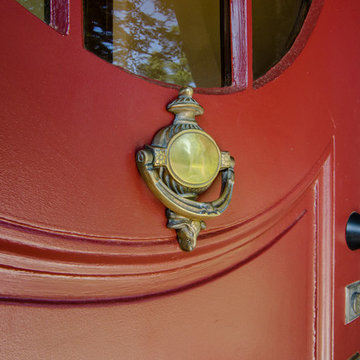
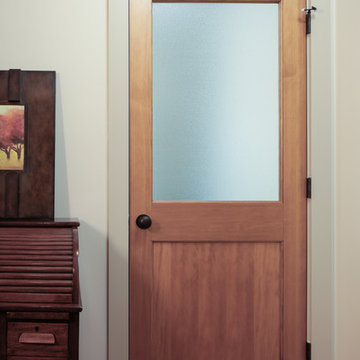
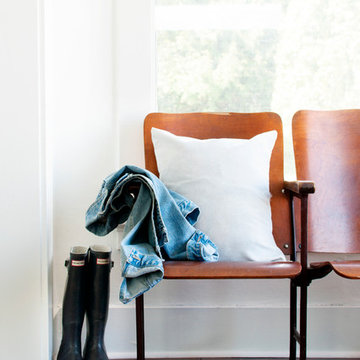
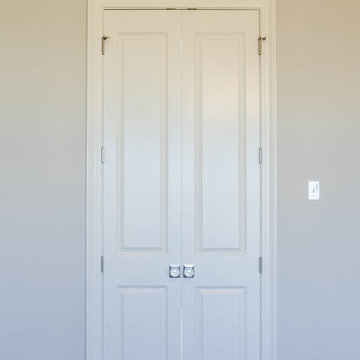
Jefferson Door supplied the interior doors (Masonite), exterior doors, windows (Krestmart), moulding, stair parts and hardware (Emtek) for this home.
House was built by Hyman L Bartolo Jr. Contractors.

 L Rose Interior Design
Chic and colorful Doctor office
Small minimalist carpeted, black floor and wallpaper home office photo in Chicago with blue walls
Small minimalist carpeted, black floor and wallpaper home office photo in Chicago with blue walls
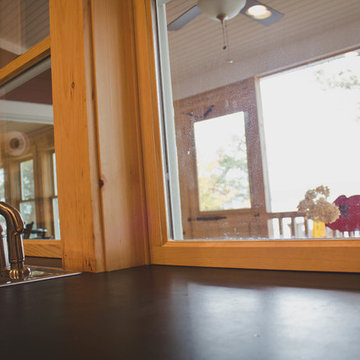
 Joe Lucey Carpentry Inc.
Detail of window sill/counter top. Here, we installed the windows so that the sill was flush with the counter top, allowing a smooth transition, and easy access to the screened in dining area.
Photo by: http://www.monarchtheartofbrianne.com


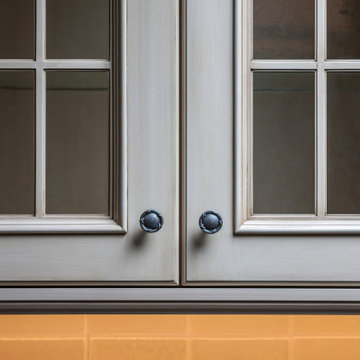

 A Plus Gutter Systems
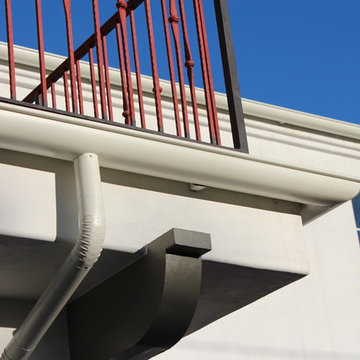
A Plus Gutter Systems Inc.
Inspiration for a mediterranean exterior home remodel in Los Angeles
Inspiration for a mediterranean exterior home remodel in Los Angeles
 Stephanie D Poole
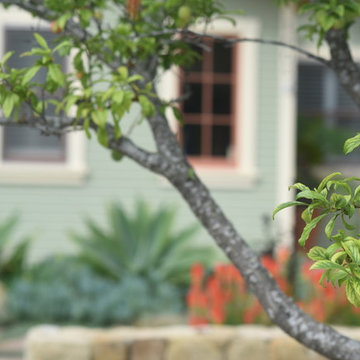
A Santa Rosa plum tree is planted in the parkway. It was existing and re-used in the landscape design scheme.
Inspiration for a small coastal drought-tolerant and full sun front yard stone garden path in Santa Barbara.
Inspiration for a small coastal drought-tolerant and full sun front yard stone garden path in Santa Barbara.

 Luxe Architectural
~ Get the custom, high-end, raised panel look quickly and easily with our Patent Pending door moulding kits for flat panel doors! ~
To install your door moulding kit, all you have to do is:
- measure/mark (instructions and worksheet included)
- remove the protective backing from the adhesive
- attach to your door (for permanent application caulk around the edges)
Voilà! An instant transformation! There’s no noise, power tools, gluing or nails required- Just caulk around the edges. “It’s easy to add a little luxe in your home!"





16