
Search results for "Parenthood" in Home Design Ideas
 Gast Architects
Kids' bathroom

Inspiration for a 1950s kids' blue tile and ceramic tile terrazzo floor, white floor, single-sink and shiplap ceiling bathroom remodel in San Francisco with raised-panel cabinets, medium tone wood cabinets, a one-piece toilet, white walls, an integrated sink, quartz countertops, white countertops, a niche and a built-in vanity
Inspiration for a 1950s kids' blue tile and ceramic tile terrazzo floor, white floor, single-sink and shiplap ceiling bathroom remodel in San Francisco with raised-panel cabinets, medium tone wood cabinets, a one-piece toilet, white walls, an integrated sink, quartz countertops, white countertops, a niche and a built-in vanity
 Regan Baker Design Inc.
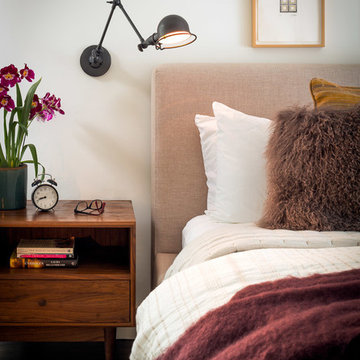
First home, savvy art owners, decided to hire RBD to design their recently purchased two story, four bedroom, midcentury Diamond Heights home to merge their new parenthood and love for entertaining lifestyles. Hired two months prior to the arrival of their baby boy, RBD was successful in installing the nursery just in time. The home required little architectural spatial reconfiguration given the previous owner was an architect, allowing RBD to focus mainly on furniture, fixtures and accessories while updating only a few finishes. New paint grade paneling added a needed midcentury texture to the entry, while an existing site for sore eyes radiator, received a new walnut cover creating a built-in mid-century custom headboard for the guest room, perfect for large art and plant decoration. RBD successfully paired furniture and art selections to connect the existing material finishes by keeping fabrics neutral and complimentary to the existing finishes. The backyard, an SF rare oasis, showcases a hanging chair and custom outdoor floor cushions for easy lounging, while a stylish midcentury heated bench allows easy outdoor entertaining in the SF climate.
Photography Credit: Scott Hargis Photography
 Hi-Luxe Interiors
Patrick Ray
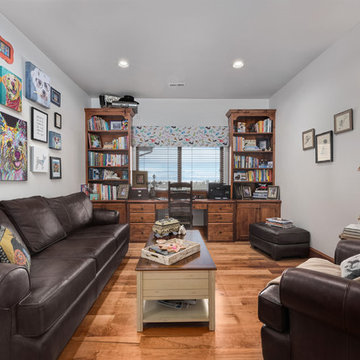
Example of a mid-sized classic built-in desk medium tone wood floor and brown floor study room design in Denver with white walls
Example of a mid-sized classic built-in desk medium tone wood floor and brown floor study room design in Denver with white walls
Find the right local pro for your project
 Hi-Luxe Interiors
Patrick Ray
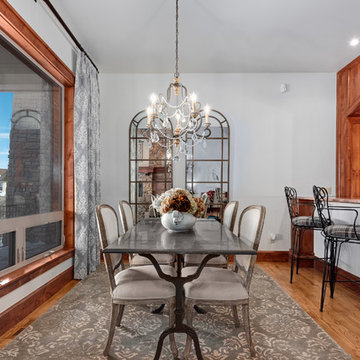
Example of a mid-sized classic medium tone wood floor and brown floor enclosed dining room design in Denver with white walls and no fireplace
Example of a mid-sized classic medium tone wood floor and brown floor enclosed dining room design in Denver with white walls and no fireplace
 Hi-Luxe Interiors
Patrick Ray
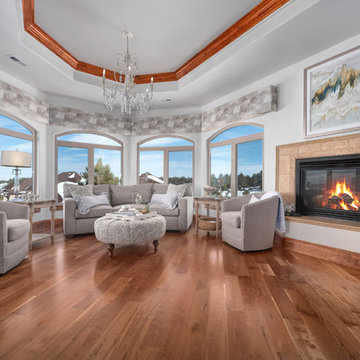
Bedroom - large traditional master medium tone wood floor and brown floor bedroom idea in Denver with gray walls, a corner fireplace and a tile fireplace
Bedroom - large traditional master medium tone wood floor and brown floor bedroom idea in Denver with gray walls, a corner fireplace and a tile fireplace
 Hi-Luxe Interiors
Patrick Ray
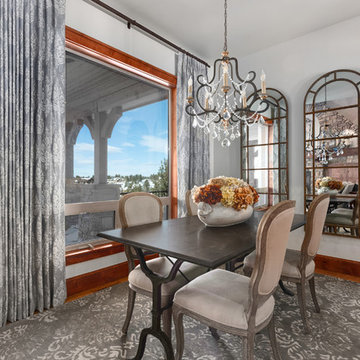
Example of a mid-sized classic medium tone wood floor and brown floor enclosed dining room design in Denver with white walls and no fireplace
Example of a mid-sized classic medium tone wood floor and brown floor enclosed dining room design in Denver with white walls and no fireplace
 Hi-Luxe Interiors
Patrick Ray
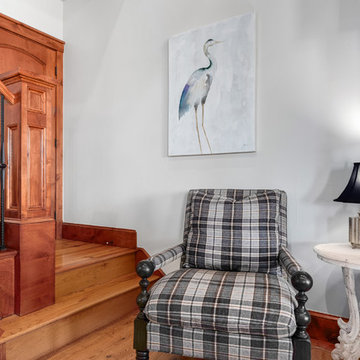
Staircase - mid-sized traditional wooden l-shaped mixed material railing staircase idea in Denver with wooden risers
Staircase - mid-sized traditional wooden l-shaped mixed material railing staircase idea in Denver with wooden risers
 Hi-Luxe Interiors
Patrick Ray
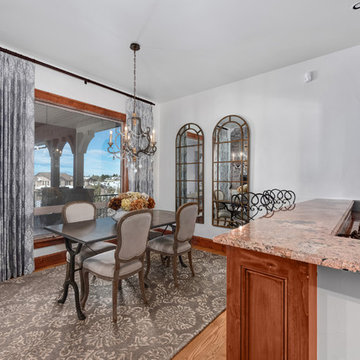
Example of a mid-sized classic medium tone wood floor and brown floor enclosed dining room design in Denver with white walls and no fireplace
Example of a mid-sized classic medium tone wood floor and brown floor enclosed dining room design in Denver with white walls and no fireplace

 Hanson Carlen
Travis was born and raised in Spokane. He grew up on the north side of town and graduated from North Central High School. Upon graduation, Travis decided to serve his country in the United States Marine Core. The last seven years in the USMC, Travis worked as an explosive ordinance disposal expert. In 2014, he left the Marine Corps and returned to Spokane. After taking a month or so off, Travis enrolled in the Homebuilders Association Carpentry Program and shortly after, to our delight, came to work for Hanson Carlen. Travis and his wife, Jessica, have two children and are enjoying parenthood immensely.
 Hi-Luxe Interiors
Patrick Ray
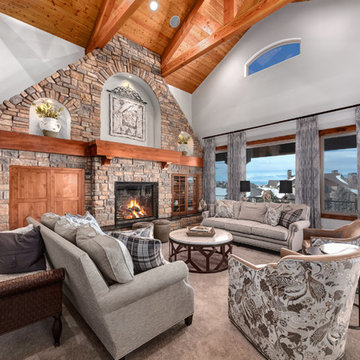
Large elegant open concept carpeted and gray floor living room photo in Denver with gray walls, a standard fireplace, a stone fireplace and a concealed tv
Large elegant open concept carpeted and gray floor living room photo in Denver with gray walls, a standard fireplace, a stone fireplace and a concealed tv
 Hi-Luxe Interiors
Patrick Ray
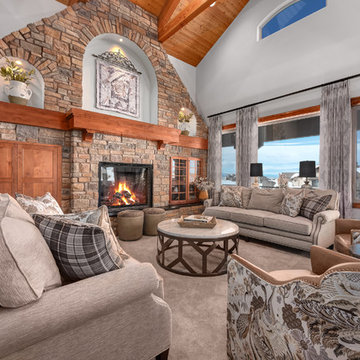
Living room - large traditional open concept carpeted and gray floor living room idea in Denver with gray walls, a standard fireplace, a stone fireplace and a concealed tv
Living room - large traditional open concept carpeted and gray floor living room idea in Denver with gray walls, a standard fireplace, a stone fireplace and a concealed tv
 Hi-Luxe Interiors
Patrick Ray
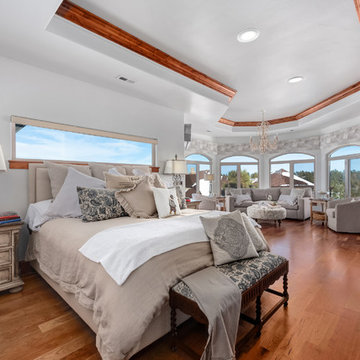
Bedroom - large traditional master medium tone wood floor and brown floor bedroom idea in Denver with gray walls, a corner fireplace and a tile fireplace
Bedroom - large traditional master medium tone wood floor and brown floor bedroom idea in Denver with gray walls, a corner fireplace and a tile fireplace
 Hi-Luxe Interiors
Patrick Ray
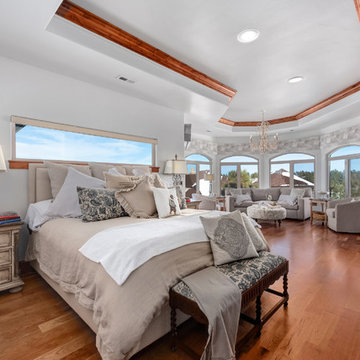
Large elegant master medium tone wood floor and brown floor bedroom photo in Denver with gray walls, a corner fireplace and a tile fireplace
Large elegant master medium tone wood floor and brown floor bedroom photo in Denver with gray walls, a corner fireplace and a tile fireplace
 Hi-Luxe Interiors
Patrick Ray
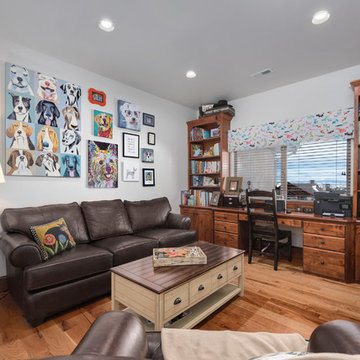
Study room - mid-sized traditional built-in desk medium tone wood floor and brown floor study room idea in Denver with white walls
Study room - mid-sized traditional built-in desk medium tone wood floor and brown floor study room idea in Denver with white walls
 Hi-Luxe Interiors
Patrick Ray
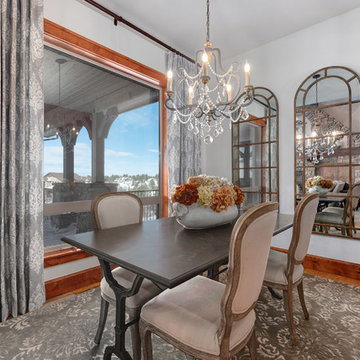
Enclosed dining room - mid-sized traditional medium tone wood floor and brown floor enclosed dining room idea in Denver with white walls and no fireplace
Enclosed dining room - mid-sized traditional medium tone wood floor and brown floor enclosed dining room idea in Denver with white walls and no fireplace
 Hi-Luxe Interiors
Patrick Ray
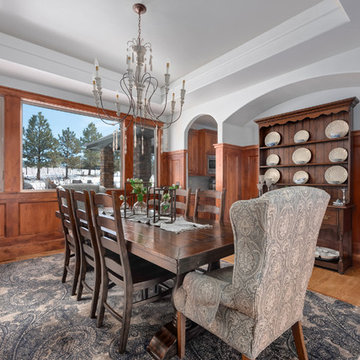
Mid-sized elegant medium tone wood floor and brown floor enclosed dining room photo in Denver with brown walls and no fireplace
Mid-sized elegant medium tone wood floor and brown floor enclosed dining room photo in Denver with brown walls and no fireplace
 Hi-Luxe Interiors
Patrick Ray
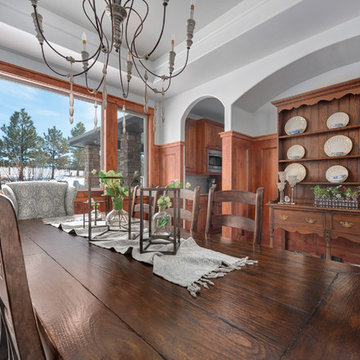
Mid-sized elegant medium tone wood floor and brown floor enclosed dining room photo in Denver with brown walls and no fireplace
Mid-sized elegant medium tone wood floor and brown floor enclosed dining room photo in Denver with brown walls and no fireplace
 Hi-Luxe Interiors
Patrick Ray
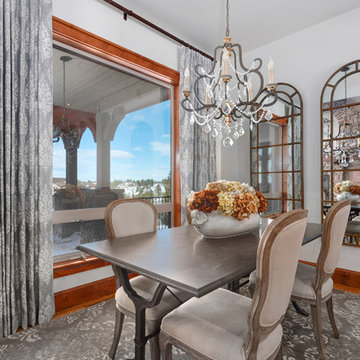
Example of a mid-sized classic medium tone wood floor and brown floor enclosed dining room design in Denver with white walls and no fireplace
Example of a mid-sized classic medium tone wood floor and brown floor enclosed dining room design in Denver with white walls and no fireplace


2