
Search results for "Parenting style" in Home Design Ideas

 color theory Boston
photo: Michael J Lee
Inspiration for a large country brick floor mudroom remodel in Boston with multicolored walls and a black front door
Inspiration for a large country brick floor mudroom remodel in Boston with multicolored walls and a black front door

 Hearth Homes
The large kitchen island creates plenty of counter space and serves as a secondary dining surface. Keeping the family together is an integral part of this design; while the parents are cooking the kids can be colouring or working on their homework. The bulkhead over the island adds dimension and we chose to incorporate the flooring into the inset adding visual interest and consistency.
Photo by Kristen Sawatzky

 Cherie Cordellos Photography
Large arts and crafts master dark wood floor bedroom photo in San Francisco with white walls, a standard fireplace and a wood fireplace surround
Large arts and crafts master dark wood floor bedroom photo in San Francisco with white walls, a standard fireplace and a wood fireplace surround
Find the right local pro for your project

 Weiss & Wirth Interior Design
Rustic Colorado Kitchen
Huge mountain style medium tone wood floor kitchen photo in Denver with recessed-panel cabinets, medium tone wood cabinets, colored appliances and an island
Huge mountain style medium tone wood floor kitchen photo in Denver with recessed-panel cabinets, medium tone wood cabinets, colored appliances and an island


 Denman Construction
Example of a bedroom mountain style loft-style and gender-neutral medium tone wood floor and brown floor kids' bedroom design with gray walls

 Architect Mason Kirby Inc.
Mid-sized trendy 3/4 beige tile and ceramic tile medium tone wood floor and brown floor alcove shower photo in San Francisco with flat-panel cabinets, a wall-mount toilet, white walls, solid surface countertops, brown cabinets, a trough sink and white countertops

Sponsored
Sunbury, OH

J.Holderby - Renovations
Franklin County's Leading General Contractors - 2X Best of Houzz!

 Portland Stair Company
This is a kit from Arke Systems. It is a great system if you have a very small foot print.
Portland Stair company
Small minimalist staircase photo in Portland
Small minimalist staircase photo in Portland
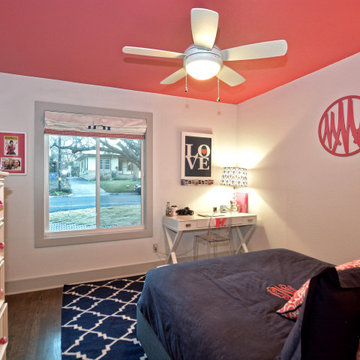
 Custom Design Services
A young family with three children expanded their 1973 ranch-style home to accommodate their growing needs. As the children transitioned into their teenage years, the home was redesigned to include dedicated spaces for them to socialize, along with private offices for both parents and an area for entertaining guests.

 Todd Remington Architect
David Patterson
Example of a country medium tone wood floor drop-in bathtub design in Denver with shaker cabinets, white cabinets and yellow walls
Example of a country medium tone wood floor drop-in bathtub design in Denver with shaker cabinets, white cabinets and yellow walls

 Arthur Rutenberg-Oakmont Custom Homes
Inspiration for a large transitional white two-story stucco house exterior remodel in San Diego with a tile roof

 Maestri, LLC.
Inspiration for a mid-century modern master black and white tile and marble tile black floor freestanding bathtub remodel in Dallas with flat-panel cabinets, medium tone wood cabinets, beige walls, an undermount sink, a hinged shower door and white countertops

 Bertazzoni
Kitchen - traditional l-shaped medium tone wood floor and brown floor kitchen idea with a farmhouse sink, recessed-panel cabinets, white cabinets, white backsplash, stone slab backsplash, black appliances, an island and white countertops

Sponsored
Sunbury, OH
J.Holderby - Renovations
Franklin County's Leading General Contractors - 2X Best of Houzz!


 Reynolds Architecture- Design & Construction
Mid-sized farmhouse formal living room photo in Chicago with a standard fireplace

 Drewett Works
The genesis of design for this desert retreat was the informal dining area in which the clients, along with family and friends, would gather.
Located in north Scottsdale’s prestigious Silverleaf, this ranch hacienda offers 6,500 square feet of gracious hospitality for family and friends. Focused around the informal dining area, the home’s living spaces, both indoor and outdoor, offer warmth of materials and proximity for expansion of the casual dining space that the owners envisioned for hosting gatherings to include their two grown children, parents, and many friends.
The kitchen, adjacent to the informal dining, serves as the functioning heart of the home and is open to the great room, informal dining room, and office, and is mere steps away from the outdoor patio lounge and poolside guest casita. Additionally, the main house master suite enjoys spectacular vistas of the adjacent McDowell mountains and distant Phoenix city lights.
The clients, who desired ample guest quarters for their visiting adult children, decided on a detached guest casita featuring two bedroom suites, a living area, and a small kitchen. The guest casita’s spectacular bedroom mountain views are surpassed only by the living area views of distant mountains seen beyond the spectacular pool and outdoor living spaces.
Project Details | Desert Retreat, Silverleaf – Scottsdale, AZ
Architect: C.P. Drewett, AIA, NCARB; Drewett Works, Scottsdale, AZ
Builder: Sonora West Development, Scottsdale, AZ
Photographer: Dino Tonn
Featured in Phoenix Home and Garden, May 2015, “Sporting Style: Golf Enthusiast Christie Austin Earns Top Scores on the Home Front”
See more of this project here: http://drewettworks.com/desert-retreat-at-silverleaf/

 Open Door Architecture
Photo credit: Denise Retallack Photography
Inspiration for a mid-sized transitional medium tone wood floor enclosed dining room remodel with brown walls
Inspiration for a mid-sized transitional medium tone wood floor enclosed dining room remodel with brown walls

Sponsored
Columbus, OH

Hope Restoration & General Contracting
Columbus Design-Build, Kitchen & Bath Remodeling, Historic Renovations


 Rachel Loewen Photography
Photo: Rachel Loewen © 2019 Houzz
Inspiration for a tropical light wood floor dining room remodel in Chicago with green walls and a standard fireplace
Inspiration for a tropical light wood floor dining room remodel in Chicago with green walls and a standard fireplace

 Pioneer Cabin Company
Photo by Sun Valley Photo
Example of a bedroom mountain style gender-neutral kids' bedroom design with white walls
Example of a bedroom mountain style gender-neutral kids' bedroom design with white walls
65