
Search results for "Parenting style" in Home Design Ideas
 Custom Design Services
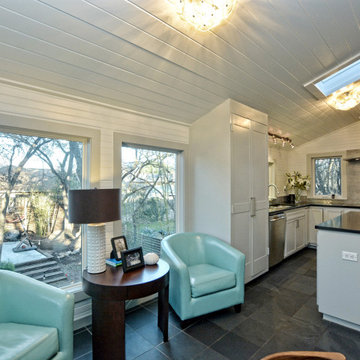
A young family with three children expanded their 1973 ranch-style home to accommodate their growing needs. As the children transitioned into their teenage years, the home was redesigned to include dedicated spaces for them to socialize, along with private offices for both parents and an area for entertaining guests.
 Custom Design Services
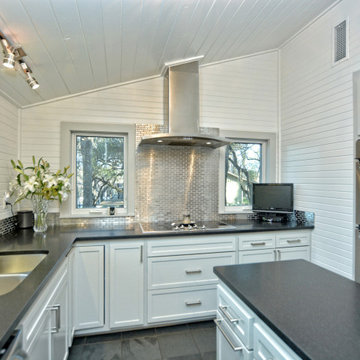
A young family with three children expanded their 1973 ranch-style home to accommodate their growing needs. As the children transitioned into their teenage years, the home was redesigned to include dedicated spaces for them to socialize, along with private offices for both parents and an area for entertaining guests.


Find the right local pro for your project
 Custom Design Services
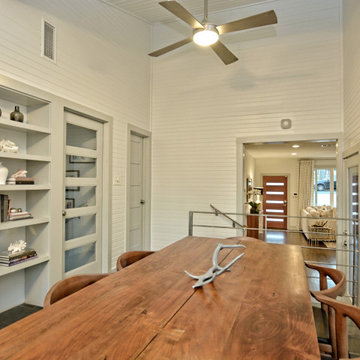
A young family with three children expanded their 1973 ranch-style home to accommodate their growing needs. As the children transitioned into their teenage years, the home was redesigned to include dedicated spaces for them to socialize, along with private offices for both parents and an area for entertaining guests.
 Custom Design Services
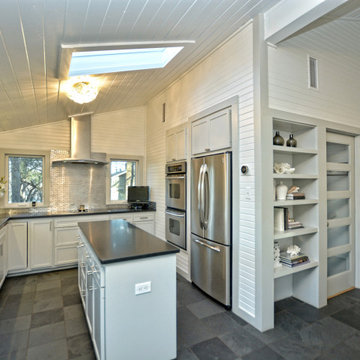
A young family with three children expanded their 1973 ranch-style home to accommodate their growing needs. As the children transitioned into their teenage years, the home was redesigned to include dedicated spaces for them to socialize, along with private offices for both parents and an area for entertaining guests.

 Chelsea Kasch
Nick Bayless
Inspiration for a transitional built-in desk dark wood floor study room remodel in Salt Lake City with multicolored walls
Inspiration for a transitional built-in desk dark wood floor study room remodel in Salt Lake City with multicolored walls

 Heartwood Window & Door
Transitional bedroom photo in San Francisco with beige walls and a standard fireplace



 John Bynum Custom Homes, Inc.
Mid-sized elegant u-shaped medium tone wood floor open concept kitchen photo in Atlanta with an undermount sink, shaker cabinets, gray cabinets, soapstone countertops, beige backsplash, stone tile backsplash, stainless steel appliances and a peninsula
 Cathie Hong Interiors
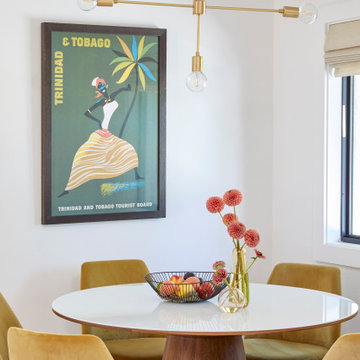
This artistic and design-forward family approached us at the beginning of the pandemic with a design prompt to blend their love of midcentury modern design with their Caribbean roots. With her parents originating from Trinidad & Tobago and his parents from Jamaica, they wanted their home to be an authentic representation of their heritage, with a midcentury modern twist. We found inspiration from a colorful Trinidad & Tobago tourism poster that they already owned and carried the tropical colors throughout the house — rich blues in the main bathroom, deep greens and oranges in the powder bathroom, mustard yellow in the dining room and guest bathroom, and sage green in the kitchen. This project was featured on Dwell in January 2022.

 ashleakooman
This Cottage Style Bunk Room was created for 2 young boys. Built from the ground up by their parents, and finished with vintage, found and hand built items.

 Two Hawks Design and Development
Inspiration for a transitional master medium tone wood floor and brown floor bedroom remodel in Phoenix with white walls
 Custom Design Services
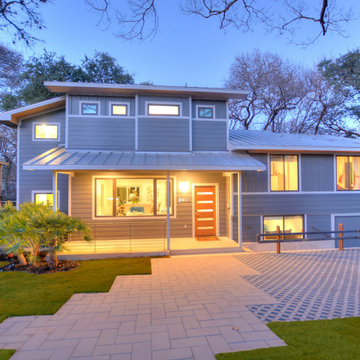
A young family with three children expanded their 1973 ranch-style home to accommodate their growing needs. As the children transitioned into their teenage years, the home was redesigned to include dedicated spaces for them to socialize, along with private offices for both parents and an area for entertaining guests.
 Custom Design Services
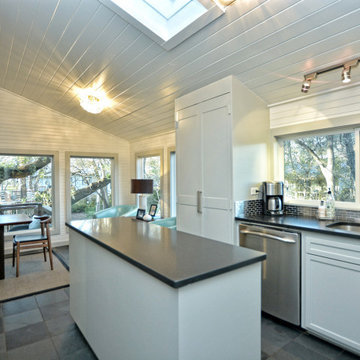
A young family with three children expanded their 1973 ranch-style home to accommodate their growing needs. As the children transitioned into their teenage years, the home was redesigned to include dedicated spaces for them to socialize, along with private offices for both parents and an area for entertaining guests.

Sponsored
Fredericksburg, OH

High Point Cabinets
Columbus' Experienced Custom Cabinet Builder | 4x Best of Houzz Winner
 Custom Design Services
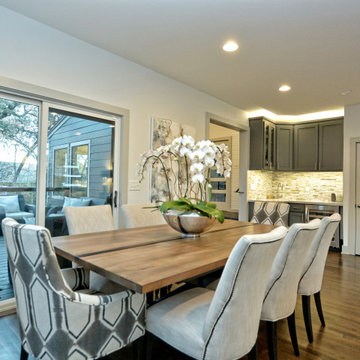
A young family with three children expanded their 1973 ranch-style home to accommodate their growing needs. As the children transitioned into their teenage years, the home was redesigned to include dedicated spaces for them to socialize, along with private offices for both parents and an area for entertaining guests.
 Custom Design Services
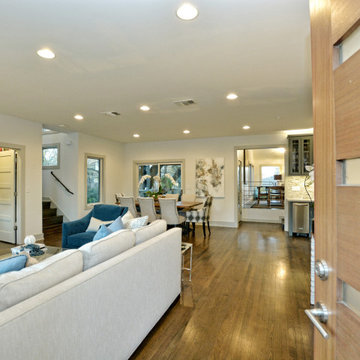
A young family with three children expanded their 1973 ranch-style home to accommodate their growing needs. As the children transitioned into their teenage years, the home was redesigned to include dedicated spaces for them to socialize, along with private offices for both parents and an area for entertaining guests.
 Custom Design Services
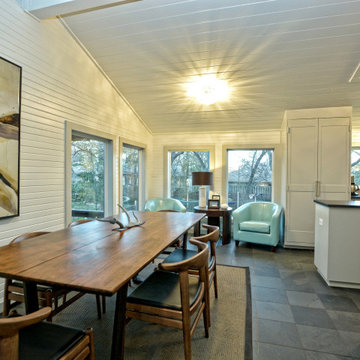
A young family with three children expanded their 1973 ranch-style home to accommodate their growing needs. As the children transitioned into their teenage years, the home was redesigned to include dedicated spaces for them to socialize, along with private offices for both parents and an area for entertaining guests.
 Custom Design Services
A young family with three children expanded their 1973 ranch-style home to accommodate their growing needs. As the children transitioned into their teenage years, the home was redesigned to include dedicated spaces for them to socialize, along with private offices for both parents and an area for entertaining guests.

Sponsored
Columbus, OH

Hope Restoration & General Contracting
Columbus Design-Build, Kitchen & Bath Remodeling, Historic Renovations

 Tracy Dunn Design LLC - Associate, ASID
This Classic old Florida home has the original hardwood floors. We started with an empty shell. The clients wanted a fresh classic design that was comfortable and liveable that would exude a little of a Palm Beach style. The husband's parents lived in Palm Beach, and he wanted to continue that style of living. The wing chairs were his Mother's. They wanted to keep them and have them reupholstered. They recline back and are quite comfortable. Swipe to see the rest of the room.

 Custom Design Services
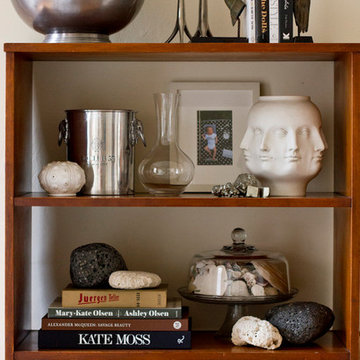
A young family with three children expanded their 1973 ranch-style home to accommodate their growing needs. As the children transitioned into their teenage years, the home was redesigned to include dedicated spaces for them to socialize, along with private offices for both parents and an area for entertaining guests.
61