
Search results for "Parenting style" in Home Design Ideas

 Alexandra Naranjo Designs Inc
David Khazam Photography
Mid-sized transitional u-shaped dark wood floor enclosed kitchen photo in Toronto with an undermount sink, shaker cabinets, white cabinets, marble countertops, multicolored backsplash, subway tile backsplash, stainless steel appliances and an island
Mid-sized transitional u-shaped dark wood floor enclosed kitchen photo in Toronto with an undermount sink, shaker cabinets, white cabinets, marble countertops, multicolored backsplash, subway tile backsplash, stainless steel appliances and an island
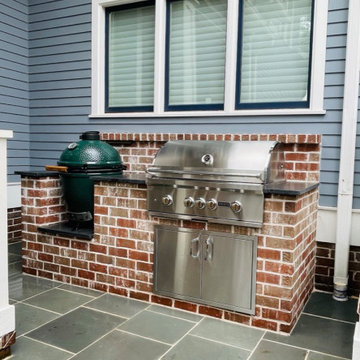
 FiveSTAR Landscape
In this Houston Heights neighborhood transformation, we converted a backyard playground into a versatile, family-friendly oasis. Parents now have ample space to relax and entertain in an open backyard featuring synthetic turf for easy maintenance and a new fence for added privacy. We designed an outdoor kitchen to fit seamlessly within a previously wasted small space, maximizing functionality without compromising style. The addition of a bluestone patio complements the home's architecture, providing a cohesive and elegant outdoor living area. This redesigned space perfectly balances beauty and practicality, offering the family a perfect place to unwind and enjoy their outdoor haven.

 A.Clore Interiors
The inspiration for this "modern mixage makeover" was due to some hand me down furniture that was received by the newly engaged couples parents. Working it in with their modern style was proving somewhat of a challenge for the couple, so we stepped in and showed them to a space she can be organized and productive. We created custom book shelves and even a bench for the dog to come and hang out!
Photos: John Zawacki Photography
Find the right local pro for your project


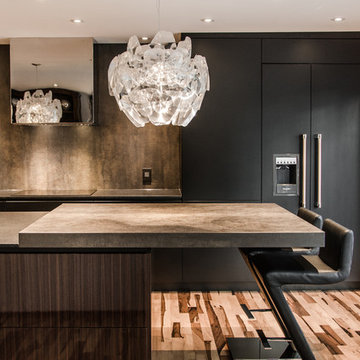
 Kocïna Espace Design
Cuisine de style contemporain
Armoires de laque noir mat & Maria rosa laqué (miralis)
Comptoirs de granite noir cambrian mat
Comptoir lunch de neolith
Dosseret de Neolith
Frigo recouvert
Design : Emilie Roberge pour Kocïna Espace Design
Photographie : Alexandre Parent

 A+ Home Improvements, LLC
This family inherited their parents home that was extremely dated. Clients wanted a unique style with red/black/gray/stainless design and bring the kitchen into the 21st century. This kitchen was a challenge due to the extremely small space. We were able to open the space up some to meet the clients needs.
The client was thrilled with their Ohio State kitchen. This modern kitchen design turned out awesome with the bold color choices. Glass faced cabinets provided more open feel on the peninsula.

 Design Bar
Inspiration for a rustic l-shaped kitchen remodel in New York with a farmhouse sink, shaker cabinets, brown cabinets, multicolored backsplash, stainless steel appliances and gray countertops

Sponsored
Fredericksburg, OH

High Point Cabinets
Columbus' Experienced Custom Cabinet Builder | 4x Best of Houzz Winner

 Veranda Designer Homes
Bedroom - large coastal guest light wood floor and brown floor bedroom idea in Dallas with white walls and no fireplace

 Everything Home
Our Indianapolis studio gave this home an elegant, sophisticated look with sleek, edgy lighting, modern furniture, metal accents, tasteful art, and printed, textured wallpaper and accessories.
Builder: Old Town Design Group
Photographer - Sarah Shields
---
Project completed by Wendy Langston's Everything Home interior design firm, which serves Carmel, Zionsville, Fishers, Westfield, Noblesville, and Indianapolis.
For more about Everything Home, click here: https://everythinghomedesigns.com/
To learn more about this project, click here:
https://everythinghomedesigns.com/portfolio/midwest-luxury-living/


 Kocïna Espace Design
Cuisine de style contemporain
Armoires de laque noir mat & Maria rosa laqué (miralis)
Comptoirs de granite noir cambrian mat
Comptoir lunch de neolith
Dosseret de Neolith
Frigo recouvert
Design : Emilie Roberge pour Kocïna Espace Design
Photographie : Alexandre Parent
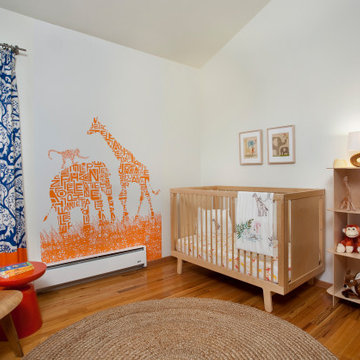
 Jennifer B Meyer
Playful gender neutral nursery that welcomes all of nature's animals. The design fits perfectly in this mid century modern Colorado home. The style reflects the parent's design style.

 Elegant Italian Installation of Wallpaper
Nursery wallpaper installation – Katy, TX. This nursery in Katy was designed with contemporary wallpaper featuring abstract pastel shapes that add energy while keeping the space calm. Installed behind the crib wall and reading nook, the paper is low-VOC and safe for infants, combining style with peace of mind for new parents.



 TKS Design Group
Free ebook, Creating the Ideal Kitchen. DOWNLOAD NOW
Working with this Glen Ellyn client was so much fun the first time around, we were thrilled when they called to say they were considering moving across town and might need some help with a bit of design work at the new house.
The kitchen in the new house had been recently renovated, but it was not exactly what they wanted. What started out as a few tweaks led to a pretty big overhaul of the kitchen, mudroom and laundry room. Luckily, we were able to use re-purpose the old kitchen cabinetry and custom island in the remodeling of the new laundry room — win-win!
As parents of two young girls, it was important for the homeowners to have a spot to store equipment, coats and all the “behind the scenes” necessities away from the main part of the house which is a large open floor plan. The existing basement mudroom and laundry room had great bones and both rooms were very large.
To make the space more livable and comfortable, we laid slate tile on the floor and added a built-in desk area, coat/boot area and some additional tall storage. We also reworked the staircase, added a new stair runner, gave a facelift to the walk-in closet at the foot of the stairs, and built a coat closet. The end result is a multi-functional, large comfortable room to come home to!
Just beyond the mudroom is the new laundry room where we re-used the cabinets and island from the original kitchen. The new laundry room also features a small powder room that used to be just a toilet in the middle of the room.
You can see the island from the old kitchen that has been repurposed for a laundry folding table. The other countertops are maple butcherblock, and the gold accents from the other rooms are carried through into this room. We were also excited to unearth an existing window and bring some light into the room.
Designed by: Susan Klimala, CKD, CBD
Photography by: Michael Alan Kaskel
For more information on kitchen and bath design ideas go to: www.kitchenstudio-ge.com
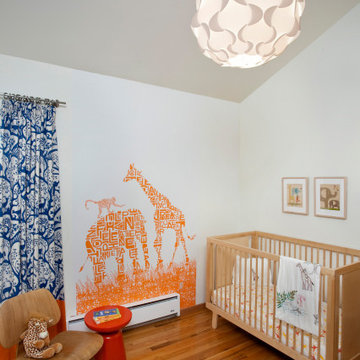 Jennifer B Meyer
Playful gender neutral nursery that welcomes all of nature's animals. The design fits perfectly in this mid century modern Colorado home. The style reflects the parent's design style.

 Satin & Slate
The current home for this family was not large enough for their needs. We extended the master bedroom to create an additional walk-in closet and added a master bathroom to allow the parents to have their own retreat. We mixed the couple’s styles by introducing hints of mid-century modern and transitional elements throughout the home.
A neutral palette and clean lines are found throughout the home with splashes of color. We also focused on the functionality of the home by removing some of the walls that did not allow the home to flow, keeping it open for conversation in the main living areas. Contact us today,
(562) 444-8745.
 Elegant Italian Installation of Wallpaper
Nursery wallpaper installation – Katy, TX. This nursery in Katy was designed with contemporary wallpaper featuring abstract pastel shapes that add energy while keeping the space calm. Installed behind the crib wall and reading nook, the paper is low-VOC and safe for infants, combining style with peace of mind for new parents.


 Rural Birch
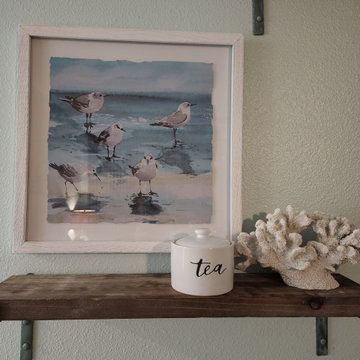
While working on the floorplan and details of this room, it was important that the master bedroom was utilized as a getaway for those staying at the condo. We added a coffee bar/dry bar for those moments when the parents wanted to just lock their doors and get away for a moment. This has been one of the most raved-about pieces in the reviews our client has received since listing this condo as a vacation property.

 Main Street Custom Homes & Remodeling
The ranch-style home required significant modifications to make room for two generations of adults living in one household. The second story addition was added containing a master bedroom suite, craft room, study, laundry and bathroom. Furthermore, the existing first floor was redesigned and renovated with the focus on creating a “no-step” main level for an aging parent with mobility concerns. A new great room was constructed which affords the homeowners a comfortable place to relax or entertain larger family gatherings. Careful consideration was given to the design of the exterior of the home as well. It was important that the second floor addition blend with the original home creating a unified façade.
 Rural Birch
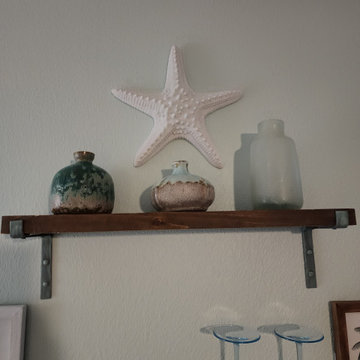
While working on the floorplan and details of this room, it was important that the master bedroom was utilized as a getaway for those staying at the condo. We added a coffee bar/dry bar for those moments when the parents wanted to just lock their doors and get away for a moment. This has been one of the most raved-about pieces in the reviews our client has received since listing this condo as a vacation property.
77