
Search results for "Parenting" in Home Design Ideas

 Canyon Design Build
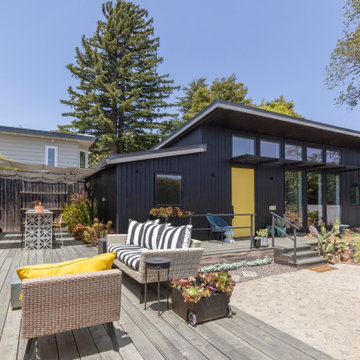
Canyon Design Build created this Corte Madera, CA ADU as a private, accessible living space for an aging parent—complete with a full kitchen, vaulted ceilings, warm mid-century style, and a shared deck that connects the family while honoring independence.
Find the right local pro for your project
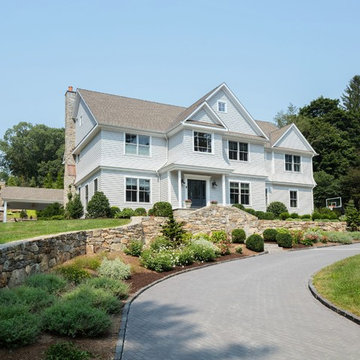
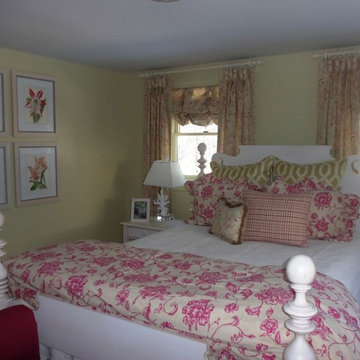
 Julie Parent for Ethan Allen of Portsmouth, NH
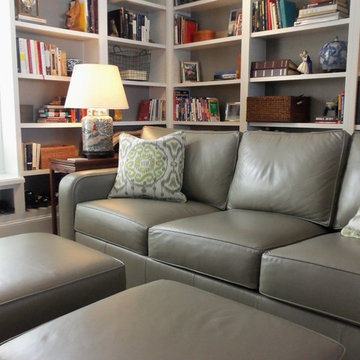
Example of a cottage chic home design design in Portland Maine
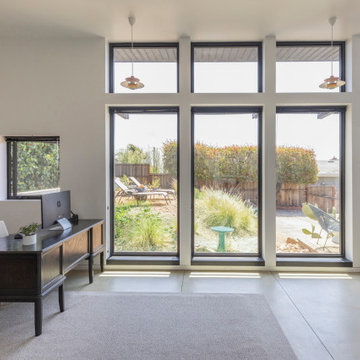 Canyon Design Build
Canyon Design Build created this Corte Madera, CA ADU as a private, accessible living space for an aging parent—complete with a full kitchen, vaulted ceilings, warm mid-century style, and a shared deck that connects the family while honoring independence.
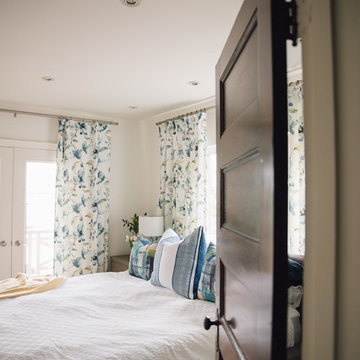
 Kaleidoscope Design Studio
This simple and elegant master bedroom combines modern style with touches of refined traditional elements to create the perfect contemporary retreat for these busy parents of three. Oodles of storage, bold colourful prints, paired with classic tonal whites throughout make this a beautifully functional master bedroom. The low-profile modern bedframe allows the king size bed to feel inviting, but without overpowering the space, while the large drapery panels add interest, soften the angular hard edges of remaining furniture, and provide much needed privacy from the neighbours.
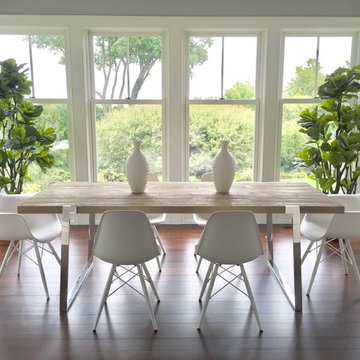
 Alexis Parent Interiors
Breakfast nook in the Westport Compo Beach area
Trendy kitchen photo in New York
Trendy kitchen photo in New York
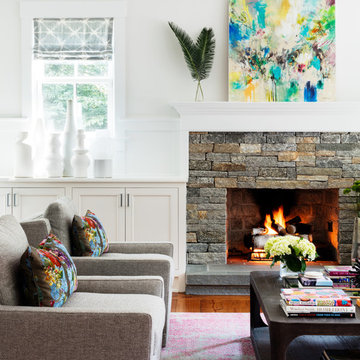 Alexis Parent Interiors
Tim Lenz
Inspiration for a large modern open concept medium tone wood floor family room remodel in New York with a standard fireplace and a stone fireplace
Inspiration for a large modern open concept medium tone wood floor family room remodel in New York with a standard fireplace and a stone fireplace
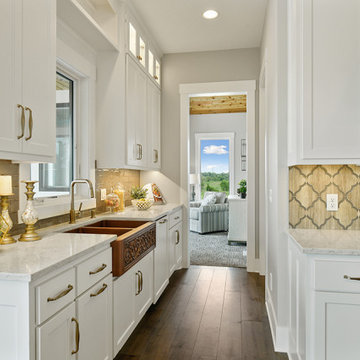
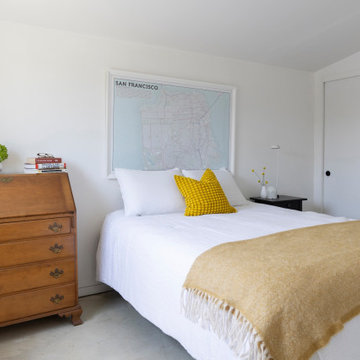 Canyon Design Build
Canyon Design Build created this Corte Madera, CA ADU as a private, accessible living space for an aging parent—complete with a full kitchen, vaulted ceilings, warm mid-century style, and a shared deck that connects the family while honoring independence.
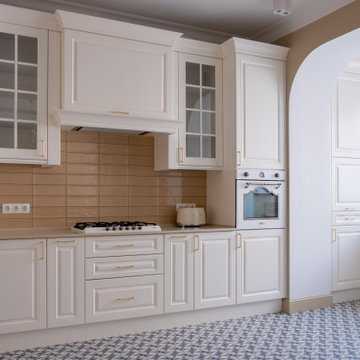

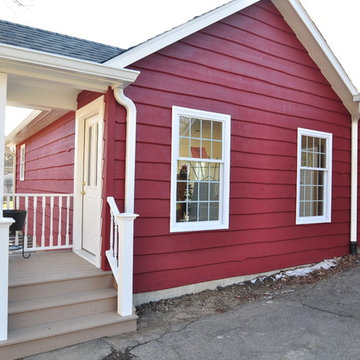

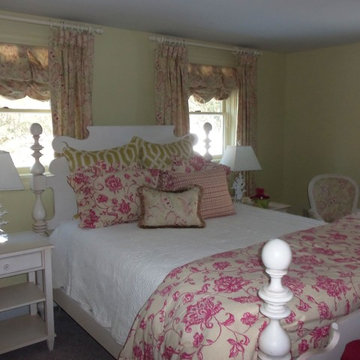 Julie Parent for Ethan Allen of Portsmouth, NH
Home design - shabby-chic style home design idea in Portland Maine

 Little Crown Interiors
Design: Little Crown Interiors, Photo: Full Spectrum Photography
Inspiration for a small transitional girl light wood floor nursery remodel in Los Angeles with multicolored walls
Inspiration for a small transitional girl light wood floor nursery remodel in Los Angeles with multicolored walls
 Architect Mason Kirby Inc.
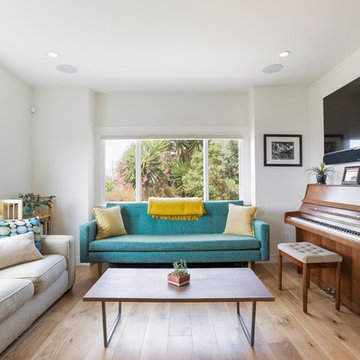
Living room - mid-sized 1950s open concept medium tone wood floor and brown floor living room idea in San Francisco with white walls, a wall-mounted tv and a music area
 Architect Mason Kirby Inc.

Mid-sized mid-century modern u-shaped medium tone wood floor and brown floor open concept kitchen photo in San Francisco with an undermount sink, flat-panel cabinets, medium tone wood cabinets, blue backsplash, ceramic backsplash, stainless steel appliances, no island, white countertops and solid surface countertops
 Studio Wills + Architects
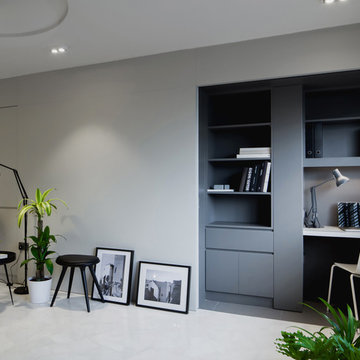
...a Study Nook deep in shadows. (Photography by Beton Brut).
Trendy living room photo in Singapore
Trendy living room photo in Singapore
 Cathie Hong Interiors

This artistic and design-forward family approached us at the beginning of the pandemic with a design prompt to blend their love of midcentury modern design with their Caribbean roots. With her parents originating from Trinidad & Tobago and his parents from Jamaica, they wanted their home to be an authentic representation of their heritage, with a midcentury modern twist. We found inspiration from a colorful Trinidad & Tobago tourism poster that they already owned and carried the tropical colors throughout the house — rich blues in the main bathroom, deep greens and oranges in the powder bathroom, mustard yellow in the dining room and guest bathroom, and sage green in the kitchen. This project was featured on Dwell in January 2022.
24