
Search results for "Parenting" in Home Design Ideas
 Synergy Design & Construction

A completely unfinished basement goes from bland to beautiful!
Utility room - large contemporary gray floor utility room idea in DC Metro with gray walls and a side-by-side washer/dryer
Utility room - large contemporary gray floor utility room idea in DC Metro with gray walls and a side-by-side washer/dryer
 Selectblinds
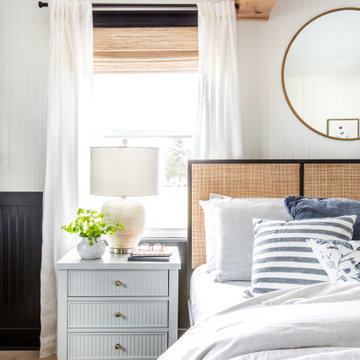
Bobby used Select Blinds Designer Reserve Woven Wood shades in the bedroom to keep it pretty and private for safe and sound sleep!
Bedroom - large farmhouse master light wood floor and beige floor bedroom idea in Kansas City with white walls
Bedroom - large farmhouse master light wood floor and beige floor bedroom idea in Kansas City with white walls
 Cathie Hong Interiors

This artistic and design-forward family approached us at the beginning of the pandemic with a design prompt to blend their love of midcentury modern design with their Caribbean roots. With her parents originating from Trinidad & Tobago and his parents from Jamaica, they wanted their home to be an authentic representation of their heritage, with a midcentury modern twist. We found inspiration from a colorful Trinidad & Tobago tourism poster that they already owned and carried the tropical colors throughout the house — rich blues in the main bathroom, deep greens and oranges in the powder bathroom, mustard yellow in the dining room and guest bathroom, and sage green in the kitchen. This project was featured on Dwell in January 2022.
Find the right local pro for your project
 Jami Abbadessa

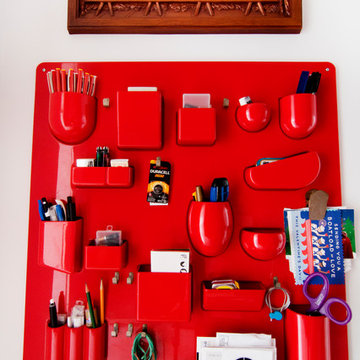
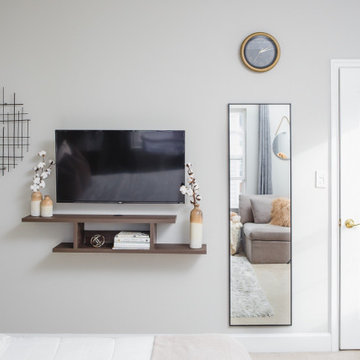
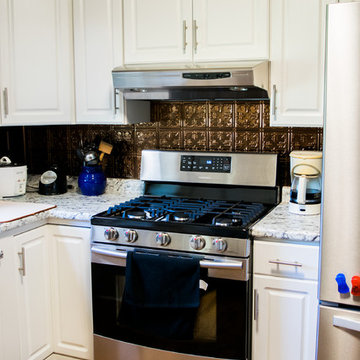
This little guy was growing out of his crib and changing table and needed an update to his room. His parents are avid golfers and he in turn has picked up the sport. His parents requested a room that he can grow in to, so the space will last many years before having to redesign it again. His mom suggested a golf theme room and I loved the idea, so we rolled with it. We kept the original plantation shutters and millwork and built a toddler-friendly space he can enjoy for years and years. I had my muralist paint an argyle wall to set the tone. I used new custom furniture combined with some store bought pieces. Accessorizing the space was a fun task. Instead of using store bought items, I had some custom wall art made for him to personalize the space. I had his great grandmother’s golf clubs mounted onto graphic green and white fabric studded with chrome nailheads. An Etsy seller made us a custom metal piece with all their favorite golf brands. Another Etsy seller made us wall hooks fashioned from golf balls. No golf theme room would be complete without a putting green, so had one of those thrown in to so he can practice his putts. He now loves his new room and enjoys spending time in there (not to mention now sleeping in there too!).



 Accessibility by Design, Inc.
Rev-a-shelf pantry insert in a remodeled kitchen.
Mid-sized elegant u-shaped brown floor enclosed kitchen photo in New Orleans with a drop-in sink, raised-panel cabinets, white cabinets, granite countertops, brown backsplash, metal backsplash, stainless steel appliances and no island
Mid-sized elegant u-shaped brown floor enclosed kitchen photo in New Orleans with a drop-in sink, raised-panel cabinets, white cabinets, granite countertops, brown backsplash, metal backsplash, stainless steel appliances and no island
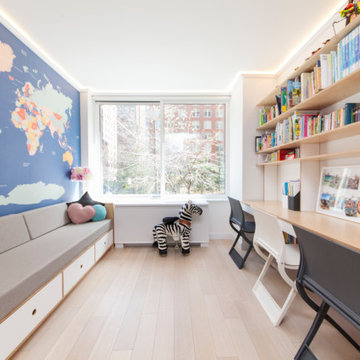

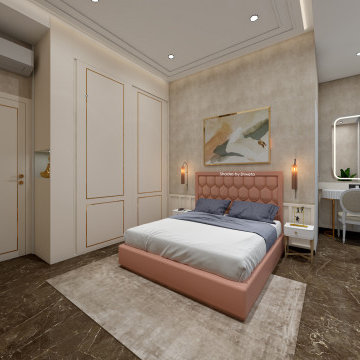


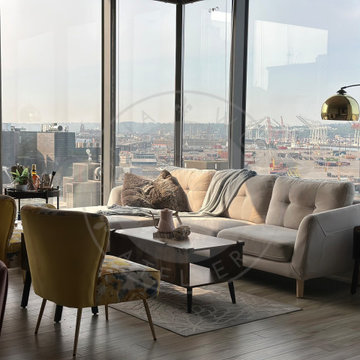


 Addition Building & Design, Inc.
Our Goal with this project was to update this space to make it more Modern. We opened it up, brightened up this space with new lighting, white cabinets, open shelving. It is now a modern, bright, functional, and comfortable space to live and entertain.
https://www.houzz.com/ideabooks/82192712/video/my-houzz-mila-kunis-surprises-her-parents-with-a-condo-makeover
 Carl Mattison Design

Guest bathroom shower featuring tile from www.cementtileshop.com
Bathroom - contemporary porcelain tile concrete floor and green floor bathroom idea in Atlanta with light wood cabinets, a vessel sink and marble countertops
Bathroom - contemporary porcelain tile concrete floor and green floor bathroom idea in Atlanta with light wood cabinets, a vessel sink and marble countertops
 CITYDESKSTUDIO, Inc.
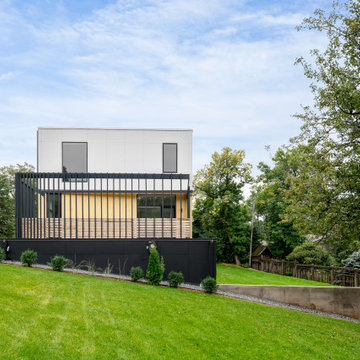
Aspect 221 is a multi-experiential home designed for a multi-generational family. Set on a sloping corner property in a 1960's Golden Valley neighborhood, this home offers a variety of ways to connect to the immediate landscapes and distant views. The house itself is divided vertically with interaction between families occurring through the centrally located sculptural stair. Horizontal movement in each direction leads to distinct environments provided for the families; multiple habitats offering variety of space, light, and privacy.
Expanding towards the west, the property takes advantage of the sweeping views and provides a perfect opportunity for a walk-out lower level and tuck under garage. The young family occupies the middle and upper floors, while the parents occupy the lower level. Each family has their own private entry and dedicated outdoor space. The home has 4 distinct outdoor spaces; a north shade deck and south sun deck, as well as an upper east lawn and lower west lawn. These spaces provide multiple habitats for the families to come together or move apart, offering variety and privacy.
We designed Aspect 221 with a nod to the various “aspects” offered by the site and its natural context. The base of the house is a black monolithic plinth anchored into the hillside, containing the garage and older parent’s home. This allows the upper two floors, enclosed in a fractured white and wood box, to remain humanly scaled and to move and gesture freely by twisting the middle floor off axis, and then twisting the upper floor off axis again. Each level offers views in varied directions revealing the site in different ways as you rise in elevation.
Location: Golden Valley, MN
Project Team:
Ben Awes, AIA, Principal-In-Charge
Chris Bach
Nate Dodge

26