
Search results for "Parents play" in Home Design Ideas

 Jami Campbell Interiors
Bedroom - transitional medium tone wood floor and brown floor bedroom idea with white walls

 Serious Audio Video
The bright/spacious children's play room is fully equipped with parental controls, surveillance and two-way intercom.
See more and take a video tour :
http://www.seriousaudiovideo.com/portfolios/jersey-shore-family-getaway/
Photo by : Anthony Torsiello
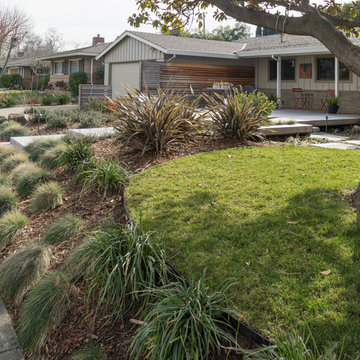
 Luciole Design Inc.
Swings hang from the old magnolia for informal play in view of parents sitting on the deck.
Trendy home design photo in Sacramento
Trendy home design photo in Sacramento
Find the right local pro for your project

 Interior Enhancement Group
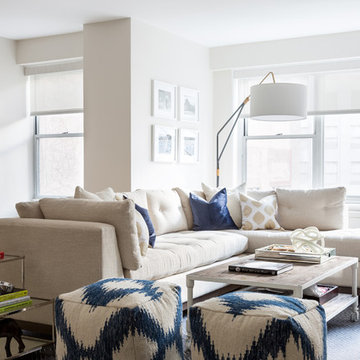

We created a dual-purpose area where the grandchildren would have plenty of room to play with their toys, and where they would be close to their parents and grandparents. Because one space flows into the other, we ensured that the design was consistent but a bit playful for the children. The back-lit PLAY sign is fun for the kids and sophisticated enough for the adults.
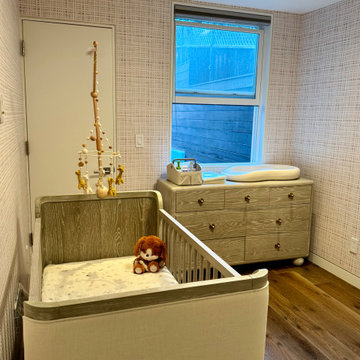
 Wallpaper Showroom by Parfait
We had the pleasure of installing this charming wallpaper design by Peper House for a nursery that feels warm, modern, and playful. The soft grid pattern complements the natural wood tones beautifully, creating a peaceful environment for both baby and parents.

 Refresh and Build
We made a one flow kitchen/Family room, where the parents can cook and watch their kids playing, Shaker style cabinets, quartz countertop, and quartzite island, two sinks facing each other and two dishwashers. perfect for big family reunion like thanksgiving.


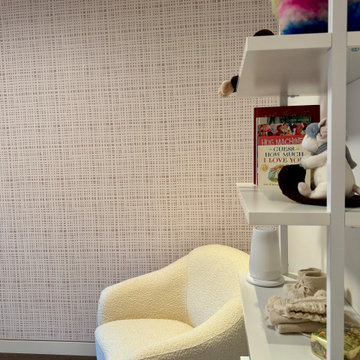 Wallpaper Showroom by Parfait
We had the pleasure of installing this charming wallpaper design by Peper House for a nursery that feels warm, modern, and playful. The soft grid pattern complements the natural wood tones beautifully, creating a peaceful environment for both baby and parents.


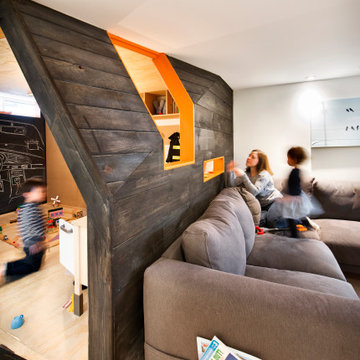
 25:8 Research + Design
Playpod Peek hole lets parents play with kids while on the couch.
Small trendy kids' room photo in Ottawa
Small trendy kids' room photo in Ottawa
 Wallpaper Showroom by Parfait
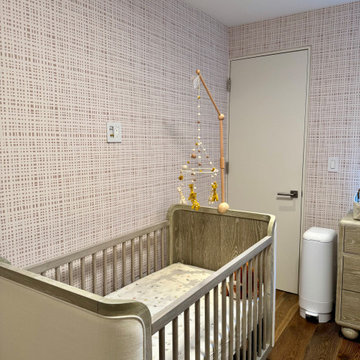
We had the pleasure of installing this charming wallpaper design by Peper House for a nursery that feels warm, modern, and playful. The soft grid pattern complements the natural wood tones beautifully, creating a peaceful environment for both baby and parents.

 Kids Creations
Constructed from one of natures finest wood species, redwood will show off a beautiful finish while providing resistance against the elements. This play set has all the play activities that children love at a price that parents can love.
What play activity is your child's favorite?
 Columbia Tile L.L.C.
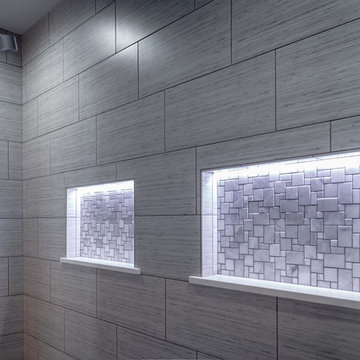
Inspiration for a large modern master gray tile and porcelain tile porcelain tile and black floor freestanding bathtub remodel in Seattle with gray walls
 Decor by Christine Interior Decorating & Design
Stephani Buchman
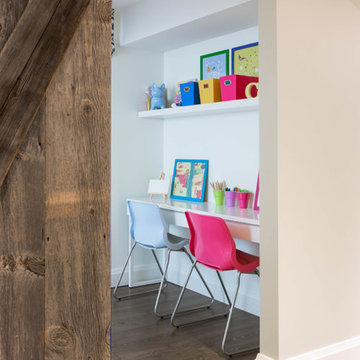
Inspiration for a modern kids' room remodel in Toronto
Inspiration for a modern kids' room remodel in Toronto
 Refresh and Build

We made a one flow kitchen/Family room, where the parents can cook and watch their kids playing, Shaker style cabinets, quartz countertop, and quartzite island, two sinks facing each other and two dishwashers. perfect for big family reunion like thanksgiving.
 Christy Webber Landscapes
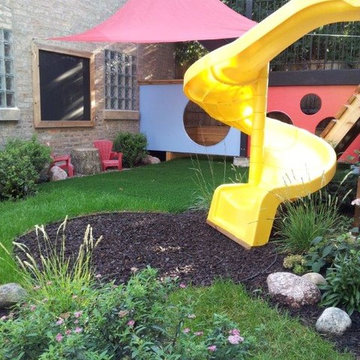
The best design brief ever! Reconnect with your inner child, be creative, and have fun. Using bright, bold colors, the deck and yard became a climbing, sliding, hiding, playing, adventure art gallery for two lucky children, their friends, and even a few grown-ups. And the best bit, its low maintenance, easy to clean, and has built-in storage. In the eyes of the children this yard is a children’s paradise. In the eyes of the parents, this yard is a children’s haven.
 Refresh and Build

We made a one flow kitchen/Family room, where the parents can cook and watch their kids playing, Shaker style cabinets, quartz countertop, and quartzite island, two sinks facing each other and two dishwashers. perfect for big family reunion like thanksgiving.

 Ward Jewell Architect AIA
San Marino based clients were interested in developing a property that had been in their family for generations. This was an exciting proposition as it was one of the last surviving bayside double lots on the scenic Coronado peninsula in San Diego. They desired a holiday home that would be a gathering place for their large, close- knit family.
San Marino based clients were interested in developing a property that had been in their family for generations. This was an exciting proposition as it was one of the last surviving bayside double lots on the scenic Coronado peninsula in San Diego. They desired a holiday home that would be a gathering place for their large, close-knit family. Facing the Back Bay, overlooking downtown and the Bay Bridge, this property presented us with a unique opportunity to design a vacation home with a dual personality. One side faces a bustling harbor with a constant parade of yachts, cargo vessels and military ships while the other opens onto a deep, quiet contemplative garden. The home’s shingle-style influence carries on the historical Coronado tradition of clapboard and Craftsman bungalows built in the shadow of the great Hotel Del Coronado which was erected at the turn of the last century. In order to create an informal feel to the residence, we devised a concept that eliminated the need for a “front door”. Instead, one walks through the garden and enters the “Great Hall” through either one of two French doors flanking a walk-in stone fireplace. Both two-story bedroom wings bookend this central wood beam vaulted room which serves as the “heart of the home”, and opens to both views. Three sets of stairs are discretely tucked away inside the bedroom wings.
In lieu of a formal dining room, the family convenes and dines around a beautiful table and banquette set into a circular window bay off the kitchen which overlooks the lights of the city beyond the harbor. Working with noted interior designer Betty Ann Marshall, we designed a unique kitchen that was inspired by the colors and textures of a fossil the couple found on a honeymoon trip to the quarries of Montana. We set that ancient fossil into a matte glass backsplash behind the professional cook’s stove. A warm library with walnut paneling and a bayed window seat affords a refuge for the family to read or play board games. The couple’s fine craft and folk art collection is on prominent display throughout the house and helps to set an intimate and whimsical tone.
Another architectural feature devoted to family is the play room lit by a dramatic cupola which beacons the older grandchildren and their friends. Below the play room is a four car garage that allows the patriarch space to refurbish an antique fire truck, a mahogany launch boat and several vintage cars. Their jet skis and kayaks are housed in another garage designed for that purpose. Lattice covered skylights that allow dappled sunlight to bathe the loggia affords a comfortable refuge to watch the kids swim and gaze out upon the rushing water, the Coronado Bay Bridge and the romantic downtown San Diego skyline.
Architect: Ward Jewell Architect, AIA
Interior Design: Betty Ann Marshall
Construction: Bill Lyons
Photographer: Laura Hull
Styling: Zale Design Studio
 Serious Audio Video
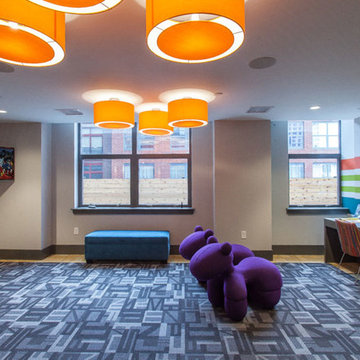
Bezel less in-ceiling speakers play audio from the TV or any audio the parents choose. Parents also have the option to hook an audio source in to the audio jack.
See more and take a video tour at : http://www.seriousaudiovideo.com/portfolios/cast-iron-lofts-jersey-city/
8